Welcome to 1369 Cranover Road, where timeless charm, comfortable living, and an unbeatable Lyndhurst location come together. This beautifully maintained, furnished 4-bedroom home offers a truly turnkey opportunity with thoughtful extras that make moving in even easier. Inside, natural light fills inviting living spaces designed for everyday comfort, entertaining, and making memories. Two hidden rooms, one at the top of the stairs and another inside the first closet door of an upstairs bedroom, add unique character and bonus storage possibilities.
The professionally waterproofed basement includes a transferable lifetime warranty, while a five-year home warranty provides additional peace of mind. Even more is included with the home: lawnmower, snow blower, snow shovels, BBQ, above-ground pool with a shed full of pool supplies, garage and basement shelving, two ladders, outdoor benches, and patio furniture.
Located minutes from Legacy Village, Beachwood Place, Acacia Reservation, dining, shopping, parks, and major highways, this home offers outstanding convenience to Downtown Cleveland, University Circle, and Cleveland Clinic. Move in, settle in, and enjoy everything 1369 Cranover Road has to offer!
Active
Price cut: $2K (10/2)
$245,000
1369 Cranover Rd, Lyndhurst, OH 44124
4beds
1,783sqft
Single Family Residence
Built in 1948
7,052 Square Feet Lot
$-- Zestimate®
$137/sqft
$-- HOA
What's special
Garage and basement shelving
- 53 days
- 540
- 69
Zillow last checked:
Listing updated:
Listed by:
Mark G Fetterman 440-529-9577 fettermanteam@gmail.com,
RE/MAX Transitions,
Ashley Fetterman 440-597-8537,
RE/MAX Transitions
Source: MLS Now,MLS#: 5237503 Originating MLS: Akron Cleveland Association of REALTORS
Originating MLS: Akron Cleveland Association of REALTORSFacts & features
Interior
Bedrooms & bathrooms
- Bedrooms: 4
- Bathrooms: 2
- Full bathrooms: 1
- 1/2 bathrooms: 1
- Main level bathrooms: 1
- Main level bedrooms: 2
Primary bedroom
- Level: First
- Dimensions: 21 x 10
Bedroom
- Level: First
- Dimensions: 13 x 11
Bedroom
- Level: Second
- Dimensions: ND x ND
Bedroom
- Level: Second
- Dimensions: ND x ND
Basement
- Level: Basement
- Dimensions: 9 x 7
Basement
- Level: Basement
- Dimensions: 17 x 12
Basement
- Level: Basement
- Dimensions: 26 x 17
Dining room
- Level: First
- Dimensions: 10 x 9
Kitchen
- Level: First
- Dimensions: 10 x 9
Living room
- Level: First
- Dimensions: 17 x 13
Heating
- Forced Air, Gas
Cooling
- Central Air
Appliances
- Laundry: Lower Level
Features
- Basement: Partially Finished,Storage Space
- Number of fireplaces: 1
- Fireplace features: Primary Bedroom, Wood Burning
Interior area
- Total structure area: 1,783
- Total interior livable area: 1,783 sqft
- Finished area above ground: 1,428
- Finished area below ground: 355
Video & virtual tour
Property
Parking
- Total spaces: 3
- Parking features: Carport, Detached, Electricity, Garage, Paved
- Garage spaces: 1
- Carport spaces: 2
- Covered spaces: 3
Features
- Levels: One and One Half,Two
- Stories: 2
- Patio & porch: None
- Fencing: Back Yard,Partial,Wood
Lot
- Size: 7,052 Square Feet
Details
- Parcel number: 71117060
- Special conditions: Standard
Construction
Type & style
- Home type: SingleFamily
- Architectural style: Bungalow,Cape Cod
- Property subtype: Single Family Residence
Materials
- Aluminum Siding, Vinyl Siding
- Roof: Asphalt,Fiberglass
Condition
- Year built: 1948
Utilities & green energy
- Sewer: Public Sewer
- Water: Public
Community & HOA
Community
- Features: Public Transportation
HOA
- Has HOA: No
Location
- Region: Lyndhurst
Financial & listing details
- Price per square foot: $137/sqft
- Tax assessed value: $179,900
- Annual tax amount: $4,143
- Date on market: 8/19/2026
- Cumulative days on market: 54 days
Estimated market value
Not available
Estimated sales range
Not available
Not available
Price history
| Date | Event | Price |
|---|---|---|
| 10/2/2026 | Price change | $245,000-0.8%$137/sqft |
Source:  MLS Now #5237503 Report a problem MLS Now #5237503 Report a problem | ||
| 9/22/2026 | Price change | $247,000-0.8%$139/sqft |
Source: MLS Now #5237503 Report a problem | ||
| 8/19/2026 | Listed for sale | $249,000+21.9%$140/sqft |
Source: MLS Now #5237503 Report a problem | ||
| 8/10/2024 | Sold | $204,250-2.7%$115/sqft |
Source: Public Record Report a problem | ||
| 7/4/2024 | Pending sale | $209,900$118/sqft |
Source: MLS Now #5050010 Report a problem | ||
| 7/2/2024 | Price change | $209,900-4.5%$118/sqft |
Source: MLS Now #5050010 Report a problem | ||
| 6/29/2024 | Listed for sale | $219,900+59.9%$123/sqft |
Source: MLS Now #5050010 Report a problem | ||
| 9/18/2018 | Listing removed | $137,500$77/sqft |
Source: CENTURY 21 Premiere Properties #4008265 Report a problem | ||
| 9/17/2018 | Pending sale | $137,500-0.7%$77/sqft |
Source: CENTURY 21 Premiere Properties #4008265 Report a problem | ||
| 8/28/2018 | Sold | $138,500+0.7%$78/sqft |
Source: MLS Now #4008265 Report a problem | ||
| 7/13/2018 | Price change | $137,500-1.7%$77/sqft |
Source: CENTURY 21 Premiere Properties #4008265 Report a problem | ||
| 6/14/2018 | Listed for sale | $139,900+12.6%$78/sqft |
Source: Century 21 Premiere Properties, Inc. #4008265 Report a problem | ||
| 3/31/2010 | Sold | $124,250-4.3%$70/sqft |
Source: Public Record Report a problem | ||
| 12/26/2009 | Price change | $129,900-7.1%$73/sqft |
Source: Ohio Broker Direct #3085638 Report a problem | ||
| 11/25/2009 | Listed for sale | $139,900$78/sqft |
Source: Ohio Broker Direct #3085638 Report a problem | ||
Public tax history
| Year | Property taxes | Tax assessment |
|---|---|---|
| 2025 | $3,969 -6.3% | $62,970 |
| 2024 | $4,236 +9.2% | $62,970 +35.2% |
| 2023 | $3,879 +0.6% | $46,590 |
| 2022 | $3,856 +0.9% | $46,590 |
| 2021 | $3,822 +7% | $46,590 +22% |
| 2020 | $3,573 -27.1% | $38,190 +0% |
| 2019 | $4,902 +46.2% | $38,180 0% |
| 2018 | $3,352 -8.3% | $38,190 -0.5% |
| 2017 | $3,656 +0.8% | $38,400 |
| 2016 | $3,627 | $38,400 |
| 2015 | $3,627 -1.2% | $38,400 -2% |
| 2014 | $3,671 +1.4% | $39,170 |
| 2013 | $3,619 +2.5% | $39,170 |
| 2012 | $3,532 +5.7% | $39,170 -6.8% |
| 2011 | $3,343 0% | $42,040 |
| 2010 | $3,343 +906.3% | $42,040 |
| 2009 | $332 -88.1% | $42,040 -9% |
| 2008 | $2,794 +8.8% | $46,210 |
| 2007 | $2,568 -17.7% | $46,210 |
| 2006 | $3,121 +40.9% | $46,210 +49.8% |
| 2005 | $2,215 +9% | $30,840 |
| 2004 | $2,032 +7.5% | $30,840 |
| 2003 | $1,890 +5.9% | $30,840 +10.5% |
| 2002 | $1,785 -46.2% | $27,900 |
| 2001 | $3,317 +7.1% | $27,900 |
| 2000 | $3,097 | $27,900 |
Find assessor info on the county website
Monthly payment
Est. payment
Payment breakdown
Explore the cost of this home by adjusting the details. Changes won't be saved.Climate risks
Neighborhood: 44124
Nearby schools
Schools provided by the listing agent
- District: South Euclid-Lyndhurst - 1829
Source: MLS Now. This data may not be complete. We recommend contacting the local school district to confirm school assignments for this home.
Similar homes
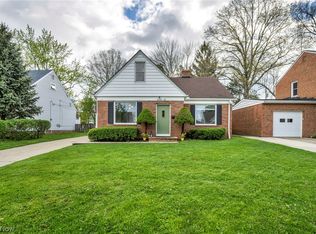
- $225,0004 bd2 ba1.5k sqft1403 Clearview Rd, Lyndhurst, OH 44124For Sale
 MLS ID #5251532, Mark J Baughman, RE/MAX Revealty. MLS Now
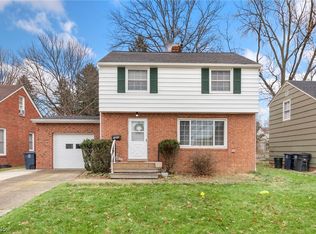
 - $249,0003 bd3 ba1.5k sqft1313 Richmond Rd, Lyndhurst, OH 44124For Sale
 MLS ID #5248209, Jenna Tomaro, Keller Williams Greater Metropolitan. MLS Now
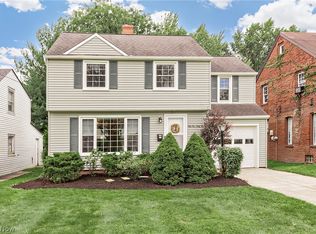
 - $279,0004 bd2 ba1.9k sqft5164 Spencer Rd, Lyndhurst, OH 44124For Sale
 MLS ID #5247208, Joseph Cicero, Keller Williams Greater Metropolitan. MLS Now
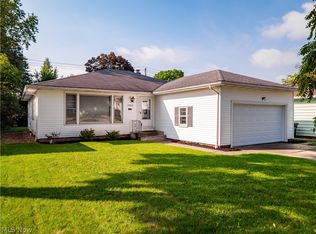
 - $235,0003 bd2 ba1.4k sqft4810 Fairlawn Rd, Lyndhurst, OH 44124For Sale
 MLS ID #5247182, Stacy M Watson, Keller Williams Citywide. MLS Now
