Welcome to 8330 Chase Drive, where thoughtful updates, flexible living space and a fantastic Lake Arbor location come together in a home that has been exceptionally well cared for. Situated on a corner lot, this 4-bedroom, 3-bathroom home offers 2,032 finished square feet with plenty of room to spread out. Inside, the updated kitchen features quartz countertops and opens to comfortable dining and living spaces filled with natural light. Refinished hardwood floors and fresh interior paint throughout give the home a clean, refreshed feel. Three bedrooms are located upstairs alongside a full hallway bath + the primary suite with its own private bath. The finished basement is an unexpected bonus. Complete with a bedroom, private full bath, walk-in closet and sitting area; it creates a true retreat with incredible flexibility for guests, multigenerational living, a private office or additional recreation space. A cozy fireplace completes the lower level. Outside, enjoy a fully fenced yard with mature landscaping, patio and room to relax, entertain or play. The oversized driveway provides additional parking alongside the attached 2-car garage with 220V EV charging. Several major improvements are already complete, including a brand-new Class 4 impact-resistant roof and new gutters in 2026 + evaporative cooler replaced in 2025. Located in Arvada's established Lake Arbor neighborhood with convenient access to Lake Arbor Park, trails, recreation, shopping and dining, plus easy connections to Denver and Boulder. Updated, versatile and truly move-in ready, 8330 Chase Drive is ready to welcome you home.
Coming soon 08/20
$650,000
8330 Chase Drive, Arvada, CO 80003
4beds
2,032sqft
Single Family Residence
Built in 1972
7,840 Square Feet Lot
$-- Zestimate®
$320/sqft
$-- HOA
What's special
- 1 day |
- 156 |
- 17 |
Zillow last checked:
Listing updated:
Listed by:
Maggie Fast 720-819-6677 maggie@sellhomes-savedogs.com,
Nookhaven Homes
Source: REcolorado as distributed by MLS GRID,MLS#: 7334944
Facts & features
Interior
Bedrooms & bathrooms
- Bedrooms: 4
- Bathrooms: 3
- Full bathrooms: 3
Bedroom
- Features: Primary Suite
- Level: Upper
Bedroom
- Level: Upper
Bedroom
- Level: Upper
Bedroom
- Description: Private Oasis With Sitting Area, Walk In Closet, And Private Full Bath
- Level: Basement
Bathroom
- Features: Primary Suite
- Level: Upper
Bathroom
- Level: Upper
Bathroom
- Features: En Suite Bathroom
- Level: Basement
Dining room
- Level: Main
Kitchen
- Level: Main
Laundry
- Level: Main
Living room
- Level: Main
Heating
- Forced Air
Cooling
- Evaporative Cooling
Appliances
- Included: Dishwasher, Dryer, Microwave, Refrigerator
- Laundry: In Unit
Features
- Ceiling Fan(s), Primary Suite, Quartz Counters
- Flooring: Carpet, Tile, Vinyl, Wood
- Windows: Double Pane Windows
- Basement: Finished
- Number of fireplaces: 1
- Fireplace features: Basement
Interior area
- Total structure area: 2,032
- Total interior livable area: 2,032 sqft
- Finished area above ground: 1,432
- Finished area below ground: 600
Video & virtual tour
Property
Parking
- Total spaces: 5
- Parking features: Garage - Attached
- Attached garage spaces: 2
- Details: Off Street Spaces: 3
Features
- Levels: Multi/Split
- Patio & porch: Patio
- Exterior features: Private Yard, Rain Gutters
- Fencing: Full
Lot
- Size: 7,840 Square Feet
- Features: Corner Lot, Level, Sprinklers In Front, Sprinklers In Rear
Details
- Parcel number: 094745
- Special conditions: Standard
Construction
Type & style
- Home type: SingleFamily
- Property subtype: Single Family Residence
Materials
- Frame
Condition
- Updated/Remodeled
- Year built: 1972
Utilities & green energy
- Electric: 220 Volts, 220 Volts in Garage
- Sewer: Public Sewer
- Water: Public
- Utilities for property: Cable Available, Electricity Connected, Natural Gas Connected
Community & HOA
Community
- Security: Carbon Monoxide Detector(s), Smoke Detector(s)
- Subdivision: Lake Arbor
HOA
- Has HOA: No
Location
- Region: Arvada
Financial & listing details
- Price per square foot: $320/sqft
- Tax assessed value: $541,420
- Annual tax amount: $3,489
- Date on market: 8/20/2026
- Listing terms: Cash,Conventional,FHA,VA Loan
- Exclusions: None
- Ownership: Individual
- Electric utility on property: Yes
- Road surface type: Paved
Estimated market value
Not available
Estimated sales range
Not available
Not available
Price history
| Date | Event | Price |
|---|---|---|
| 11/24/2004 | Sold | $220,000+2.4%$108/sqft |
Source: Public Record Report a problem | ||
| 2/28/2001 | Sold | $214,900$106/sqft |
Source: Public Record Report a problem | ||
Public tax history
| Year | Property taxes | Tax assessment |
|---|---|---|
| 2025 | $2,924 -0.1% | $33,839 +12.1% |
| 2024 | $2,928 +14.4% | $30,182 |
| 2023 | $2,559 -1.6% | $30,182 +15.5% |
| 2022 | $2,602 +7.3% | $26,132 -2.8% |
| 2021 | $2,425 | $26,884 +7% |
| 2020 | $2,425 +1.4% | $25,129 |
| 2019 | $2,392 +8.7% | $25,129 +11.8% |
| 2018 | $2,202 | $22,485 |
| 2017 | $2,202 +17.7% | $22,485 +15.7% |
| 2016 | $1,871 +100% | $19,432 |
| 2015 | $935 -42.3% | $19,432 +21.4% |
| 2014 | $1,621 +3.3% | $16,006 |
| 2013 | $1,569 +2.1% | $16,006 +2.3% |
| 2012 | $1,536 +0.1% | $15,644 |
| 2011 | $1,534 +5.8% | $15,644 -0.5% |
| 2010 | $1,450 -8.2% | $15,720 |
| 2009 | $1,580 +0% | $15,720 -8% |
| 2008 | $1,580 +7.6% | $17,090 |
| 2007 | $1,468 +1% | $17,090 +8.6% |
| 2006 | $1,453 -7.6% | $15,730 -7.7% |
| 2005 | $1,573 +9.3% | $17,040 |
| 2004 | $1,440 +7% | $17,040 |
| 2003 | $1,346 +1.7% | $17,040 +8.7% |
| 2002 | $1,324 +6.6% | $15,680 +19.2% |
| 2001 | $1,241 -1% | $13,150 |
| 2000 | $1,254 | $13,150 |
Find assessor info on the county website
Monthly payment
Est. payment
Payment breakdown
Explore the cost of this home by adjusting the details. Changes won't be saved.Climate risks
Neighborhood: Lake Arbor
Nearby schools
GreatSchools rating
- 5/10Little Elementary SchoolGrades: K-5Distance: 0.4 mi
- 6/10Pomona High SchoolGrades: 6-12Distance: 1.2 mi
- 4/10Moore Middle SchoolGrades: 6-8Distance: 1.4 mi
Schools provided by the listing agent
- Elementary: Little
- Middle: Pomona
- High: Pomona
- District: Jefferson County R-1
Source: REcolorado as distributed by MLS GRID. This data may not be complete. We recommend contacting the local school district to confirm school assignments for this home.
- $523,8003 bd3 ba1.8k sqft8328 Chase Dr, Arvada, CO 80003Off Market
- $556,8004 bd3 ba1.8k sqft6135 W 83rd Pl, Arvada, CO 80003Off Market
- $602,7004 bd3 ba1.6k sqft8334 Chase Dr, Arvada, CO 80003Off Market
- $520,0003 bd2 ba1.5k sqft6115 W 83rd Pl, Arvada, CO 80003Off Market
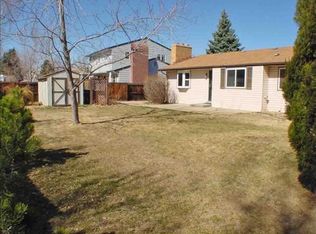
- $607,9005 bd4 ba2.6k sqft8333 Chase Dr, Arvada, CO 80003Off Market
- $639,3003 bd3 ba2.8k sqft6124 W 83rd Way, Arvada, CO 80003Off Market
- $580,9004 bd3 ba2k sqft8324 Chase Dr, Arvada, CO 80003Off Market
- $612,7004 bd3 ba3.2k sqft8329 Chase Dr, Arvada, CO 80003Off Market
A local agent can set up tours, give advice and negotiate with sellers.
Similar homes
- $625,0004 bd2 ba1.7k sqft8790 Lamar Drive, Arvada, CO 80003For Sale
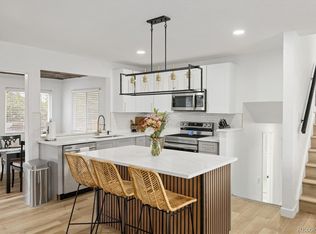
 MLS ID #9839714, Kc Hutchings, Resident Realty Colorado. REcolorado as distributed by MLS GRID
 - $599,0005 bd3 ba2.4k sqft8438 Ames Street, Arvada, CO 80003For Sale
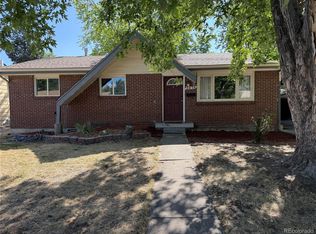 MLS ID #4922707, Eric DeNardo, eXp Realty, LLC. REcolorado as distributed by MLS GRID
 - $539,9994 bd2 ba1.7k sqft8591 Gray St, Arvada, CO 80003For Sale
 MLS ID #11927201, Barbara A Schlinker, Your Home Sold Guaranteed Realty - Barb Has The Buyers Team. My State MLS
 - $650,0005 bd2 ba2.1k sqft8596 Sheridan Court, Arvada, CO 80003For Sale
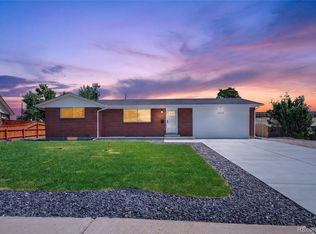 MLS ID #9124538, Luis Rodriguez, Keller Williams Realty Downtown LLC. REcolorado as distributed by MLS GRID
 - $670,0004 bd3 ba2.2k sqft8733 Kendall Court, Arvada, CO 80003For SaleMLS ID #9116431, Yulissa Moreno, Keller Williams Realty Downtown LLC. REcolorado as distributed by MLS GRID
- $560,0004 bd2 ba1.7k sqft8665 Lamar Drive, Arvada, CO 80003For SaleMLS ID #2949811, Christie Conard, Insignia Realty LLC. REcolorado as distributed by MLS GRID
- $615,0003 bd3 ba2.8k sqft8412 Newland Drive, Arvada, CO 80003For SaleMLS ID #3985636, Erin Neptune, Ed Prather Real Estate. REcolorado as distributed by MLS GRID
- $599,0004 bd2 ba1.8k sqft7217 W 79th Drive, Arvada, CO 80003For SaleMLS ID #8044672, Claudia Romero, Megastar Realty. REcolorado as distributed by MLS GRID
- $675,0004 bd4 ba2.7k sqft8052 Fenton Court, Arvada, CO 80003For SaleMLS ID #7601610, Michael Suchoparek, State 38 Real Estate Investment and Capital LLC. REcolorado as distributed by MLS GRID
- $--3 bd2 ba1k sqft8717 Chase Dr APT 234, Arvada, CO 80003AuctionAuction.com 2
- $659,0005 bd3 ba2k sqft8956 Wagner Lane, Westminster, CO 80031For SaleMLS ID #8465522, Anna Bebutova, Anna Bebutova Real Estate. REcolorado as distributed by MLS GRID
- $584,0004 bd2 ba1.8k sqft8370 Sheridan Court, Arvada, CO 80003For SaleMLS ID #4744792, Art Souvannamacho, Mitchell Platte Brokerage,LLC. REcolorado as distributed by MLS GRID
- $595,0003 bd3 ba2.2k sqft8239 Quay Drive, Arvada, CO 80003For SaleMLS ID #6176197, Alex Johnson, Atlas Real Estate Group. REcolorado as distributed by MLS GRID
- $675,0004 bd3 ba2.5k sqft7280 Lamar Court, Arvada, CO 80003For SaleMLS ID #4781289, Travis Hightower, Keller Williams DTC. REcolorado as distributed by MLS GRID
- $500,0004 bd2 ba1.7k sqft8402 Chase Street, Arvada, CO 80003For SaleMLS ID #9069486, Marco Randazzo, 8z Real Estate. REcolorado as distributed by MLS GRID
- $650,0005 bd4 ba2.8k sqft6420 W 74th Avenue, Arvada, CO 80003For SaleMLS ID #5247832, Steve Westfall, RE/MAX Professionals. REcolorado as distributed by MLS GRID
- $544,0005 bd3 ba2.2k sqft8250 Chase Way, Arvada, CO 80003For SaleMLS ID #6922346, Joshua Zelcer, Brokers Guild Real Estate. REcolorado as distributed by MLS GRID
- $579,0003 bd2 ba1.8k sqft7620 Teller Street, Arvada, CO 80003For SaleMLS ID #5113489, Kam Halcomb, Kam Halcomb. REcolorado as distributed by MLS GRID
- $575,0004 bd2 ba2k sqft7151 Lamar Street, Arvada, CO 80003For SaleMLS ID #8190770, Laura Stewart, HomeSmart. REcolorado as distributed by MLS GRID
- $499,9004 bd2 ba2k sqft8283 Depew Way, Arvada, CO 80003For SaleMLS ID #7341546, Kevin Hays, LOGO Real Estate. REcolorado as distributed by MLS GRID
