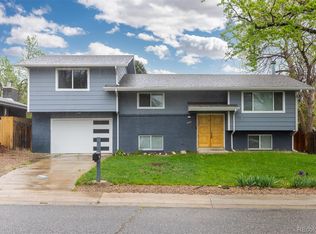
Welcome to 8301 Chase Drive—a nicely updated Arvada home offering wonderful living space, thoughtful updates and a versatile finished basement! With approximately 2,005 finished square feet, this tri-level with basement offers room to spread out while maintaining a warm and inviting feel throughout. The main level features a beautifully remodeled kitchen with custom cabinetry, tile backsplash, stainless steel appliances and hardwood floors. The spacious dining area is perfect for everyday meals or larger gatherings, while the adjoining living room is filled with natural light from an abundance of windows and features a fun accent wall that adds character to the space. Upstairs, you'll find a generous primary bedroom with a nicely updated 3/4 bath, two additional bedrooms and a beautifully remodeled full bathroom. The finished lower level adds incredible flexibility with a second beautifully finished kitchen, comfortable family room with brick-surround fireplace, spacious bedroom with egress window and a custom 3/4 bath featuring a tiled shower surround and glass doors. This space is ideal for extended family, guests, multi-generational living or additional household flexibility. It is currently rented for $1,800/month, providing a unique opportunity for potential supplemental income. Buyer to verify rental use and requirements. The laundry area is conveniently located just off the attached 2-car garage and near the backyard entrance. Outside, enjoy a fully fenced, private yard surrounded by mature trees with a covered patio and storage shed—perfect for relaxing, entertaining or enjoying Colorado's beautiful seasons. Conveniently located near Lake Arbor, parks, trails, shopping, dining and everyday amenities, with easy access to major routes for commuting throughout the Denver metro area. Updated, versatile and move-in ready—this Arvada home has so much to offer!
For sale
$699,500
8301 Chase Drive, Arvada, CO 80003
4beds
2,053sqft
Single Family Residence
Built in 1972
8,712 Square Feet Lot
$-- Zestimate®
$341/sqft
$3/mo HOA
What's special
- 23 hours
- 162
- 9
Zillow last checked:
Listing updated:
Listed by:
Christine Gulley 303-748-0985 christine.gulley@compass.com,
Compass - Denver
Source: REcolorado as distributed by MLS GRID,MLS#: 2455642
Facts & features
Interior
Bedrooms & bathrooms
- Bedrooms: 4
- Bathrooms: 3
- Full bathrooms: 2
- 3/4 bathrooms: 1
Bedroom
- Description: Neutral Paint, Nice Big Window For Tons Of Natural Light
- Features: Primary Suite
- Level: Upper
- Area: 168 Square Feet
- Dimensions: 12 x 14
Bedroom
- Description: Neutral Colors, Nice Light With The Big Windows
- Level: Upper
- Area: 121 Square Feet
- Dimensions: 11 x 11
Bedroom
- Description: Nice Size Window For Natural Light, Neutral Colors
- Level: Upper
- Area: 120 Square Feet
- Dimensions: 10 x 12
Bedroom
- Level: Basement
Bathroom
- Description: Nicely Redone With Light Colors
- Features: Primary Suite
- Level: Upper
Bathroom
- Description: Remodeled And Nice With Custom Lighting, Nice Vanity
- Level: Upper
Bathroom
- Description: Custom Tile Shower, Glass Shower Door
- Level: Basement
Dining room
- Description: Wood Floors, Fun Lighting
- Level: Main
- Area: 100 Square Feet
- Dimensions: 10 x 10
Family room
- Description: Tile Surround Fireplace
- Level: Basement
Kitchen
- Description: Wood Floors, Nice Cabinets, Stainless Appliances, Custom Backsplash
- Level: Main
- Area: 140 Square Feet
- Dimensions: 10 x 14
Laundry
- Description: Nice Laundry Room Right Off The Garage
- Level: Lower
- Area: 48 Square Feet
- Dimensions: 8 x 6
Living room
- Description: Wood Floors, Accent Paint, Fun Wallpaper Accent Wall, Big Picture Window
- Level: Main
- Area: 286 Square Feet
- Dimensions: 13 x 22
Heating
- Forced Air
Cooling
- Central Air
Appliances
- Included: Dishwasher, Disposal, Dryer, Refrigerator, Self Cleaning Oven, Washer
Features
- Flooring: Carpet, Tile, Vinyl, Wood
- Windows: Double Pane Windows
- Basement: Full
- Number of fireplaces: 1
- Fireplace features: Basement
Interior area
- Total structure area: 2,053
- Total interior livable area: 2,053 sqft
- Finished area above ground: 1,463
- Finished area below ground: 542
Video & virtual tour
Property
Parking
- Total spaces: 2
- Parking features: Concrete
- Attached garage spaces: 2
Features
- Levels: Tri-Level
- Patio & porch: Covered, Deck
- Exterior features: Garden, Private Yard
- Fencing: Full
Lot
- Size: 8,712 Square Feet
- Features: Many Trees, Sprinklers In Front, Sprinklers In Rear
Details
- Parcel number: 094765
- Zoning: res
- Special conditions: Standard
Construction
Type & style
- Home type: SingleFamily
- Architectural style: Traditional
- Property subtype: Single Family Residence
Materials
- Brick
- Foundation: Slab
- Roof: Composition
Condition
- Year built: 1972
Utilities & green energy
- Sewer: Public Sewer
- Water: Public
- Utilities for property: Electricity Connected, Natural Gas Connected
Community & HOA
Community
- Security: Carbon Monoxide Detector(s)
- Subdivision: Lake Arbor Flg #5
HOA
- Has HOA: Yes
- HOA fee: $35 annually
- HOA name: Lake Arbor Association
- HOA phone: 303-420-4433
Location
- Region: Arvada
Financial & listing details
- Price per square foot: $341/sqft
- Tax assessed value: $553,948
- Annual tax amount: $3,570
- Date on market: 9/8/2026
- Listing terms: 1031 Exchange,Cash,Conventional,FHA,VA Loan
- Exclusions: Staging Items, Tenant Belongings
- Ownership: Individual
- Electric utility on property: Yes
- Road surface type: Paved
Estimated market value
Not available
Estimated sales range
Not available
Not available
Price history
| Date | Event | Price |
|---|---|---|
| 9/8/2026 | Listed for sale | $699,500+24.9%$341/sqft |
Source:  REcolorado as distributed by MLS GRID #2455642 Report a problem REcolorado as distributed by MLS GRID #2455642 Report a problem | ||
| 8/2/2024 | Listed for rent | $1,110-38.3%$1/sqft |
Source: Zillow Rentals Report a problem | ||
| 1/25/2024 | Listing removed | -- |
Source: Zillow Rentals Report a problem | ||
| 1/10/2024 | Listed for rent | $1,800$1/sqft |
Source: Zillow Rentals Report a problem | ||
| 1/1/2024 | Listing removed | -- |
Source: Zillow Rentals Report a problem | ||
| 11/18/2023 | Listed for rent | $1,800$1/sqft |
Source: Zillow Rentals Report a problem | ||
| 12/6/2022 | Sold | $560,000+3.7%$273/sqft |
Source:  IRES as distributed by MLS GRID #977238 Report a problem IRES as distributed by MLS GRID #977238 Report a problem | ||
| 10/31/2022 | Price change | $540,000-1.8%$263/sqft |
Source: IRES as distributed by MLS GRID #977238 Report a problem | ||
| 10/21/2022 | Price change | $550,000-3.5%$268/sqft |
Source: IRES as distributed by MLS GRID #977238 Report a problem | ||
| 10/14/2022 | Listed for sale | $570,000+293.1%$278/sqft |
Source: IRES as distributed by MLS GRID #977238 Report a problem | ||
| 6/8/1998 | Sold | $145,000$71/sqft |
Source: Public Record Report a problem | ||
Public tax history
| Year | Property taxes | Tax assessment |
|---|---|---|
| 2025 | $2,907 -0.1% | $34,621 +15.4% |
| 2024 | $2,910 +54.8% | $30,005 |
| 2023 | $1,880 -1.6% | $30,005 +14.8% |
| 2022 | $1,911 +11.5% | $26,144 -2.8% |
| 2021 | $1,714 | $26,897 +8% |
| 2020 | $1,714 +1.4% | $24,915 |
| 2019 | $1,691 -23.6% | $24,915 +10.2% |
| 2018 | $2,214 | $22,608 |
| 2017 | $2,214 +16.4% | $22,608 +14.5% |
| 2016 | $1,902 +100% | $19,752 |
| 2015 | $951 -43.8% | $19,752 +18.2% |
| 2014 | $1,691 -0.2% | $16,705 |
| 2013 | $1,696 +2.1% | $16,705 -1.2% |
| 2012 | $1,660 +2.6% | $16,902 |
| 2011 | $1,618 +5.8% | $16,902 +2% |
| 2010 | $1,529 -8.1% | $16,570 |
| 2009 | $1,663 +0% | $16,570 -7.9% |
| 2008 | $1,663 +4.6% | $17,990 |
| 2007 | $1,589 +1% | $17,990 +5.6% |
| 2006 | $1,574 -5.6% | $17,030 -5.7% |
| 2005 | $1,668 +9.3% | $18,060 |
| 2004 | $1,526 +5.3% | $18,060 |
| 2003 | $1,449 +1.7% | $18,060 +7% |
| 2002 | $1,425 +7.7% | $16,880 +20.5% |
| 2001 | $1,322 -1% | $14,010 |
| 2000 | $1,336 | $14,010 |
Find assessor info on the county website
Monthly payment
Est. payment
Payment breakdown
Explore the cost of this home by adjusting the details. Changes won't be saved.Climate risks
Neighborhood: Lake Arbor
Nearby schools
Schools provided by the listing agent
- Elementary: Little
- Middle: Arvada K-8
- High: Pomona
- District: Jefferson County R-1
Source: REcolorado as distributed by MLS GRID. This data may not be complete. We recommend contacting the local school district to confirm school assignments for this home.
Similar homes
- $650,0004 bd2 ba2.2k sqft8733 Kendall Court, Arvada, CO 80003For Sale

 MLS ID #3550384, Yulissa Moreno, Realty Of America LLC. REcolorado as distributed by MLS GRID
 - $625,0004 bd3 ba2.2k sqft8506 Eaton Street, Arvada, CO 80003For Sale
 MLS ID #4273716, Erin Tierney, Good Neighbor LLC. REcolorado as distributed by MLS GRID
 - $750,0004 bd3 ba2.9k sqft8092 Newland Court, Arvada, CO 80003For Sale
 MLS ID #2645004, Jenna Walton, Keller Williams Real Estate LLC. REcolorado as distributed by MLS GRID
 - $650,0004 bd3 ba2k sqft8330 Chase Drive, Arvada, CO 80003For Sale
 MLS ID #7334944, Maggie Fast, Nookhaven Homes. REcolorado as distributed by MLS GRID
 - $599,0004 bd2 ba1.8k sqft7217 W 79th Drive, Arvada, CO 80003For SaleMLS ID #8147433, Giselle Laguna, Megastar Realty. REcolorado as distributed by MLS GRID
- $627,0004 bd2 ba1.7k sqft8605 Lamar Drive, Arvada, CO 80003For SaleMLS ID #9318181, Kimberly Austin, eXp Realty, LLC. REcolorado as distributed by MLS GRID
- $600,0004 bd2 ba2.1k sqft8775 Lamar Drive, Arvada, CO 80003For SaleMLS ID #8847708, Paul Church, Fathom Realty Colorado LLC. REcolorado as distributed by MLS GRID
- $500,0004 bd2 ba1.8k sqft7461 Webster Street, Arvada, CO 80003For SaleMLS ID #2517757, Steve deGuzman, Orchard Brokerage LLC. REcolorado as distributed by MLS GRID
- $625,0004 bd2 ba1.8k sqft7510 Newland Street, Arvada, CO 80003For SaleMLS ID #3381874, Jean Theobald, RE/MAX Professionals. REcolorado as distributed by MLS GRID
- $599,0005 bd3 ba2.4k sqft8438 Ames Street, Arvada, CO 80003For SaleMLS ID #4922707, Eric DeNardo, eXp Realty, LLC. REcolorado as distributed by MLS GRID
- $699,0004 bd3 ba2.8k sqft8226 Yarrow Court, Arvada, CO 80005For SaleMLS ID #7414264, Kathryn Pottle, Tall Grass Realty LLC. REcolorado as distributed by MLS GRID
- $650,0005 bd4 ba2.7k sqft8052 Fenton Court, Arvada, CO 80003For SaleMLS ID #9443893, Kayte Foster, Milehimodern. REcolorado as distributed by MLS GRID
- $579,0004 bd2 ba1.8k sqft8370 Sheridan Court, Arvada, CO 80003For SaleMLS ID #4744792, Art Souvannamacho, Mitchell Platte Brokerage,LLC. REcolorado as distributed by MLS GRID
- $615,0003 bd3 ba2.8k sqft8412 Newland Drive, Arvada, CO 80003For SaleMLS ID #3985636, Erin Neptune, Ed Prather Real Estate. REcolorado as distributed by MLS GRID
- $734,9004 bd2 ba3k sqft8257 Yarrow Ct, Arvada, CO 80005For Sale
 MLS ID #1067635, Brittany Heckenberg, Real. IRES as distributed by MLS GRID
 - $590,0003 bd3 ba2.2k sqft8239 Quay Drive, Arvada, CO 80003For SaleMLS ID #6176197, Alex Johnson, Atlas Real Estate Group. REcolorado as distributed by MLS GRID
- $544,0005 bd3 ba2.2k sqft8250 Chase Way, Arvada, CO 80003For SaleMLS ID #6922346, Joshua Zelcer, Brokers Guild Real Estate. REcolorado as distributed by MLS GRID
- $650,0004 bd3 ba2.5k sqft7280 Lamar Court, Arvada, CO 80003For SaleMLS ID #4781289, Travis Hightower, Keller Williams DTC. REcolorado as distributed by MLS GRID
- $529,9003 bd2 ba2.5k sqft5576 W 75th Drive, Arvada, CO 80003For SaleMLS ID #2960060, Bob Bell, Milehiproperty. REcolorado as distributed by MLS GRID
