This beautifully maintained home features four bedrooms, three baths, and a study, with thoughtful elements for comfort and convenience throughout. The private study creates a perfect home office or quiet reading space, with natural light showcasing its built-in bookcases. The bright and spacious kitchen is a chef’s delight with stainless steel appliances, a five-burner gas cooktop, double ovens, slab granite countertops, a pantry with pull-out drawers, and a breakfast nook leading to the back patio. In the welcoming backyard, enjoy mature, low-maintenance landscaping, a water feature, and a large covered patio with colored concrete—perfect for relaxing or entertaining year-round. A gas line to the grill makes outdoor cooking easy and convenient. Just off the kitchen, the two-story family room with gas fireplace provides a warm gathering space.
Double doors lead to the oversize primary suite, which includes a sitting area, walk-in closet, and a spacious five-piece bath with luxurious heated floors. Find the generous laundry room—with utility sink and extra storage—just inside the three-car garage. An elevator, ideal for multi-generational living and providing easy access between levels for increased everyday functionality, is found inside the laundry room. Six-panel wood doors throughout, plantation shutters, and updated light fixtures grace the home.
Benefit from easy access to shopping, dining, and great schools; when you want to explore, take advantage of your close proximity to Standley Lake (only minutes away!), biking and hiking trails, and parks. Combining thoughtful design, comfortable living spaces, and fantastic indoor/outdoor amenities in a highly desirable neighborhood with community pool, this Lakecrest home only waits for you!
Coming soon 08/20
$825,000
8433 Owens Court, Arvada, CO 80005
4beds
3,068sqft
Single Family Residence
Built in 1992
6,970 Square Feet Lot
$696,500 Zestimate®
$269/sqft
$105/mo HOA
What's special
- 2 days |
- 321 |
- 24 |
Zillow last checked:
Listing updated:
Listed by:
Debbie Cooper-George yourhomebygeorge@gmail.com,
Coldwell Banker Realty 14
Source: REcolorado as distributed by MLS GRID,MLS#: 7465952
Facts & features
Interior
Bedrooms & bathrooms
- Bedrooms: 4
- Bathrooms: 3
- Full bathrooms: 2
- 1/2 bathrooms: 1
- Main level bathrooms: 1
Bedroom
- Description: Sitting Area, Plantation Shutters
- Level: Upper
- Area: 255 Square Feet
- Dimensions: 15 x 17
Bedroom
- Level: Upper
- Area: 110 Square Feet
- Dimensions: 10 x 11
Bedroom
- Level: Upper
- Area: 132 Square Feet
- Dimensions: 12 x 11
Bedroom
- Level: Upper
- Area: 97.02 Square Feet
- Dimensions: 9.8 x 9.9
Bathroom
- Description: Hardwood Floors
- Level: Main
Bathroom
- Description: 5 Piece Primary With Heated Floors
- Level: Upper
Bathroom
- Description: Hall Bath Tile Floors
- Level: Upper
Dining room
- Description: Coffered Ceiling - Table/Chairs Hutch Available
- Level: Main
- Area: 116.27 Square Feet
- Dimensions: 11.5 x 10.11
Family room
- Description: Cozy Gas Fireplace- Entertainment Center Available
- Level: Main
- Area: 234.91 Square Feet
- Dimensions: 16.9 x 13.9
Great room
- Level: Basement
Kitchen
- Description: Stainless Steel Appliances Included
- Level: Main
- Area: 217.6 Square Feet
- Dimensions: 13.6 x 16
Laundry
- Description: Utility Sink & Cabinets
- Level: Main
Living room
- Level: Main
- Area: 156 Square Feet
- Dimensions: 13 x 12
Media room
- Description: Built In Wet Bar Area
- Level: Basement
Office
- Description: Built In Bookcase, Hardwood Floors
- Level: Main
- Area: 143.32 Square Feet
- Dimensions: 12.9 x 11.11
Heating
- Forced Air
Cooling
- Central Air
Appliances
- Included: Bar Fridge, Cooktop, Dishwasher, Disposal, Double Oven, Dryer, Microwave, Range, Refrigerator, Washer
Features
- Ceiling Fan(s), Eat-in Kitchen, Five Piece Bath, Granite Counters, High Ceilings, Kitchen Island, Open Floorplan, Primary Suite, Smoke Free, Walk-In Closet(s), Wet Bar
- Flooring: Carpet, Tile, Wood
- Windows: Double Pane Windows, Window Coverings
- Basement: Finished
- Number of fireplaces: 1
- Fireplace features: Family Room, Gas
Interior area
- Total structure area: 3,068
- Total interior livable area: 3,068 sqft
- Finished area above ground: 2,343
- Finished area below ground: 0
Video & virtual tour
Property
Parking
- Total spaces: 3
- Parking features: Garage - Attached
- Attached garage spaces: 3
Features
- Levels: Two
- Stories: 2
- Patio & porch: Covered, Patio
- Exterior features: Rain Gutters, Smart Irrigation, Water Feature
- Fencing: Full
Lot
- Size: 6,970 Square Feet
- Features: Landscaped, Sprinklers In Front, Sprinklers In Rear
Details
- Parcel number: 402574
- Special conditions: Standard
Construction
Type & style
- Home type: SingleFamily
- Architectural style: Contemporary
- Property subtype: Single Family Residence
Materials
- Brick, Wood Siding
- Foundation: Concrete Perimeter
- Roof: Composition
Condition
- Year built: 1992
Details
- Builder name: Sheffield Homes
Utilities & green energy
- Sewer: Public Sewer
Community & HOA
Community
- Security: Carbon Monoxide Detector(s), Smoke Detector(s), Video Doorbell
- Subdivision: Lakecrest
HOA
- Has HOA: Yes
- Amenities included: Pool, Tennis Court(s)
- Services included: Recycling, Trash
- HOA fee: $105 monthly
- HOA name: Lakecrest - MSI
- HOA phone: 303-420-4433
Location
- Region: Arvada
Financial & listing details
- Price per square foot: $269/sqft
- Tax assessed value: $666,818
- Annual tax amount: $4,298
- Date on market: 8/20/2026
- Listing terms: 1031 Exchange,Cash,Conventional,FHA,VA Loan
- Exclusions: Sellers Personal Property, Some Yard Items, Primary Bidet Toilet To Be Replaced, Reverse Osmosis Water System Under Kitchen Sink
- Ownership: Corporation/Trust
- Road surface type: Paved
Estimated market value
$696,500
$662,000 - $731,000
$3,360/mo
Price history
Price history is unavailable.
Public tax history
| Year | Property taxes | Tax assessment |
|---|---|---|
| 2025 | $3,312 -0.1% | $41,676 +1.9% |
| 2024 | $3,317 +21.5% | $40,893 |
| 2023 | $2,729 -1.6% | $40,893 +17.5% |
| 2022 | $2,774 +9.8% | $34,817 -2.8% |
| 2021 | $2,527 | $35,820 +7.4% |
| 2020 | $2,527 +1.4% | $33,337 |
| 2019 | $2,493 +11% | $33,337 +10.6% |
| 2018 | $2,247 | $30,146 |
| 2017 | $2,247 +4.4% | $30,146 -0.6% |
| 2016 | $2,153 +100% | $30,322 |
| 2015 | $1,076 -39.8% | $30,322 +18.3% |
| 2014 | $1,789 +8.5% | $25,631 |
| 2013 | $1,649 -31.2% | $25,631 +5.1% |
| 2012 | $2,396 -4.5% | $24,397 |
| 2011 | $2,510 +5.8% | $24,397 -5.1% |
| 2010 | $2,373 +1.3% | $25,720 |
| 2009 | $2,343 +0% | $25,720 +1.5% |
| 2008 | $2,343 +2.3% | $25,350 |
| 2007 | $2,291 +1% | $25,350 +3.3% |
| 2006 | $2,268 -3.5% | $24,550 -3.5% |
| 2005 | $2,350 +9.3% | $25,450 |
| 2004 | $2,151 -11.8% | $25,450 |
| 2003 | $2,438 -8% | $25,450 +6.9% |
| 2002 | $2,651 +7.5% | $23,810 +17.3% |
| 2001 | $2,467 -0.8% | $20,300 |
| 2000 | $2,486 | $20,300 |
Find assessor info on the county website
Monthly payment
Est. payment
Payment breakdown
Explore the cost of this home by adjusting the details. Changes won't be saved.Climate risks
Neighborhood: Lakecrest Cape
Nearby schools
GreatSchools rating
- 8/10Sierra Elementary SchoolGrades: PK-5Distance: 0.9 mi
- 6/10Oberon Junior High SchoolGrades: 6-8Distance: 1.5 mi
- 10/10Ralston Valley High SchoolGrades: 9-12Distance: 1.5 mi
Schools provided by the listing agent
- Elementary: Sierra
- Middle: Oberon
- High: Ralston Valley
- District: Jefferson County R-1
Source: REcolorado as distributed by MLS GRID. This data may not be complete. We recommend contacting the local school district to confirm school assignments for this home.
- $768,6005 bd4 ba2.3k sqft8443 Owens Ct, Arvada, CO 80005Off Market
- $690,0004 bd4 ba2.5k sqft8434 Parfet Ct, Arvada, CO 80005Sold
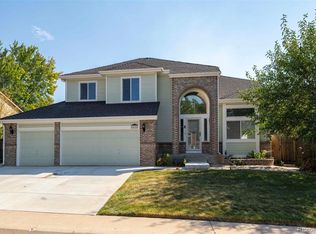
- $769,5006 bd4 ba3.5k sqft8424 Parfet Ct, Arvada, CO 80005Off Market
- $815,0005 bd4 ba3.3k sqft8423 Owens Ct, Arvada, CO 80005Sold
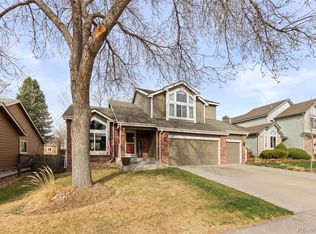
- $672,300-- bd-- ba1 sqft8444 Parfet Ct, Arvada, CO 80005Off Market
- $702,2004 bd4 ba2.6k sqft8453 Owens Ct, Arvada, CO 80005Off Market
- $725,9003 bd3 ba2.2k sqft8414 Parfet Ct, Arvada, CO 80005Off Market
- $644,5003 bd2 ba2.9k sqft8413 Owens Ct, Arvada, CO 80005Off Market
A local agent can set up tours, give advice and negotiate with sellers.
Similar homes
- $850,0004 bd3 ba2.8k sqft8055 Newman Street, Arvada, CO 80005For Sale

 MLS ID #4672636, Tricia McKenney, Fathom Realty Colorado LLC. REcolorado as distributed by MLS GRID
 - $719,9004 bd3 ba2.7k sqft9915 W 85th Way, Arvada, CO 80005For Sale
 MLS ID #3892420, Erik Hanson, Realty Professionals LLC. REcolorado as distributed by MLS GRID
 - $925,0004 bd4 ba2.8k sqft7528 Queen Circle, Arvada, CO 80005For Sale
 MLS ID #9928356, Rylee Anderson, Expert Real Estate. REcolorado as distributed by MLS GRID
 - $873,0003 bd5 ba3.8k sqft7350 Flower St, Arvada, CO 80005For Sale
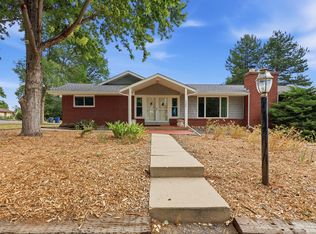
 MLS ID #1066498, Nora Fan, Coldwell Banker Realty-Boulder. IRES as distributed by MLS GRID
 - $790,0004 bd3 ba2.7k sqft8845 W 81st Drive, Arvada, CO 80005For SaleMLS ID #4006569, Dee Hodapp, Khaya Real Estate LLC. REcolorado as distributed by MLS GRID
- $659,0004 bd3 ba2.2k sqft7975 Dudley Court, Arvada, CO 80005For SaleMLS ID #8701812, Jennifer Briseno, Success Realty Experts, LLC. REcolorado as distributed by MLS GRID
- $675,0003 bd3 ba2.2k sqft8955 W 80th Drive, Arvada, CO 80005For SaleMLS ID #7624133, Heather Christensen, Keller Williams DTC. REcolorado as distributed by MLS GRID
- $850,0003 bd3 ba4.4k sqft11618 W 74th Place, Arvada, CO 80005For SaleMLS ID #5104637, Laura Mastro, Your Castle Real Estate Inc. REcolorado as distributed by MLS GRID
- $749,9005 bd4 ba2.3k sqft8494 W 74th Place, Arvada, CO 80005For SaleMLS ID #7569599, Socrates Saldarriaga, Realty One Group Five Star. REcolorado as distributed by MLS GRID
- $699,0004 bd3 ba3.1k sqft10695 W 85th Place, Arvada, CO 80005For SaleMLS ID #2085251, Ellen Wetzig, Great Way RE Exclusive Properties. REcolorado as distributed by MLS GRID
- $750,0005 bd3 ba2.5k sqft7024 Owens Street, Arvada, CO 80004For SaleMLS ID #9918367, Maria Vitale, LIV Sotheby's International Realty. REcolorado as distributed by MLS GRID
- $615,0004 bd3 ba2.3k sqft10478 W 82nd Place, Arvada, CO 80005For SaleMLS ID #9881099, Christine Menter, Corcoran Perry & Co.. REcolorado as distributed by MLS GRID
- $739,0004 bd3 ba3.1k sqft8330 Garland Drive, Arvada, CO 80005For SaleMLS ID #7832695, Kim Niles, eXp Realty, LLC. REcolorado as distributed by MLS GRID
- $675,0004 bd4 ba2.6k sqft11786 W 85th Place, Arvada, CO 80005For SaleMLS ID #3213973, Kari Ann Garriga, West and Main Homes Inc. REcolorado as distributed by MLS GRID
- $750,0004 bd4 ba2.7k sqft8162 Dudley Circle, Arvada, CO 80005For SaleMLS ID #6274342, Roger Saint Vincent, Thrive Real Estate Group. REcolorado as distributed by MLS GRID
- $725,0004 bd4 ba3.6k sqft8170 Cody Court, Arvada, CO 80005For SaleMLS ID #2372921, John Curran, Coldwell Banker Realty 54. REcolorado as distributed by MLS GRID
- $690,0005 bd4 ba2.4k sqft11734 W 85th Avenue, Arvada, CO 80005For SaleMLS ID #6789620, Renee Sobering, Keller Williams Avenues Realty. REcolorado as distributed by MLS GRID
- $750,0004 bd2 ba3k sqft8257 Yarrow Court, Arvada, CO 80005For SaleMLS ID #3740582, Brittany Heckenberg, Real Broker, LLC DBA Real. REcolorado as distributed by MLS GRID
- $715,0004 bd3 ba2.9k sqft8348 W 77th Way, Arvada, CO 80005For SaleMLS ID #9660490, Grace Kennedy, eXp Realty, LLC. REcolorado as distributed by MLS GRID
- $874,9005 bd5 ba3.7k sqft8443 Gladiola Street, Arvada, CO 80005For SaleMLS ID #9636948, Frank Duran, RE/MAX Alliance. REcolorado as distributed by MLS GRID
