Welcome to your own charming chalet-inspired retreat, situated on 1 acre and filled with rustic character and endless possibilities! Just 3 minutes from the lake and conveniently located near local coffee shops, this unique 4-bedroom, 2.5-bath home offers the perfect blend of country charm and everyday convenience. Step inside to soaring vaulted ceilings, exposed wood beams, and expansive windows that flood the living space with natural light. The open-concept living, dining, and kitchen areas are perfect for gathering and entertaining. The kitchen features a spacious island and farmhouse-style sink, while the loft overlooking the living area offers the ideal space for a home office, hobby room, or play area. This home also features two primary bedroom with one that has an en-suite. Need even more room? The partially finished basement features two additional nonconforming bedrooms, a half bath, and a large bonus living area perfect for entertaining, hosting family gatherings, creating a second family room, or additional office space. Step outside to your own backyard getaway! Enjoy summer days in the above-ground pool with deck, evenings around the fire pit, and plenty of space for outdoor entertaining. For those dreaming of a little homestead lifestyle, the property features a garden, greenhouse, beehives, and a shed with an attached chicken run! With its distinctive architecture, flexible living spaces, and inviting outdoor amenities, this one-of-a-kind property offers a wonderful combination of rustic charm, functionality, and room to make it your own!
Active
$294,000
13699 E 1480 Road, Stockton, MO 65785
4beds
1,600sqft
Single Family Residence
Built in 1987
1.3 Acres Lot
$285,300 Zestimate®
$184/sqft
$-- HOA
What's special
Partially finished basementFarmhouse-style sinkAbove-ground pool with deckExposed wood beamsFire pitSoaring vaulted ceilings
- 23 days
- 1,029
- 118
Likely to sell faster than
Zillow last checked:
Listing updated:
Listed by:
Ashley Warren 903-530-5076,
Better Homes & Gardens SW Grp - Spfld,
Samantha GL Owsley 417-509-9206,
Better Homes & Gardens SW Grp
Source: SOMOMLS as distributed by MLS GRID,MLS#: 60336067
Facts & features
Interior
Bedrooms & bathrooms
- Bedrooms: 4
- Bathrooms: 3
- Full bathrooms: 2
- 1/2 bathrooms: 1
Rooms
- Room types: Bedroom, Recreation Room, Family Room
Primary bedroom
- Area: 168.75
- Dimensions: 13.5 x 12.5
Bedroom 1
- Description: Non-conforming
- Area: 140
- Dimensions: 10 x 14
Bedroom 2
- Area: 136.5
- Dimensions: 10.5 x 13
Bedroom 2
- Description: non-conforming
- Area: 130
- Dimensions: 13 x 10
Bedroom 3
- Area: 99.75
- Dimensions: 9.5 x 10.5
Bedroom 4
- Description: Non-conforming
- Area: 195.75
- Dimensions: 13.5 x 14.5
Bathroom full
- Area: 36
- Dimensions: 8 x 4.5
Bathroom full
- Area: 27
- Dimensions: 4.5 x 6
Bathroom half
- Description: basement
- Area: 80
- Dimensions: 8 x 10
Great room
- Area: 585
- Dimensions: 45 x 13
Other
- Area: 609
- Dimensions: 21 x 29
Laundry
- Area: 40
- Dimensions: 5 x 8
Loft
- Area: 304
- Dimensions: 16 x 19
Other
- Description: Root cellar
Other
- Description: root cellar
Heating
- Central, Electric
Cooling
- Attic Fan, Ceiling Fan(s), Central Air
Appliances
- Included: Gas Cooktop, Convection Oven, Microwave, Disposal, Dishwasher
- Laundry: Main Level
Features
- Vaulted Ceiling(s), Beamed Ceilings
- Flooring: Carpet, Laminate
- Windows: Single Pane, Blinds
- Basement: Walk-Out Access,Exterior Entry,Root Cellar,Storage Space,Partially Finished,Partial
- Attic: Access Only:No Stairs
- Has fireplace: No
Interior area
- Total structure area: 2,650
- Total interior livable area: 1,600 sqft
- Finished area above ground: 1,600
- Finished area below ground: 0
Property
Parking
- Total spaces: 2
- Parking features: Parking Space, Garage Faces Side
- Attached garage spaces: 2
Features
- Levels: One
- Stories: 1
- Patio & porch: Rear Porch
- Exterior features: Rain Gutters, Garden
- Pool features: Above Ground
- Fencing: Barbed Wire
Lot
- Size: 1.3 Acres
- Features: Acreage, Level, Mature Trees
Details
- Additional structures: Shed(s), Greenhouse
- Parcel number: 090.418000000004.01
- Other equipment: Media Projector System
Construction
Type & style
- Home type: SingleFamily
- Architectural style: Contemporary,Ranch,Chalet,Country
- Property subtype: Single Family Residence
Materials
- Cedar, Vinyl Siding, Stone
- Foundation: Poured Concrete
Condition
- Year built: 1987
Utilities & green energy
- Sewer: Septic Tank
- Water: Private
Community & HOA
Community
- Subdivision: N/A
Location
- Region: Stockton
Financial & listing details
- Price per square foot: $184/sqft
- Tax assessed value: $132,850
- Annual tax amount: $965
- Date on market: 10/11/2026
- Listing terms: Cash,VA Loan,USDA/RD,Conventional
- Road surface type: Asphalt
Estimated market value
$285,300
$271,000 - $300,000
$1,807/mo
Price history
| Date | Event | Price |
|---|---|---|
| 10/11/2026 | Listed for sale | $294,000$184/sqft |
Source:  SOMOMLS as distributed by MLS GRID #60336067 Report a problem | ||
Public tax history
| Year | Property taxes | Tax assessment |
|---|---|---|
| 2025 | $1,040 +7.5% | $25,240 +14.9% |
| 2024 | $967 +0.1% | $21,960 +0% |
| 2023 | $966 +0% | $21,950 |
| 2022 | $966 | $21,950 |
| 2021 | -- | $21,950 +4.9% |
| 2020 | -- | $20,920 |
| 2019 | $896 | $20,920 |
| 2018 | $896 | $20,920 |
| 2017 | -- | $20,920 |
| 2016 | -- | $20,920 |
| 2015 | -- | $20,920 |
| 2014 | -- | $20,920 |
| 2013 | -- | $20,920 |
Find assessor info on the county website
Monthly payment
Est. payment
Payment breakdown
Explore the cost of this home by adjusting the details. Changes won't be saved.Climate risks
Neighborhood: 65785
Nearby schools
Schools provided by the listing agent
- Elementary: Stockton
- Middle: Stockton
- High: Stockton
Source: SOMOMLS as distributed by MLS GRID. This data may not be complete. We recommend contacting the local school district to confirm school assignments for this home.
Similar homes
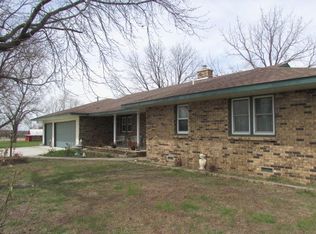
- $334,9003 bd2 ba2.2k sqft20080 S 1485 Road, Stockton, MO 65785Active
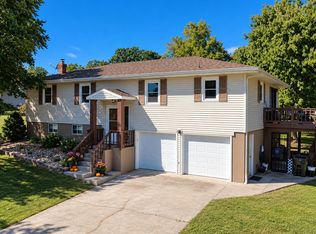
 MLS ID #60336089, Patrick J Ferraccio, English Creek Realty, LLC. SOMOMLS as distributed by MLS GRID
- $265,0002 bd2 ba1.2k sqft18355 State Highway 32, Stockton, MO 65785Active
 MLS ID #60334363, Shawna Landwehr, United Country Farm & Home Sales. SOMOMLS as distributed by MLS GRID
- $252,0003 bd2 ba1.4k sqft105 W Craig Street, Stockton, MO 65785Active
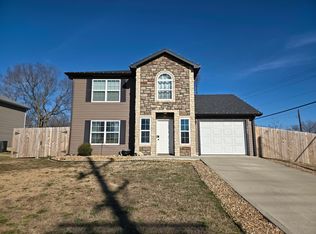 MLS ID #60334319, Tiffany J Copas, Epique Realty. SOMOMLS as distributed by MLS GRID
- $430,0002 bd3 ba2.1k sqft14835 E 1920 Road, Stockton, MO 65785Active
 MLS ID #60337465, Ashley Burres, Billy Bruce Realty. SOMOMLS as distributed by MLS GRID
- $189,5004 bd2 ba1.3k sqft303 S Brown Street, Stockton, MO 65785ActiveMLS ID #60332110, Elizabeth C Moreau, English Creek Realty, LLC. SOMOMLS as distributed by MLS GRID
- $174,9004 bd1 ba1.3k sqft405 S Highway J, Stockton, MO 65785ActiveMLS ID #60332767, Emily C. Mehl, All Seasons Realtors. SOMOMLS as distributed by MLS GRID
- $389,9502 bd3 ba2.2k sqft14900 N Orleans Trail, Stockton, MO 65785ActiveMLS ID #60334609, Billy Bruce, Billy Bruce Realty. SOMOMLS as distributed by MLS GRID
- $189,9003 bd2 ba1.3k sqft706 N Ward Street, Stockton, MO 65785ActiveMLS ID #60330761, Kelly Roy, Missouri Home, Farm & Land Realty, LLC. SOMOMLS as distributed by MLS GRID
- $229,0003 bd2 ba1.5k sqft111 W Craig Street, Stockton, MO 65785ActiveMLS ID #60328010, Ashley Burres, Billy Bruce Realty. SOMOMLS as distributed by MLS GRID
- $310,0003 bd2 ba1.2k sqft49 Ridgeview Road, Greenfield, MO 65661ActiveMLS ID #60329201, Holly Harralson, ReeceNichols - Springfield. SOMOMLS as distributed by MLS GRID
- $275,0003 bd2 ba1.7k sqft4 Cedar Street, Greenfield, MO 65661ActiveMLS ID #60331846, Carolyn R Donnel, Lake Country Realty, LLC. SOMOMLS as distributed by MLS GRID
- $165,0002 bd1 ba1.2k sqft204 W Oak Street, Stockton, MO 65785ActiveMLS ID #60327273, Brenda Duncan, Jenni Cully & Associates, LLC. SOMOMLS as distributed by MLS GRID
- $169,0003 bd2 ba1.3k sqft1313 Lucinda Lane, Stockton, MO 65785ActiveMLS ID #60333948, Patrick J Ferraccio, English Creek Realty, LLC. SOMOMLS as distributed by MLS GRID
- $165,0002 bd2 ba902 sqft509 E Locust Street, Stockton, MO 65785ActiveMLS ID #60336607, Haleigh Ankrom, Billy Bruce Realty. SOMOMLS as distributed by MLS GRID
- $300,0003 bd2 ba2.3k sqft453 State Highway 32, Fair Play, MO 65649ActiveMLS ID #60336021, Jacquelynn Thompson, Wiser Living Realty LLC. SOMOMLS as distributed by MLS GRID
- $159,9002 bd2 ba876 sqft15025 E 1804 Road, Stockton, MO 65785ActiveMLS ID #60332098, Sheri Lynn Veitschegger, Jenni Cully & Associates, LLC. SOMOMLS as distributed by MLS GRID
- $299,0002 bd2 ba1.2k sqft805 E Dade 52, Dadeville, MO 65635ActiveMLS ID #60326455, Carolyn R Donnel, Lake Country Realty, LLC. SOMOMLS as distributed by MLS GRID
