Rare Opportunity in Temple Hills! This beautifully updated, all-brick, one-level home sits on a large lot with gorgeous golf-course views. Offering 3 bedrooms, 2.5 baths, and two primary suites, the home features spacious rooms, abundant natural light, hardwood floors, slate flooring, a bonus/entertainment room, and a private office in the oversized, double-deep garage.
Enjoy relaxing on the patio or multiple decks, including a new deck off the primary suite. The remodeled kitchen/dining area, guest bath, family room, and entertainment room offer stylish updates throughout. The luxurious primary bath features floor-to-ceiling marble, slate floors, double vanity, soaking tub, and his-and-her closets. Recent improvements include a new roof (2024), tankless water heater (2024), metal fence (2024), extended double-deep garage (2024), new exterior paint and cedar shutters (2025), new deck (2025), brand-new HVAC (2026), new gutters and downspouts (2026), and an encapsulated crawlspace. Every outlet and switch has been replaced, along with new light fixtures and floor molding throughout. The second bedroom was remodeled into a private en-suite, creating two primary suites.
Eleven beautiful blood-red maple trees add to the curb appeal, and new front steps and sidewalk are being completed. Extensively updated, move-in ready, and perfectly positioned on the golf course—this is a rare Temple Hills opportunity!
Coming soon / hold
$1,599,900
137 Baltusrol Rd, Franklin, TN 37069
3beds
3,240sqft
Single Family Residence, Residential
Built in 1975
0.52 Acres Lot
$-- Zestimate®
$494/sqft
$50/mo HOA
What's special
- 9 days
- 735
- 29
Likely to sell faster than
Zillow last checked:
Listing updated:
Listed by:
Monty L Moore 615-746-2345,
Keller Williams Realty 615-746-2345
Source: RealTracs MLS as distributed by MLS GRID,MLS#: 3547995
Facts & features
Interior
Bedrooms & bathrooms
- Bedrooms: 3
- Bathrooms: 3
- Full bathrooms: 2
- 1/2 bathrooms: 1
- Main level bedrooms: 3
Bedroom 1
- Features: Suite
- Level: Suite
- Area: 330 Square Feet
- Dimensions: 22x15
Bedroom 2
- Features: Extra Large Closet
- Level: Extra Large Closet
- Area: 195 Square Feet
- Dimensions: 15x13
Bedroom 3
- Features: Extra Large Closet
- Level: Extra Large Closet
- Area: 144 Square Feet
- Dimensions: 12x12
Primary bathroom
- Features: Double Vanity
- Level: Double Vanity
Den
- Area: 330 Square Feet
- Dimensions: 22x15
Dining room
- Features: Formal
- Level: Formal
- Area: 144 Square Feet
- Dimensions: 12x12
Kitchen
- Features: Eat-in Kitchen
- Level: Eat-in Kitchen
- Area: 288 Square Feet
- Dimensions: 24x12
Living room
- Features: Formal
- Level: Formal
- Area: 260 Square Feet
- Dimensions: 20x13
Other
- Features: Office
- Level: Office
- Area: 110 Square Feet
- Dimensions: 11x10
Heating
- Central, Natural Gas
Cooling
- Central Air, Electric
Appliances
- Included: Electric Oven, Cooktop, Dishwasher, Microwave, Stainless Steel Appliance(s)
- Laundry: Electric Dryer Hookup, Washer Hookup
Features
- High Speed Internet
- Flooring: Wood, Slate
- Basement: Crawl Space
Interior area
- Total structure area: 3,240
- Total interior livable area: 3,240 sqft
- Finished area above ground: 3,240
Property
Parking
- Total spaces: 4
- Parking features: Attached
- Attached garage spaces: 4
Features
- Levels: One
- Stories: 1
- Fencing: Back Yard
- Has view: Yes
Lot
- Size: 0.52 Acres
- Dimensions: 110 x 187
Details
- Parcel number: 094015E A 01100 00006015E
- Special conditions: Standard
Construction
Type & style
- Home type: SingleFamily
- Property subtype: Single Family Residence, Residential
Materials
- Brick
Condition
- New construction: No
- Year built: 1975
Utilities & green energy
- Sewer: Public Sewer
- Water: Public
- Utilities for property: Electricity Available, Natural Gas Available, Water Available
Green energy
- Energy efficient items: Water Heater
Community & HOA
Community
- Subdivision: Temple Hills Sec 1
HOA
- Has HOA: Yes
- HOA fee: $50 monthly
Location
- Region: Franklin
Financial & listing details
- Price per square foot: $494/sqft
- Tax assessed value: $852,700
- Annual tax amount: $2,771
- Date on market: 9/14/2026
- Electric utility on property: Yes
Estimated market value
Not available
Estimated sales range
Not available
Not available
Price history
| Date | Event | Price |
|---|---|---|
| 6/28/2017 | Listing removed | $499,999$154/sqft |
Source: Benchmark Realty, LLC #1828494 Report a problem | ||
| 6/27/2017 | Listed for sale | $499,999-1.8%$154/sqft |
Source: Benchmark Realty, LLC #1828494 Report a problem | ||
| 6/23/2017 | Sold | $509,000+1.8%$157/sqft |
Source:  RealTracs MLS as distributed by MLS GRID #1828494 Report a problem RealTracs MLS as distributed by MLS GRID #1828494 Report a problem | ||
| 5/21/2017 | Pending sale | $499,999$154/sqft |
Source: Benchmark Realty, LLC #1828494 Report a problem | ||
| 5/18/2017 | Listed for sale | $499,999+28.2%$154/sqft |
Source: Benchmark Realty, LLC #1828494 Report a problem | ||
| 4/23/2008 | Listing removed | $389,900$120/sqft |
Source: NCI Report a problem | ||
| 2/1/2008 | Listed for sale | $389,900+0.9%$120/sqft |
Source: NCI Report a problem | ||
| 1/4/2008 | Sold | $386,500+73.3%$119/sqft |
Source: Public Record Report a problem | ||
| 8/20/1998 | Sold | $223,000$69/sqft |
Source: Public Record Report a problem | ||
Public tax history
| Year | Property taxes | Tax assessment |
|---|---|---|
| 2025 | $2,771 +15.7% | $213,175 +67.3% |
| 2024 | $2,396 | $127,450 |
| 2023 | $2,396 | $127,450 |
| 2022 | $2,396 | $127,450 |
| 2021 | $2,396 +4% | $127,450 +22.8% |
| 2020 | $2,303 | $103,750 |
| 2019 | $2,303 +3.2% | $103,750 |
| 2018 | $2,231 | $103,750 |
| 2017 | $2,231 | $103,750 |
| 2016 | -- | $103,750 +18.8% |
| 2015 | -- | $87,350 |
| 2014 | -- | $87,350 |
| 2013 | -- | $87,350 |
| 2012 | -- | $87,350 |
| 2011 | -- | $87,350 +21.6% |
| 2007 | $1,659 | $71,816 |
| 2006 | $1,659 -6.3% | $71,816 +15.2% |
| 2005 | $1,770 +14.4% | $62,334 +14.4% |
| 2004 | $1,547 | $54,469 |
| 2002 | $1,547 | $54,469 |
| 2001 | -- | $54,469 -75% |
| 2000 | -- | $217,877 |
Find assessor info on the county website
Monthly payment
Est. payment
Payment breakdown
Explore the cost of this home by adjusting the details. Changes won't be saved.Climate risks
Neighborhood: 37069
Nearby schools
Schools provided by the listing agent
- Elementary: Grassland Elementary
- Middle: Grassland Middle School
- High: Franklin High School
Source: RealTracs MLS as distributed by MLS GRID. This data may not be complete. We recommend contacting the local school district to confirm school assignments for this home.


Similar homes
- $1,650,0003 bd3 ba3.1k sqft6436 Worchester Dr, Nashville, TN 37221For Sale
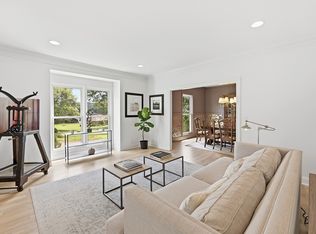
 MLS ID #3597509, Allen Huggins. RealTracs MLS as distributed by MLS GRID
 - $1,249,0004 bd4 ba3.8k sqft150 Temple Crest Trl, Franklin, TN 37069For Sale
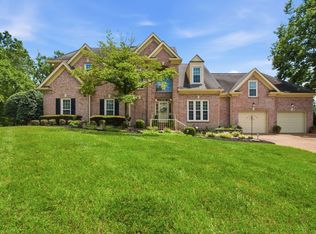 MLS ID #3548066, Frances Whitley. RealTracs MLS as distributed by MLS GRID
 - $1,549,0005 bd4 ba3.6k sqft1712 Old Hickory Blvd, Brentwood, TN 37027For Sale
 MLS ID #3545692, Happy Fulk. RealTracs MLS as distributed by MLS GRID
 - $1,749,0004 bd5 ba4k sqft4335 N Chapel Rd, Franklin, TN 37067For Sale
 MLS ID #3596386, Jenna Flynn. RealTracs MLS as distributed by MLS GRID
 - $975,0005 bd3 ba3.2k sqft133 Featherstone Dr, Franklin, TN 37069For SaleMLS ID #3262053, Paula Adams. RealTracs MLS as distributed by MLS GRID
- $1,675,0003 bd3 ba3.4k sqft1436 Beddington Park, Nashville, TN 37215For SaleMLS ID #3312404, Kristie Young. RealTracs MLS as distributed by MLS GRID
- $1,590,0004 bd3 ba3.5k sqft945 Forest Acres Ct, Nashville, TN 37220For SaleMLS ID #3249007, Mary Snyder. RealTracs MLS as distributed by MLS GRID
- $1,075,0005 bd3 ba4.3k sqft6418 Waterford Dr, Brentwood, TN 37027For SaleMLS ID #3233654, Daniel Demers. RealTracs MLS as distributed by MLS GRID
- $1,575,0004 bd4 ba3.3k sqft2508 Westwood Ave, Nashville, TN 37212For SaleMLS ID #3256702, Tad Ritchison. RealTracs MLS as distributed by MLS GRID
- $1,650,0004 bd4 ba4.5k sqft9236 Prestmoor Pl, Brentwood, TN 37027For SaleMLS ID #3546193, Tom Andrews. RealTracs MLS as distributed by MLS GRID
- $1,495,0005 bd5 ba4.4k sqft664 Ayrshire Cir, Franklin, TN 37064For SaleMLS ID #3242149, Dee Russell. RealTracs MLS as distributed by MLS GRID
- $884,9003 bd3 ba3.1k sqft494 Deer Ridge Ln, Nashville, TN 37221For SaleMLS ID #3593277, Allison Klausner. RealTracs MLS as distributed by MLS GRID
- $1,650,0004 bd4 ba3.8k sqft824 Clematis Dr, Nashville, TN 37205For SaleMLS ID #3251731, Abbi Slagle. RealTracs MLS as distributed by MLS GRID
- $1,299,0003 bd3 ba2.3k sqft215 Williamsburg Cir, Brentwood, TN 37027For SaleMLS ID #3530113, Sarah Evans. RealTracs MLS as distributed by MLS GRID
- $899,5003 bd2 ba2.2k sqft209 Cotton Ln, Franklin, TN 37069For SaleMLS ID #3218312, J Edward Campbell. RealTracs MLS as distributed by MLS GRID
- $819,0004 bd3 ba3.1k sqft732 Braemere Dr, Franklin, TN 37064For SaleMLS ID #3177714, Maik Lowe. RealTracs MLS as distributed by MLS GRID
- $929,9003 bd4 ba3k sqft601 Dorshire Ln, Nashville, TN 37221For SaleMLS ID #3521059, Laurie Murray. RealTracs MLS as distributed by MLS GRID
- $1,850,0006 bd4 ba3.9k sqft6337 Murray Ln, Brentwood, TN 37027For SaleMLS ID #3177843, Allen Huggins. RealTracs MLS as distributed by MLS GRID
- $1,999,0004 bd4 ba3.5k sqft6004 Hillsboro Pike, Nashville, TN 37215For SaleMLS ID #3286187, Greg McCollum. RealTracs MLS as distributed by MLS GRID
- $1,500,0004 bd2 ba2.2k sqft831 Dewees Ave, Nashville, TN 37204For SaleMLS ID #3547895, Charles Webster. RealTracs MLS as distributed by MLS GRID
