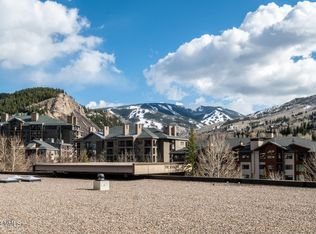
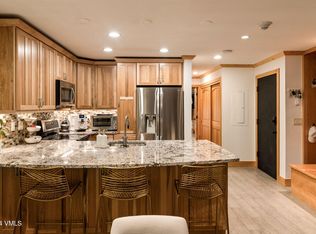
Penthouse Residence 518 at The Seasons at Avon is a fully renovated, turnkey 3-bedroom, 3-bath south-facing residence. It delivers a refined mountain home with finishes including air conditioning for year-round comfort & is fully furnished and curated with artwork. Located in a building that allows unrestricted short term rentals, this is a rare opportunity offering strong income potential while also serving as an exceptional residence. For those who own and love The Seasons at Avon, this is your upgrade: turnkey, gorgeous, fully renovated, with no noise from above, A/C, and a standout primary suite with exceptional closet space. The open layout connects the living, dining & kitchen areas, anchored by a gas fireplace positioned toward Beaver Creek Mountain views. The private patio offers direct ski slope views and a grill for cooking. Enjoy morning coffee, gatherings & evening wine as the gondola glides up the mountain. Kitchen includes an island with seating for 4, honed granite countertops, custom cabinetry & a dining area that seats 6. Bathrooms include honed granite, undermount sinks, European glass showers & in floor radiant heat. The upper-level primary suite includes 4 closets, 3 lockable for owner storage, with 2 exceptionally generous. Ideal for full-time use or short-term rentals, plus a spacious bedroom and a spa-inspired 5-piece bath with dual vanities, expansive walk-in shower & jetted tub. The Seasons at Avon has on-site ski storage with easy access to the Riverfront Express Gondola. Residents enjoy access to the Westin Riverfront Resort & Spa and the Avon Recreation Center, with memberships & punch passes available, including pools, slides, climbing wall & fitness center. Located in Avon with easy access to dining, shopping, Nottingham Park & Avon Lake, and a short walk to the Riverfront & gondola. The Avon shuttle stops just outside with service to Beaver Creek Village for dining & après. Includes up to 3 unassigned parking spaces, plus guest parking
For sale
Price cut: $75K (7/22)
$1,525,000
137 Benchmark Rd #518, Avon, CO 81620
3beds
1,507sqft
Condominium
Built in 1985
-- sqft lot
$1,488,100 Zestimate®
$1,012/sqft
$1,285/mo HOA
What's special
Honed granite countertopsCustom cabinetrySpacious bedroomFully renovated
- 141 days |
- 504 |
- 27 |
Zillow last checked:
Listing updated:
Listed by:
Malia Nobrega (970)977-1041,
LIV Sotheby's Int. Realty-Vail Mountain Haus
Source: VMLS,MLS#: 1013877
Facts & features
Interior
Bedrooms & bathrooms
- Bedrooms: 3
- Bathrooms: 3
- Full bathrooms: 1
- 3/4 bathrooms: 2
Heating
- Baseboard, Radiant, See Remarks
Cooling
- Ductless, Electric, Other
Appliances
- Included: Dishwasher, Disposal, Microwave, Range, Refrigerator
- Laundry: Electric Dryer Hookup, Washer Hookup
Features
- Vaulted Ceiling(s), Balcony, See Remarks
- Flooring: Carpet, Tile, Wood
- Has basement: No
- Has fireplace: Yes
- Fireplace features: Gas
- Furnished: Yes
Interior area
- Total structure area: 1,507
- Total interior livable area: 1,507 sqft
Video & virtual tour
Property
Parking
- Total spaces: 3
- Parking features: Garage, See Remarks
- Garage spaces: 3
Features
- Levels: Two
- Stories: 6
- Entry location: Main level
- Has spa: Yes
- Spa features: Bath
- Has view: Yes
- View description: Mountain(s), Ski Slopes, Trees/Woods, Valley, See Remarks
Lot
- Size: 871 Square Feet
- Features: Near Public Transit, City Lot
Details
- Parcel number: 210512214087
- Zoning: 1000
- Special conditions: Standard
Construction
Type & style
- Home type: Condo
- Property subtype: Condominium
Materials
- Steel Siding, Stucco
- Foundation: Concrete Perimeter
- Roof: Asphalt
Condition
- Year built: 1985
Utilities & green energy
- Water: District Water
- Utilities for property: Cable Available, Electricity Available, Natural Gas Available, Sewer Available, Sewer Connected, Water Available
Community & HOA
Community
- Features: Fishing, Near Public Transport, Trail(s)
- Subdivision: The Seasons @ Avon-Residential
HOA
- Has HOA: Yes
- Amenities included: Management, See Remarks
- Services included: Common Area Maintenance, Gas, Insurance, Management, Sewer, Snow Removal, Trash, Water
- HOA fee: $3,856 quarterly
Location
- Region: Avon
Financial & listing details
- Price per square foot: $1,012/sqft
- Tax assessed value: $1,500,960
- Annual tax amount: $5,829
- Date on market: 4/7/2026
- Cumulative days on market: 142 days
- Listing terms: Cash,New Loan
- Electric utility on property: Yes
- Road surface type: All Year
Estimated market value
$1,488,100
$1.41M - $1.56M
$5,689/mo
Price history
| Date | Event | Price |
|---|---|---|
| 7/22/2026 | Price change | $1,525,000-4.7%$1,012/sqft |
Source:  VMLS #1013877 Report a problem VMLS #1013877 Report a problem | ||
| 4/7/2026 | Listed for sale | $1,600,000+140.6%$1,062/sqft |
Source: VMLS #1013877 Report a problem | ||
| 2/6/2017 | Sold | $665,000-1.5%$441/sqft |
Source: VMLS #928237 Report a problem | ||
| 1/27/2017 | Listed for sale | $675,000$448/sqft |
Source: LIV Sotheby's International Realty #928237 Report a problem | ||
| 12/23/2016 | Listing removed | $675,000$448/sqft |
Source: LIV Sotheby's International Realty #928237 Report a problem | ||
| 12/19/2016 | Listed for sale | $675,000+86.5%$448/sqft |
Source: LIV Sotheby's Int Realty BC #928237 Report a problem | ||
| 10/24/2012 | Sold | $362,000-9.3%$240/sqft |
Source: VMLS #915341 Report a problem | ||
| 10/13/2012 | Pending sale | $399,000$265/sqft |
Source: Grafton Enterpirses LLC dba Gateway Land and Development Company #915341 Report a problem | ||
| 9/19/2012 | Price change | $399,000-9.1%$265/sqft |
Source: Grafton Enterpirses LLC dba Gateway Land and Development Company #915341 Report a problem | ||
| 7/11/2012 | Listed for sale | $439,000+2.3%$291/sqft |
Source: Grafton Enterpirses LLC dba Gateway Land and Development Company #915341 Report a problem | ||
| 3/7/2012 | Listing removed | $429,000$285/sqft |
Source: Grafton Enterpirses LLC dba Gateway Land and Development Company #V322951 Report a problem | ||
| 2/4/2012 | Listed for sale | $429,000$285/sqft |
Source: Grafton Enterpirses LLC dba Gateway Land and Development Company #V322951 Report a problem | ||
| 9/3/2011 | Listing removed | $429,000$285/sqft |
Source: Grafton Enterpirses LLC dba Gateway Land and Development Company #V322951 Report a problem | ||
| 7/31/2011 | Price change | $429,000-3.6%$285/sqft |
Source: Grafton Enterpirses LLC dba Gateway Land and Development Company #V322951 Report a problem | ||
| 3/28/2011 | Listed for sale | $445,000+36.9%$295/sqft |
Source: Grafton Enterpirses LLC dba Gateway Land and Development Company #V322951 Report a problem | ||
| 12/12/2001 | Sold | $325,000+20.4%$216/sqft |
Source: Public Record Report a problem | ||
| 10/16/1995 | Sold | $270,000$179/sqft |
Source: VMLS #109228 Report a problem | ||
Public tax history
| Year | Property taxes | Tax assessment |
|---|---|---|
| 2025 | $5,830 +16.8% | $93,810 +7.1% |
| 2024 | $4,990 +44.2% | $87,630 -3.9% |
| 2023 | $3,461 -1.5% | $91,180 +67.2% |
| 2022 | $3,512 | $54,520 -2.8% |
| 2021 | -- | $56,090 +2.6% |
| 2020 | $3,410 | $54,690 |
Find assessor info on the county website
Monthly payment
Est. payment
Payment breakdown
Explore the cost of this home by adjusting the details. Changes won't be saved.Climate risks
Neighborhood: 81620
Nearby schools
GreatSchools rating
- 3/10Avon Elementary SchoolGrades: K-5Distance: 0.6 mi
- 8/10Eagle County Charter AcademyGrades: K-8Distance: 2.3 mi
- 6/10Battle Mountain High SchoolGrades: 9-12Distance: 3.1 mi
- $887,5002 bd2 ba984 sqft137 Benchmark Rd #209, Avon, CO 81620Off Market
- $695,0001 bd1 ba746 sqft137 Benchmark Rd #219, Avon, CO 81620Sold
- $1,343,9003 bd3 ba1.4k sqft137 Benchmark Rd #201, Avon, CO 81620Off Market
- $697,0001 bd-- ba746 sqft137 Benchmark Rd #202, Avon, CO 81620Off Market
- $902,0002 bd2 ba983 sqft137 Benchmark Rd #203, Avon, CO 81620Off Market
- $652,1001 bd1 ba752 sqft137 Benchmark Rd #204, Avon, CO 81620Off Market
- $652,1001 bd1 ba745 sqft137 Benchmark Rd #206, Avon, CO 81620Off Market
- $1,002,4002 bd2 ba983 sqft137 Benchmark Rd #207, Avon, CO 81620Off Market
A local agent can set up tours, give advice and negotiate with sellers.
Similar homes
- $1,695,0003 bd4 ba1.6k sqft100 W Beaver Creek Blvd APT 236, Avon, CO 81620For Sale
 MLS ID #1014849, Patrick Barrett, Compass. VMLS
 - $1,685,0003 bd3 ba1.6k sqft38390 Highway 6 APT 203, Avon, CO 81620For Sale
 MLS ID #1014374, Bret Burton, LIV Sotheby's Int Realty Beaver Creek Village. VMLS
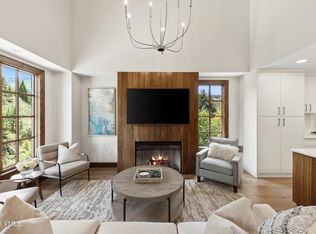
 - $1,695,0003 bd4 ba1.5k sqft38390 Highway 6 APT 401, Avon, CO 81620For Sale
 MLS ID #1014749, Jennifer W Coulson, Coldwell Banker Distinctive Properties. VMLS
 - $1,180,0003 bd3 ba1.6k sqft177 Lake St #12, Avon, CO 81620For Sale
 MLS ID #1014299, Shannon Mills, Slifer Smith & Frampton - Highlands. VMLS
 - $1,200,0003 bd3 ba1.6k sqft177 Lake St #4, Avon, CO 81620For SaleMLS ID #1014521, Amy Yurcak, Coldwell Banker Mtn Properties. VMLS
- $1,795,0002 bd2 ba1k sqft42 Riverfront Ln #205, Avon, CO 81620For SaleMLS ID #1014994, Ted Steers, LUX Vail. VMLS
- $1,500,0002 bd3 ba1k sqft120 Offerson Rd Suite 5030, Beaver Creek, CO 81620For SaleMLS ID #1014330, Dixi Applegate, Slifer Smith & Frampton - Hyatt. VMLS
- $1,245,0003 bd2 ba1.2k sqft37305 Highway 6 APT 203, Avon, CO 81620For SaleMLS ID #1014107, Matt Seatvet, Berkshire Hathaway - Vail VLG. VMLS
- $1,460,0002 bd3 ba1.1k sqft120 Offerson Rd Suite 7120, Beaver Creek, CO 81620For SaleMLS ID #1014857, Mark Weinreich, Berkshire Hathaway-Villa M.. VMLS
- $1,250,0002 bd2 ba1k sqft1 Waterfront Way #101, Avon, CO 81620For SaleMLS ID #1013765, Stephanie Hart, LIV Sotheby's Int Realty Beaver Creek Village. VMLS
- $1,795,0002 bd2 ba1.2k sqft126 Riverfront Ln #205, Avon, CO 81620For SaleMLS ID #1013362, Page E Slevin, Berkshire Hathaway - Beaver Creek Lodge. VMLS
- $1,725,0002 bd2 ba1.3k sqft1206 Village Rd #A-306, Avon, CO 81620For SaleMLS ID #1014944, Daniela DeMeillac, Keller Williams Mtn Properties. VMLS
- $1,600,0002 bd2 ba890 sqft1120 Village Rd #302, Beaver Creek, CO 81620For SaleMLS ID #1014450, Morgan M Fischer, Morgan M Fischer, Colorado Independent Broker. VMLS
- $2,095,0002 bd2 ba1.1k sqft126 Riverfront Ln #204, Avon, CO 81620For SaleMLS ID #1014032, Heather C Lemon, Slifer Smith & Frampton/Avon. VMLS
- $949,0002 bd2 ba984 sqft137 Benchmark Rd #211, Avon, CO 81620For SaleMLS ID #1014771, Corey Lamothe, LIV Sotheby's Int. Realty- Vail Bridge Street. VMLS
- $1,700,0002 bd2 ba1k sqft120 Offerson Rd #B110, Avon, CO 81620For SaleMLS ID #1014856, Mark Weinreich, Berkshire Hathaway-Villa M.. VMLS
- $2,195,0002 bd2 ba1.1k sqft126 Riverfront Ln #300, Avon, CO 81620For SaleMLS ID #1013477, Team Beaver Creek Luxe, Slifer Smith & Frampton- Bachelor Gulch. VMLS
- $1,750,0002 bd2 ba1.2k sqft1206 Village Rd #B305, Avon, CO 81620For SaleMLS ID #1014821, Bart Cuomo, Vail Realty/ Vail. VMLS
- $1,597,0003 bd4 ba2k sqft308 Elk Ln #C, Avon, CO 81620For SaleMLS ID #1013918, David McHugh, LIV Sotheby's Int Realty Beaver Creek Village. VMLS
- $1,595,0002 bd2 ba1.2k sqft627 Sawatch Dr, Edwards, CO 81632For SaleMLS ID #1014959, Kyle Denton, Berkshire Hathaway - Vail VLG. VMLS
