Welcome to this well taken care of bi-level home in Briar Run Estates! This home boasts a perfect blend of updates and timeless charm. As you approach the front porch, you are greeted by its classic appeal, a haven where mornings begin with a cup of coffee and evenings end with the glow of a setting sun. With fresh paint and new carpet in the bedrooms, this home provides a welcoming atmosphere. In addition to the exterior, a brand-new roof was installed in 2022, ensuring both durability and curb appeal. The partial brick front also adds a touch of sophistication. Inside, you'll find a total of 4 bedrooms and 2.5 baths, providing ample space for your comfort. The eat-in kitchen offers stainless appliances, an island, and elegant granite countertops. The basement is a hidden treasure, featuring one of the bedrooms, and a rec room with a cozy pellet stove, perfect for chilly evenings. The wet bar in the basement adds an extra element of entertainment, making it an ideal space for hosting gatherings. The attached 2-car garage offers both convenience and security for your vehicles. Step outside onto the recently stained cedar rear deck and enjoy a peaceful space perfect for entertaining or unwinding after a long day. You can also enjoy fresh, homegrown produce just steps away from your kitchen with the vegetable garden right in your backyard! This home is not just a property; it's a testament to care and pride of ownership, as it has been maintained by its single owner. Situated on a quiet cul-de-sac, the location provides a serene environment for you to call home.
Sold for $345,000
$345,000
137 Briar Run Dr, Ranson, WV 25438
4beds
1,696sqft
Single Family Residence
Built in 2001
10,406 Square Feet Lot
$378,300 Zestimate®
$203/sqft
$2,504 Estimated rent
Home value
$378,300
$359,000 - $397,000
$2,504/mo
Zestimate® history
Owner options
List your home for rent
$2,504/mo
Rent Zestimate®
Find your next renter with Zillow Rental Manager. Plus, with online applications, you can quickly screen prospective tenants – for free.
$2,504/mo
Rent Zestimate®
Refinance and save
$2,274/mo
Est. payment
Refinancing to a lower rate could help reduce your monthly payments and save thousands over the life of the loan.
$2,274/mo
Est. payment
Explore your selling options
Work with a Zillow partner agent
Leverage their expertise and Zillow's premium Showcase listings to get your home seen by more buyers.
Get startedList with your own agent
Get your home in front of millions of buyers by listing it on Zillow.
Learn how to do itSell it yourself
Take full control of how buyers see your home on Zillow by listing For Sale by Owner (FSBO).
List your homeWhat's special
Classic appealRec roomWet barPartial brick frontEat-in kitchenNew carpetFresh paint
Zillow last checked:
Listing updated:
Listed by:
Tracy S Kable 304-725-1918,
Kable Team Realty,
Co-Listing Agent: Lauryn N Carper 304-707-3498,
Kable Team Realty
Bought with:
Katherine Hernandez, 0225249132
CENTURY 21 New Millennium
Source: Bright MLS,MLS#: WVJF2011032
Facts & features
Interior
Bedrooms & bathrooms
- Bedrooms: 4
- Bathrooms: 3
- Full bathrooms: 2
- 1/2 bathrooms: 1
Rooms
- Room types: Living Room, Primary Bedroom, Bedroom 2, Bedroom 3, Bedroom 4, Kitchen, Laundry, Recreation Room
Basement
- Area: 500
Heating
- Heat Pump, Electric
Cooling
- Central Air, Ceiling Fan(s), Electric
Appliances
- Included: Dishwasher, Disposal, Dryer, Exhaust Fan, Ice Maker, Refrigerator, Stainless Steel Appliance(s), Cooktop, Washer, Water Heater, Electric Water Heater
- Laundry: In Basement, Dryer In Unit, Hookup, Washer In Unit, Laundry Room
Features
- Built-in Features, Ceiling Fan(s), Chair Railings, Combination Kitchen/Living, Crown Molding, Dining Area, Family Room Off Kitchen, Floor Plan - Traditional, Kitchen - Country, Eat-in Kitchen, Kitchen Island, Kitchen - Table Space, Primary Bath(s), Recessed Lighting, Bathroom - Tub Shower, Upgraded Countertops, Bar, Dry Wall, Vaulted Ceiling(s)
- Flooring: Carpet, Ceramic Tile, Laminate, Vinyl
- Doors: Sliding Glass, Storm Door(s)
- Windows: Vinyl Clad
- Basement: Connecting Stairway,Finished,Heated,Improved,Interior Entry,Exterior Entry,Partial,Rear Entrance,Shelving,Walk-Out Access,Windows
- Has fireplace: No
- Fireplace features: Pellet Stove
Interior area
- Total structure area: 1,696
- Total interior livable area: 1,696 sqft
- Finished area above ground: 1,196
- Finished area below ground: 500
Property
Parking
- Total spaces: 2
- Parking features: Garage Faces Front, Inside Entrance, Driveway, Attached, Off Street
- Attached garage spaces: 2
- Has uncovered spaces: Yes
Accessibility
- Accessibility features: None
Features
- Levels: Bi-Level,Multi/Split,Two
- Stories: 2
- Patio & porch: Deck, Porch
- Exterior features: Lighting, Flood Lights, Storage, Street Lights
- Pool features: None
- Has view: Yes
- View description: Garden, Street
Lot
- Size: 10,406 Square Feet
- Features: Backs to Trees, Cul-De-Sac, Front Yard, Landscaped, PUD, Rear Yard, SideYard(s)
Details
- Additional structures: Above Grade, Below Grade
- Parcel number: 02 4E009400000000
- Zoning: 101
- Special conditions: Standard
Construction
Type & style
- Home type: SingleFamily
- Property subtype: Single Family Residence
Materials
- Asphalt, Brick Front, Stick Built, Vinyl Siding
- Foundation: Crawl Space
- Roof: Asphalt,Shingle
Condition
- New construction: No
- Year built: 2001
Utilities & green energy
- Electric: 120/240V
- Sewer: Public Sewer
- Water: Public
- Utilities for property: Cable Available, Electricity Available, Phone Available, Sewer Available, Water Available, Cable, DSL, LTE Internet Service
Community & HOA
Community
- Security: Smoke Detector(s)
- Subdivision: Briar Run
HOA
- Has HOA: Yes
- Amenities included: Tot Lots/Playground
- Services included: Common Area Maintenance, Snow Removal
- HOA fee: $120 quarterly
- HOA name: CLAGETT MANAGEMENT
Location
- Region: Ranson
- Municipality: Charles Town
Financial & listing details
- Price per square foot: $203/sqft
- Tax assessed value: $178,200
- Annual tax amount: $2,081
- Date on market: 3/1/2024
- Listing agreement: Exclusive Right To Sell
- Listing terms: Cash,Conventional,FHA,USDA Loan,VA Loan
- Ownership: Fee Simple
- Road surface type: Paved
Price history
| Date | Event | Price |
|---|---|---|
| 4/18/2024 | Sold | $345,000+1.2%$203/sqft |
Source:  Bright MLS #WVJF2011032 Report a problem Bright MLS #WVJF2011032 Report a problem | ||
| 3/5/2024 | Pending sale | $340,900$201/sqft |
Source: Bright MLS #WVJF2011032 Report a problem | ||
| 3/1/2024 | Listed for sale | $340,900$201/sqft |
Source: Bright MLS #WVJF2011032 Report a problem | ||
Public tax history
| Year | Property taxes | Tax assessment |
|---|---|---|
| 2025 | $2,188 +4.9% | $188,300 +5.7% |
| 2024 | $2,086 +0.2% | $178,200 |
| 2023 | $2,081 +15.6% | $178,200 +17.9% |
| 2022 | $1,801 | $151,100 +20.3% |
| 2021 | -- | $125,600 -0.8% |
| 2020 | -- | $126,600 +3.3% |
| 2019 | $1,421 +6.4% | $122,500 +7.8% |
| 2018 | $1,335 -0.1% | $113,600 -0.1% |
| 2017 | $1,336 +8% | $113,700 +7.7% |
| 2016 | $1,237 +7.3% | $105,600 +7.9% |
| 2015 | $1,153 +4% | $97,900 +3.8% |
| 2014 | $1,109 -11.9% | $94,300 +2.5% |
| 2013 | $1,259 | $92,000 -4.6% |
| 2012 | $1,259 +8.8% | $96,400 -5.6% |
| 2011 | $1,157 -8.1% | $102,100 -9.9% |
| 2010 | $1,259 -22% | $113,300 -24.7% |
| 2009 | $1,613 -1.8% | $150,500 |
| 2008 | $1,643 +6% | $150,500 +8.7% |
| 2007 | $1,549 +39% | $138,500 +49.9% |
| 2006 | $1,114 -3.7% | $92,400 +0.1% |
| 2005 | $1,157 | $92,340 +12.3% |
| 2004 | -- | $82,260 |
| 2003 | -- | $82,260 +13.4% |
| 2002 | -- | $72,540 +276.6% |
| 2001 | -- | $19,260 |
Find assessor info on the county website
Neighborhood: 25438
Nearby homes
- $342,9003 bd2 ba1.6k sqft125 Briar Run Dr, Ranson, WV 25438Off Market
- $443,6004 bd3 ba2.4k sqft143 Briar Run Dr, Ranson, WV 25438Off Market
- $375,0004 bd3 ba2.1k sqft107 Briar Run Dr, Ranson, WV 25438Sold
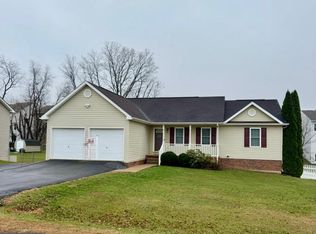
- $434,9904 bd3 ba2.3k sqft45 Taft Ave, Ranson, WV 25438Sold

- $300,0003 bd2 ba2.1k sqft938 Oak Lee Dr, Ranson, WV 25438Sold
- $287,4902 bd3 ba1.3k sqft360 Anthem St, Ranson, WV 25438Sold
- $290,9902 bd3 ba1.3k sqft35 Democracy Mews, Ranson, WV 25438Sold
- $344,9903 bd3 ba1.8k sqft348 Anthem St, Ranson, WV 25438Sold
Nearby schools
GreatSchools rating
- 4/10T A Lowery Elementary SchoolGrades: PK-5Distance: 2.9 mi
- 7/10Wildwood Middle SchoolGrades: 6-8Distance: 2.8 mi
- 7/10Jefferson High SchoolGrades: 9-12Distance: 2.6 mi
Schools provided by the listing agent
- District: Jefferson County Schools
Source: Bright MLS. This data may not be complete. We recommend contacting the local school district to confirm school assignments for this home.
Get a cash offer in 3 minutes
Find out how much your home could sell for in as little as 3 minutes with a no-obligation cash offer.
Estimated market value
$378,300
Get a cash offer in 3 minutes
Find out how much your home could sell for in as little as 3 minutes with a no-obligation cash offer.
Estimated market value
$378,300
- West Virginia
- Jefferson County
- Ranson
- 25438
- 137 Briar Run Dr
