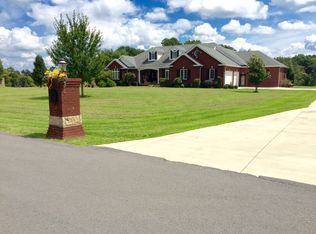
Welcome to 137 Butcher Estates Road in Russell Springs, KY! Situated on 3.09 flat acres and less than 6 miles from the nearest boat ramp to Lake Cumberland, this 3-bedroom, 2-bathroom home offers a convenient location with plenty of room to enjoy both indoor and outdoor living. The home features two bedrooms upstairs with an additional bedroom located in the basement. A spacious laundry room on the main level provides excellent storage and utility space and could potentially be converted back into a fourth bedroom, offering added flexibility for the new owner. Recent updates include a roof that is less than one year old, along with a new refrigerator, microwave, and oven. The kitchen appliances come with a transferable warranty. The washer and dryer will also remain with the home. A Night Owl security system is included. The attached two-car garage provides convenient parking and storage, along with ramp access directly into the home. One of the upstairs bathrooms features a walk-in shower with grab handles. Downstairs, the basement offers abundant built-in shelving that will remain, as well as a wood-burning stove, providing additional storage and flexible space. With 3.09 level acres, a spacious layout, attached garage, recent updates, and close proximity to Lake Cumberland, this property offers a great combination of comfort, convenience, and versatility. Schedule your showing today! *Images have been edited for object removal*
For sale
$305,000
137 Butcher Estates Rd, Russell Springs, KY 42642
3beds
1,634sqft
Single Family Residence
Built in 2000
3.09 Acres Lot
$287,300 Zestimate®
$187/sqft
$-- HOA
What's special
Spacious layoutTwo bedrooms upstairs
- 15 days
- 348
- 30
Likely to sell faster than
Zillow last checked:
Listing updated:
Listed by:
Ashley McGowan 270-585-6034,
CENTURY 21 Advantage Realty
Source: Imagine MLS,MLS#: 26024505
Facts & features
Interior
Bedrooms & bathrooms
- Bedrooms: 3
- Bathrooms: 2
- Full bathrooms: 2
Primary bedroom
- Level: First
Bedroom 1
- Level: First
Bedroom 2
- Level: Lower
Primary bathroom
- Level: First
Bathroom 1
- Level: First
Kitchen
- Level: First
Heating
- Electric, Heat Pump
Cooling
- Electric, Heat Pump
Appliances
- Included: Dryer, Dishwasher, Microwave, Refrigerator, Washer, Oven
- Laundry: Main Level
Features
- Walk-In Closet(s), Ceiling Fan(s)
- Flooring: Carpet, Vinyl
- Windows: Storm Window(s), Blinds
- Basement: Concrete,Partially Finished,Unfinished
- Number of fireplaces: 1
- Fireplace features: Basement, Wood Burning
Interior area
- Total structure area: 1,634
- Total interior livable area: 1,634 sqft
- Finished area above ground: 1,484
- Finished area below ground: 150
Property
Parking
- Total spaces: 2
- Parking features: Driveway, Garage Faces Front
- Garage spaces: 2
- Has uncovered spaces: Yes
Accessibility
- Accessibility features: Accessible Approach with Ramp, Grip-Accessible Features
Features
- Levels: One
- Fencing: None
Lot
- Size: 3.09 Acres
Details
- Parcel number: 0624001101.00
Construction
Type & style
- Home type: SingleFamily
- Architectural style: Ranch
- Property subtype: Single Family Residence
Materials
- Brick Veneer
- Foundation: Concrete Perimeter
- Roof: Composition,Shingle
Condition
- Year built: 2000
Utilities & green energy
- Sewer: Septic Tank
- Water: Public
Community & HOA
Community
- Security: Security System Owned
HOA
- Has HOA: No
Location
- Region: Russell Springs
Financial & listing details
- Price per square foot: $187/sqft
- Tax assessed value: $204,600
- Annual tax amount: $1,898
- Date on market: 9/5/2026
Estimated market value
$287,300
$273,000 - $302,000
$1,665/mo
Price history
| Date | Event | Price |
|---|---|---|
| 9/5/2026 | Listed for sale | $305,000+8.9%$187/sqft |
Source:  Imagine MLS #26024505 Report a problem Imagine MLS #26024505 Report a problem | ||
| 11/3/2025 | Sold | $280,000$171/sqft |
Source:  Metro Search Inc. LLC DBA Apex MLS #1677433 Report a problem Metro Search Inc. LLC DBA Apex MLS #1677433 Report a problem | ||
| 10/3/2025 | Pending sale | $280,000$171/sqft |
Source: Metro Search Inc. LLC DBA Apex MLS #1677433 Report a problem | ||
| 7/2/2025 | Price change | $280,000-6.4%$171/sqft |
Source: Metro Search Inc. LLC DBA Apex MLS #1677433 Report a problem | ||
| 3/25/2025 | Price change | $299,000-14.6%$183/sqft |
Source: Metro Search Inc. LLC DBA Apex MLS #1677433 Report a problem | ||
| 1/3/2025 | Listed for sale | $350,000+4017.6%$214/sqft |
Source: Metro Search Inc. LLC DBA Apex MLS #1677433 Report a problem | ||
| 11/1/1994 | Sold | $8,500$5/sqft |
Source: Agent Provided Report a problem | ||
Public tax history
| Year | Property taxes | Tax assessment |
|---|---|---|
| 2025 | $1,898 -1.6% | $204,600 -18.2% |
| 2024 | $1,929 +239.3% | $250,000 +138.1% |
| 2023 | $568 -9.4% | $105,000 |
| 2022 | $628 -1.4% | $105,000 |
| 2021 | $637 -3% | $105,000 |
| 2020 | $656 +0.1% | $105,000 |
| 2019 | $656 -2% | $105,000 |
| 2018 | $669 | $105,000 |
| 2017 | -- | $105,000 |
| 2016 | -- | $105,000 |
| 2015 | -- | $105,000 |
| 2013 | -- | $105,000 |
| 2012 | -- | $105,000 |
Find assessor info on the county website
Monthly payment
Est. payment
Payment breakdown
Explore the cost of this home by adjusting the details. Changes won't be saved.Climate risks
Neighborhood: 42642
Nearby schools
Schools provided by the listing agent
- Elementary: Salem
- Middle: Russell Co
- High: Russell Co
Source: Imagine MLS. This data may not be complete. We recommend contacting the local school district to confirm school assignments for this home.
- $466,9004 bd3 ba2.3k sqft177 Butcher Estates Rd, Russell Springs, KY 42642Off Market
- $9,000-- bd-- ba-- sqftButcher Ests, Russell Springs, KY 42642Off Market
- $37,000-- bd-- ba1.9k sqftButcher Ests, Russell Springs, KY 42642Off Market
- $667,1005 bd5 ba5.5k sqft79 Butcher Estates Rd, Russell Springs, KY 42642Off Market
Similar homes
- $314,9003 bd3 ba2.1k sqft586 Harristown Rd, Russell Springs, KY 42642For Sale

 MLS ID #26019361, Bradley Bigelow, CENTURY 21 Advantage Realty. Imagine MLS
 - $329,9003 bd3 ba1.2k sqft5934 State Highway 76, Russell Springs, KY 42642For Sale
 MLS ID #26023883, Millie King Weaver, Keller Williams Bluegrass Realty - Lake Cumberland. Imagine MLS
 - $320,0004 bd3 ba2.2k sqft1127 Snow Rd, Russell Springs, KY 42642For Sale
 MLS ID #26025222, Donna Thomas, CENTURY 21 Advantage Realty. Imagine MLS
 - $327,5003 bd2 ba1.8k sqft120 Ivy Dr, Jamestown, KY 42629For Sale
 MLS ID #26004534, Kimberly F Byrom, Lake Cumberland Properties, Ltd. Co.. Imagine MLS
 - $289,9003 bd2 ba1.5k sqft257 Johnny Bernard Loop, Russell Springs, KY 42642For SaleMLS ID #25507372, Kimberly F Byrom, Lake Cumberland Properties, Ltd. Co.. Imagine MLS
- $329,0003 bd2 ba2k sqft1642 S Highway 1729, Russell Springs, KY 42642For Sale
 MLS ID #SC47920, Kathy Nissley, Southern Nest Realty, LLC. South Central Kentucky AOR
 - $330,0004 bd2 ba1.5k sqft22 Elly Ave, Russell Springs, KY 42642For SaleMLS ID #26015183, Erica Stevenson Nalle, Weichert Realtors Ford Brothers, Inc.. Imagine MLS
- $255,0004 bd3 ba1.9k sqft32 Ricky Dr, Russell Springs, KY 42642For SaleMLS ID #26007742, Beth G Blevins, Lake Cumberland Properties, Ltd. Co.. Imagine MLS
- $439,9004 bd3 ba2.2k sqft771 Cliffside Dr, Russell Springs, KY 42642For SaleMLS ID #26019514, Torsten Langguth, Prosperity Real Estate. Imagine MLS
- $269,0003 bd2 ba1.5k sqft150 Village Ln, Russell Springs, KY 42642For SaleMLS ID #26018399, Jason Rains, WEICHERT REALTORS - Ford Brothers. Imagine MLS
- $359,0003 bd2 ba1.6k sqft87 Justin Ln, Russell Springs, KY 42642For SaleMLS ID #26001752, Whitney Marcum, Lake Cumberland Properties, Ltd. Co.. Imagine MLS
- $299,5003 bd2 ba1.6k sqft211 L Hancock Rd, Columbia, KY 42728For SaleMLS ID #26024168, Kristin Whitson, My Lake Cumberland Realty Group. Imagine MLS
- $239,9003 bd2 ba2.1k sqft524 Parks Ridge Rd, Russell Springs, KY 42642For SaleMLS ID #26012873, Stephanie H Bastin, Weichert Realtors Ford Brothers, Inc.. Imagine MLS
- $429,0003 bd2 ba1.8k sqft90 Little Lisa Ln, Russell Springs, KY 42642For SaleMLS ID #26025030, Ashly V Smith, Lake Cumberland Real Estate Professionals. Imagine MLS
- $209,0003 bd1 ba1k sqft2048 Us Highway 127, Russell Springs, KY 42642For SaleMLS ID #26004389, Missy Jones, RE/MAX LakeTime Realty. Imagine MLS
- $299,9002 bd2 ba1.2k sqft11871 W Highway 80, Nancy, KY 42544For SaleMLS ID #26020973, The Dream Team Real Estate Professionals - Dreama Bolin, Lake Cumberland Real Estate Professionals. Imagine MLS
- $329,0003 bd2 ba2.1k sqft125 George St, Somerset, KY 42503For SaleMLS ID #26025944, Jordan Adkins, Keller Williams Commonwealth - Somerset. Imagine MLS
