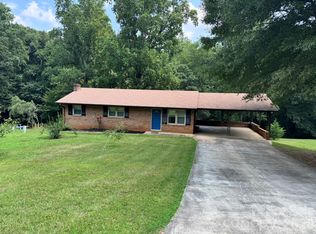
Welcome to quiet country living in highly sought-after West Iredell, conveniently located in quaint Stony Point. NO HOA AND a HUGE flat yard! This "like-new", FHA-compliant doublewide features a brick skirt foundation and sits beautifully on approximately ¾ acre, offering plenty of room to make the property your own.
Inside, you’ll be surprised by how spacious and open this 3-bedroom home feels.. A fresh, modern color palette and abundant natural light are located throughout the home. All 3 bedrooms offer generous closets, while the primary suite features an ensuite bathroom with attached closet.
The kitchen is open to a large dining area with plenty of windows and an island for entertaining. A recently installed dishwasher adds convenience, and the washer and dryer will remain with an acceptable offer.
The back entry leads into a practical laundry and mudroom area with additional space for storage, or even a future pantry. Enjoy outdoor living from the front and rear decks, both offering great spaces to relax or entertain.
The expansive lot provides room for future additions, gardening, outdoor living spaces, or other possibilities. Underground utilities help preserve the views and provide flexibility for future improvements. The shed will convey and offers room for yard and lawn storage as well as work equipment.
If you’re looking for a spacious, move-in-ready home with room to grow in a peaceful setting, this one is worth a look! Showings start October 1.
Active
$225,000
137 Calhoun Rd, Stony Point, NC 28678
3beds
1,344sqft
Manufactured Home
Built in 2020
0.75 Acres Lot
$218,300 Zestimate®
$167/sqft
$-- HOA
What's special
Fresh modern color paletteAbundant natural lightBrick skirt foundationExpansive lotHuge flat yardRecently installed dishwasher
- 2 days
- 80
- 4
Likely to sell faster than
Zillow last checked:
Listing updated:
Listed by:
Libby Allison libbyallison1@gmail.com,
NextHome World Class
Source: Canopy MLS as distributed by MLS GRID,MLS#: 4426600
Facts & features
Interior
Bedrooms & bathrooms
- Bedrooms: 3
- Bathrooms: 2
- Full bathrooms: 2
- Main level bedrooms: 3
Primary bedroom
- Level: Main
Bedroom s
- Level: Main
Bedroom s
- Level: Main
Bathroom full
- Level: Main
Dining area
- Level: Main
Family room
- Level: Main
Kitchen
- Level: Main
Heating
- Heat Pump
Cooling
- Central Air
Appliances
- Included: Dishwasher, Electric Oven, Microwave, Oven, Refrigerator
- Laundry: Mud Room
Features
- Has basement: No
Interior area
- Total structure area: 1,344
- Total interior livable area: 1,344 sqft
- Finished area above ground: 1,344
- Finished area below ground: 0
Property
Parking
- Parking features: Driveway
- Has uncovered spaces: Yes
Features
- Levels: One
- Stories: 1
- Exterior features: Storage
Lot
- Size: 0.75 Acres
- Features: Cleared, Level
Details
- Parcel number: 3797545093.000
- Zoning: RA
- Special conditions: Standard
Construction
Type & style
- Home type: MobileManufactured
- Architectural style: Traditional
- Property subtype: Manufactured Home
Materials
- Vinyl
- Foundation: Crawl Space
Condition
- New construction: No
- Year built: 2020
Utilities & green energy
- Sewer: Septic Installed
- Water: City
Community & HOA
Community
- Subdivision: none
Location
- Region: Stony Point
Financial & listing details
- Price per square foot: $167/sqft
- Tax assessed value: $163,230
- Annual tax amount: $1,004
- Date on market: 10/1/2026
- Listing terms: Cash,Conventional,FHA,VA Loan
- Road surface type: Gravel, Concrete
Estimated market value
$218,300
$207,000 - $229,000
Not available
Price history
| Date | Event | Price |
|---|---|---|
| 10/1/2026 | Listed for sale | $225,000+9.8%$167/sqft |
Source:  Canopy MLS as distributed by MLS GRID #4426600 Report a problem Canopy MLS as distributed by MLS GRID #4426600 Report a problem | ||
| 8/31/2023 | Sold | $205,000$153/sqft |
Source: Public Record Report a problem | ||
Public tax history
| Year | Property taxes | Tax assessment |
|---|---|---|
| 2025 | $1,004 | $160,030 |
| 2024 | $1,004 +931.5% | $160,030 +869.9% |
| 2023 | $97 | $16,500 |
Find assessor info on the county website
Monthly payment
Climate risks
Neighborhood: 28678
Nearby schools
Schools provided by the listing agent
- Elementary: Scotts
- Middle: West Iredell
- High: West Iredell
Source: Canopy MLS as distributed by MLS GRID. This data may not be complete. We recommend contacting the local school district to confirm school assignments for this home.
Similar homes
- $210,0003 bd2 ba1.2k sqft129 Titanium Dr, Statesville, NC 28625For Sale

 MLS ID #4429081, Ciry Rodrigu Rodriguez Alvarez, Jason Mitchell Real Estate. Canopy MLS as distributed by MLS GRID
 - $255,0003 bd2 ba1.5k sqft115 Greenmont Dr, Stony Point, NC 28678For Sale
 MLS ID #4404395, Devon Stamey, Lake Norman Realty, Inc.. Canopy MLS as distributed by MLS GRID
 - $230,0003 bd2 ba1.1k sqft85 Meadowcreek Loop, Stony Point, NC 28678For Sale
 MLS ID #4409154, Alexis Tamayo-Hernandez, Weichert, Realtors - Team Metro. Canopy MLS as distributed by MLS GRID
 - $--2 bd1 ba784 sqft1411 Lackey Mountain Rd, Hiddenite, NC 28636AuctionAuction.com 2
- $149,0003 bd2 ba1.2k sqft100 Springs Ct, Stony Point, NC 28678For Sale
 MLS ID #1144880, Amanda Tucker. Triad MLS
 - $250,0003 bd2 ba1.5k sqft170 Scotts Creek Rd, Statesville, NC 28625For SaleMLS ID #4430211, Nicole Wood, Ivester Jackson Christie's. Canopy MLS as distributed by MLS GRID
- $225,0003 bd2 ba1.5k sqft2998 Wilderness Trce, Claremont, NC 28610For SaleMLS ID #4413940, Jason Bledsoe, Century 21 Echelon. Canopy MLS as distributed by MLS GRID
- $234,9003 bd2 ba1.2k sqft178 Zircon Dr, Statesville, NC 28625For SaleMLS ID #4410053, Hannah Curlee, EXP Realty LLC Ballantyne. Canopy MLS as distributed by MLS GRID
- $229,0003 bd2 ba1.6k sqft492 Bethlehem Rd, Statesville, NC 28677For SaleMLS ID #4419534, Cynthia Hegler, Southern Home Group Realty LLC. Canopy MLS as distributed by MLS GRID
- $169,9003 bd1 ba1.2k sqft45 Alexander Rd, Stony Point, NC 28678For SaleMLS ID #4415031, Marty Pennell, Weichert, Realtors - Team Metro. Canopy MLS as distributed by MLS GRID
- $325,0003 bd2 ba1.5k sqft1930 Elk Shoals Church Loop, Stony Point, NC 28678For SaleMLS ID #1230922, Holly Richardson. Triad MLS
- $227,9002 bd2 ba1.9k sqft44 Howard Norton Dr, Hiddenite, NC 28636For SaleMLS ID #4339843, Marty Pennell, Weichert, Realtors - Team Metro. Canopy MLS as distributed by MLS GRID
- $275,0003 bd2 ba1.5k sqft2468 Old Mountain Rd, Statesville, NC 28625For SaleMLS ID #4426106, Susan Nelson, Keller Williams Unified. Canopy MLS as distributed by MLS GRID
- $239,9003 bd2 ba1.4k sqft106 Belinda Loop, Statesville, NC 28677For SaleMLS ID #4427725, Craig Tribus, Beycome Brokerage Realty LLC. Canopy MLS as distributed by MLS GRID
- $264,9003 bd2 ba1.3k sqft164 Davidson Ct, Taylorsville, NC 28681For SaleMLS ID #4426675, Leah Bumgarner, Hartness Hometown Properties. Canopy MLS as distributed by MLS GRID
- $249,0003 bd2 ba1.3k sqft123 Robinette Ln, Statesville, NC 28625For SaleMLS ID #4414963, Eric Governale, Governale Realty. Canopy MLS as distributed by MLS GRID
- $280,0003 bd2 ba1.2k sqft3567 Carington Ln, Statesville, NC 28625For SaleMLS ID #4429130, Haley Eklund, Tarheel Realty II. Canopy MLS as distributed by MLS GRID
