Welcome to your dream home in the highly sought-after Green Valley section of Langhorne where classic Colonial charm meets stunning modern renovation. This exquisite Colonial with in-law suite, situated on a generous 3/4 acre lot, offers an unparalleled living experience within the boundaries of the award-winning Neshaminy School District. Upon arrival the curb appeal dazzling with the new driveway, windows, fresh landscaping and pruned trees. The main residence is a showcase of elegance and functionality, featuring 4 spacious bedrooms and 2.5 luxurious, brand new kitchen and bathrooms. Step inside to discover beautiful finishes, quality craftsmanship, and a bright, open flow perfect for entertaining and everyday living. When entering into the large living room you will be greeted by the warmth of the abundant natural lighting beaming off the hardwood floors and brick mantled wood fireplace. You will make your way to the fantastic gourmet kitchen and truly fall in love! This will definitely be the focal point. The kitchen offers an abundance of custom wood shaker cabinets topped with granite with farm sink, 6 burner stove, built-in pantry, fresh air hood and sleek stainless steel appliances accented by the large center island. The dining room flanks the kitchen and is ideal for hosting those holiday gatherings. The slider allows access to the new rear patio overlooking the scenic back yard. A truly unique feature of this home is the separate, self-contained in-law suite, providing flexibility and privacy for extended family or guests or a multi-generational family. This suite boasts its own full kitchen, full bathroom and bedroom with easy to care for luxry vinyl flooring, offering all the comforts of home. The kitchen has beautiful white shaker cabinets accented with granite counters. The large bathroom offers a tub shower surrounded by designer ceramic tile wall. Rounding off the 1st floor is the mudroom greeting you when entering from the side entry offering built-ins, bench which leads to the laundry room. Now let's go upstairs! You will fall in love with the huge primary bedroom with hardwood floors, trayed ceiling, large walk-in closet and en-suite bath. The gorgeous bathroom offers a large stall shower with stone bed surrounded by ceramic walls and flooring and acccented by the designer double bowl sink. Complimenting your bedroom retreat are 3 generously sized bedrooms with ample closet space. The hall bathroom provides a tub shower with subway tile and beautiful ceramic floors. The living space extends further with a finished basement with new egress steps and bilco doors, presenting endless possibilities for a home gym, media room, or play area. Outside, the large 3/4 of acre lot provides ample space for recreation, gardening, relaxation and family fun. It truly is a park-like setting with a smattering of mature trees and new landscaping accents. You will appreciate the 2-car detached carport for convenient parking and storage. The offers newer roof, new siding, 200 AMP electric panel, propane heater, propane water heater, new driveway, 2 kitchens, 4 baths, lighting, flooring. Truly a turnkey home, just bring your toothbrush!! The location is convenient to Langhorne Boro, Newtown Boro, wonderful local eateries, breweries, distllieries, Core Creek Park, Tyler State Park, historic New Hope, an abundance of shopping, major highways, regional rail service and bridges to New Jersey. Don't miss the opportunity to own this exceptional property—a rare blend of space, luxury, and prime location. Schedule your showing today and experience the best of Langhorne living!
Sold for $870,000
$870,000
137 Coach Rd, Langhorne, PA 19047
5beds
3,155sqft
Single Family Residence
Built in 1959
0.78 Acres Lot
$886,400 Zestimate®
$276/sqft
$4,481 Estimated rent
Home value
$886,400
$824,000 - $957,000
$4,481/mo
Zestimate® history
Owner options
List your home for rent
$4,481/mo
Rent Zestimate®
Find your next renter with Zillow Rental Manager. Plus, with online applications, you can quickly screen prospective tenants – for free.
$4,481/mo
Rent Zestimate®
Refinance and save
$5,547/mo
Est. payment
Refinancing to a lower rate could help reduce your monthly payments and save thousands over the life of the loan.
$5,547/mo
Est. payment
Explore your selling options
Work with a Zillow partner agent
Leverage their expertise and Zillow's premium Showcase listings to get your home seen by more buyers.
Get startedList with your own agent
Get your home in front of millions of buyers by listing it on Zillow.
Learn how to do itSell it yourself
Take full control of how buyers see your home on Zillow by listing For Sale by Owner (FSBO).
List your homeWhat's special
In-law suiteSleek stainless steel appliancesStunning modern renovationQuality craftsmanshipBeautiful finishesNewer roofClassic colonial charm
Zillow last checked:
Listing updated:
Listed by:
Vaughn Derassouyan 215-208-7681,
Keller Williams Real Estate-Langhorne
Bought with:
Jane Colletti, AB068833
Legacy Realty Properties, LLC
Source: Bright MLS,MLS#: PABU2107548
Facts & features
Interior
Bedrooms & bathrooms
- Bedrooms: 5
- Bathrooms: 4
- Full bathrooms: 3
- 1/2 bathrooms: 1
- Main level bathrooms: 2
- Main level bedrooms: 1
Rooms
- Room types: Living Room, Dining Room, Primary Bedroom, Bedroom 3, Bedroom 4, Bedroom 5, Kitchen, Family Room, Bedroom 1, In-Law/auPair/Suite, Laundry, Storage Room, Bathroom 1, Bathroom 3, Primary Bathroom, Half Bath
Primary bedroom
- Features: Bathroom - Stall Shower, Cathedral/Vaulted Ceiling, Walk-In Closet(s), Flooring - HardWood, Lighting - LED, Recessed Lighting
- Level: Upper
- Area: 234 Square Feet
- Dimensions: 18 x 13
Bedroom 1
- Features: Flooring - Luxury Vinyl Plank, Lighting - LED, Recessed Lighting
- Level: Main
- Area: 104 Square Feet
- Dimensions: 13 x 8
Bedroom 3
- Features: Flooring - HardWood, Lighting - LED, Recessed Lighting
- Level: Upper
- Area: 121 Square Feet
- Dimensions: 11 x 11
Bedroom 4
- Features: Flooring - HardWood, Lighting - LED, Recessed Lighting
- Level: Upper
- Area: 154 Square Feet
- Dimensions: 11 x 14
Bedroom 5
- Features: Flooring - HardWood, Lighting - LED, Recessed Lighting
- Level: Upper
- Area: 154 Square Feet
- Dimensions: 11 x 14
Primary bathroom
- Features: Countertop(s) - Quartz, Flooring - Ceramic Tile, Double Sink, Lighting - LED, Recessed Lighting, Bathroom - Stall Shower
- Level: Upper
- Area: 91 Square Feet
- Dimensions: 13 x 7
Bathroom 1
- Features: Bathroom - Tub Shower, Flooring - Luxury Vinyl Plank, Lighting - LED, Recessed Lighting
- Level: Main
- Area: 64 Square Feet
- Dimensions: 8 x 8
Bathroom 3
- Features: Countertop(s) - Quartz, Flooring - Ceramic Tile, Bathroom - Tub Shower, Lighting - LED, Recessed Lighting
- Level: Upper
- Area: 42 Square Feet
- Dimensions: 7 x 6
Dining room
- Features: Flooring - HardWood, Lighting - LED, Recessed Lighting
- Level: Main
- Area: 143 Square Feet
- Dimensions: 13 x 11
Family room
- Features: Basement - Finished, Flooring - Luxury Vinyl Plank, Lighting - LED, Recessed Lighting
- Level: Lower
- Area: 319 Square Feet
- Dimensions: 29 x 11
Half bath
- Features: Flooring - HardWood
- Level: Main
- Area: 16 Square Feet
- Dimensions: 4 x 4
Other
- Features: Granite Counters, Flooring - Luxury Vinyl Plank, Kitchen - Gas Cooking, Bathroom - Tub Shower, Attic - Pull-Down Stairs, Attached Bathroom
- Level: Main
- Area: 252 Square Feet
- Dimensions: 12 x 21
Kitchen
- Features: Granite Counters, Flooring - HardWood, Kitchen Island, Kitchen - Propane Cooking, Lighting - LED, Recessed Lighting, Pantry
- Level: Main
- Area: 253 Square Feet
- Dimensions: 11 x 23
Laundry
- Features: Flooring - Luxury Vinyl Plank, Lighting - LED, Recessed Lighting
- Level: Main
- Area: 60 Square Feet
- Dimensions: 10 x 6
Living room
- Features: Fireplace - Wood Burning, Flooring - HardWood, Lighting - LED, Recessed Lighting
- Level: Main
- Area: 322 Square Feet
- Dimensions: 14 x 23
Mud room
- Features: Flooring - Luxury Vinyl Plank, Built-in Features, Lighting - LED, Recessed Lighting
- Level: Main
- Area: 54 Square Feet
- Dimensions: 9 x 6
Storage room
- Features: Flooring - Concrete
- Level: Lower
- Area: 429 Square Feet
- Dimensions: 39 x 11
Heating
- Forced Air, Programmable Thermostat, Zoned, Propane
Cooling
- Central Air, Electric
Appliances
- Included: Water Heater
- Laundry: Laundry Room, Mud Room
Features
- Basement: Full,Partially Finished,Interior Entry
- Number of fireplaces: 1
Interior area
- Total structure area: 3,155
- Total interior livable area: 3,155 sqft
- Finished area above ground: 3,155
- Finished area below ground: 0
Property
Parking
- Total spaces: 2
- Parking features: Detached Carport
- Carport spaces: 2
Accessibility
- Accessibility features: None
Features
- Levels: Two
- Stories: 2
- Pool features: None
Lot
- Size: 0.78 Acres
- Dimensions: 215.00 x 158.00
Details
- Additional structures: Above Grade, Below Grade
- Parcel number: 22072006
- Zoning: RA3
- Special conditions: Standard
Construction
Type & style
- Home type: SingleFamily
- Architectural style: Colonial
- Property subtype: Single Family Residence
Materials
- Frame
- Foundation: Block
Condition
- New construction: No
- Year built: 1959
Utilities & green energy
- Sewer: Public Sewer
- Water: Well
Community & HOA
Community
- Subdivision: Green Valley
HOA
- Has HOA: No
Location
- Region: Langhorne
- Municipality: MIDDLETOWN TWP
Financial & listing details
- Price per square foot: $276/sqft
- Tax assessed value: $38,800
- Annual tax amount: $9,183
- Date on market: 10/24/2025
- Listing agreement: Exclusive Right To Sell
- Inclusions: Allpaliances As Shown
- Ownership: Fee Simple
Price history
| Date | Event | Price |
|---|---|---|
| 12/29/2025 | Sold | $870,000-3.3%$276/sqft |
Source:  Bright MLS #PABU2107548 Report a problem Bright MLS #PABU2107548 Report a problem | ||
| 11/20/2025 | Contingent | $899,900$285/sqft |
Source: Bright MLS #PABU2107548 Report a problem | ||
| 10/24/2025 | Listed for sale | $899,900+125%$285/sqft |
Source: Bright MLS #PABU2107548 Report a problem | ||
| 5/28/2025 | Sold | $400,000$127/sqft |
Source: Public Record Report a problem | ||
Public tax history
| Year | Property taxes | Tax assessment |
|---|---|---|
| 2025 | $8,852 | $38,800 |
| 2024 | $8,852 +6.5% | $38,800 |
| 2023 | $8,313 +2.7% | $38,800 |
| 2022 | $8,094 | $38,800 |
| 2021 | $8,094 +1.2% | $38,800 |
| 2020 | $7,997 +4.2% | $38,800 |
| 2018 | $7,675 +2.6% | $38,800 |
| 2017 | $7,479 -1.7% | $38,800 |
| 2016 | $7,610 -0.8% | $38,800 |
| 2015 | $7,669 | $38,800 |
| 2014 | $7,669 | $38,800 |
| 2013 | -- | $38,800 |
| 2012 | -- | $38,800 |
| 2011 | -- | $38,800 |
| 2010 | -- | $38,800 |
| 2009 | -- | $38,800 |
| 2008 | -- | $38,800 |
| 2007 | -- | $38,800 |
| 2006 | -- | $38,800 |
| 2005 | -- | $38,800 +300% |
| 2004 | -- | $9,700 |
| 2003 | -- | $9,700 |
| 2002 | -- | $9,700 |
| 2000 | -- | $9,700 |
Find assessor info on the county website
Neighborhood: 19047
Nearby homes
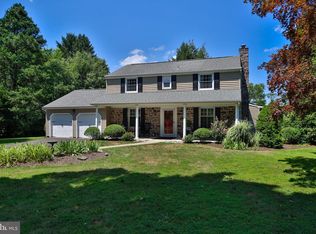
- $750,5004 bd3 ba2.5k sqft227 Coach Rd, Langhorne, PA 19047Off Market
- $609,5003 bd2 ba2k sqft113 Coach Rd, Langhorne, PA 19047Off Market
- $535,0003 bd2 ba1.7k sqft156 Green Valley Rd, Langhorne, PA 19047Off Market
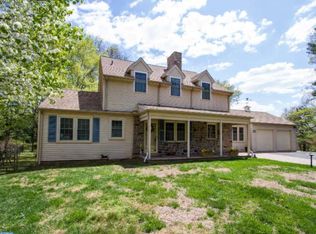
- $768,0005 bd3 ba2.8k sqft148 Coach Rd, Langhorne, PA 19047Off Market
- $581,1003 bd2 ba1.2k sqft206 Coach Rd, Langhorne, PA 19047Off Market
- $519,7003 bd2 ba1.2k sqft124 Coach Rd, Langhorne, PA 19047Off Market
- $587,3003 bd2 ba1.4k sqft134 Coach Rd, Langhorne, PA 19047Off Market
- $766,2004 bd2 ba2.4k sqft174 Green Valley Rd, Langhorne, PA 19047Off Market
Nearby schools
GreatSchools rating
- 9/10Buck El SchoolGrades: K-4Distance: 1.4 mi
- 5/10Maple Point Middle SchoolGrades: 5-8Distance: 1.7 mi
- 8/10Neshaminy High SchoolGrades: 9-12Distance: 3.3 mi
Schools provided by the listing agent
- District: Neshaminy
Source: Bright MLS. This data may not be complete. We recommend contacting the local school district to confirm school assignments for this home.
Get a cash offer in 3 minutes
Find out how much your home could sell for in as little as 3 minutes with a no-obligation cash offer.
Estimated market value
$886,400
Get a cash offer in 3 minutes
Find out how much your home could sell for in as little as 3 minutes with a no-obligation cash offer.
Estimated market value
$886,400
- Pennsylvania
- Bucks County
- Langhorne
- 19047
- 137 Coach Rd
