Maryland’s luxury builder, NVHomes, proudly returns with the introduction of the elegant Treviso model at the beautiful Patuxent Greens community. This thoughtfully designed single-family home blends sophisticated architecture with modern comfort, offering spacious interiors, upscale finishes, and flexible living areas perfect for today’s lifestyle. Homebuyers can choose from expansive homesites within a community planned for resort-style amenities, creating a setting that feels like a private retreat while still being close to everything. The gorgeous Treviso model's open-concept layout is enhanced by 9-foot ceilings, 8-foot interior doors, elegant window casing, pendant lighting, and oak stairs with upgraded risers, creating a warm yet sophisticated atmosphere. The kitchen is a true centerpiece, showcasing quartz countertops, a designer backsplash, abundant cabinetry, and premium finishes ideal for both entertaining and everyday living. The spacious primary suite serves as a luxurious retreat, complete with walk-in closets and a spa-inspired bath featuring a sleek sliding shower enclosure. Generously sized secondary bedrooms offer flexibility for family, guests, or home office space. Included appliances from GE Appliances feature a refrigerator, double wall oven, five-burner gas cooktop, dishwasher, and vent hood, with optional washer and dryer and optional Café appliance upgrades available for a designer touch. Buyers can further personalize their home with desirable options such as up to two gas fireplaces, a security system, and inviting front and rear porches that expand the home’s living and entertaining spaces. Contact the builder for homesite availability, incentives details, and customization opportunities.
Pending
$849,990
137 Collington Pl, Laurel, MD 20708
4beds
4,611sqft
Single Family Residence
Built in ----
7,800 Square Feet Lot
$846,600 Zestimate®
$184/sqft
$110/mo HOA
What's special
Premium finishesElegant window casingSleek sliding shower enclosureUpscale finishesSpacious interiorsAbundant cabinetryQuartz countertops
- 95 days
- 70
- 8
Zillow last checked:
Listing updated:
Listed by:
John Lesniewski 301-908-8438,
RE/MAX United Real Estate 301-702-4200
Source: Bright MLS,MLS#: MDPG2205946
Facts & features
Interior
Bedrooms & bathrooms
- Bedrooms: 4
- Bathrooms: 4
- Full bathrooms: 3
- 1/2 bathrooms: 1
- Main level bathrooms: 3
- Main level bedrooms: 4
Basement
- Area: 0
Heating
- Forced Air, Natural Gas
Cooling
- Central Air, Electric
Appliances
- Included: Refrigerator, Cooktop, Dishwasher, Microwave, Double Oven, Gas Water Heater
Features
- Recessed Lighting
- Basement: Partially Finished
- Has fireplace: No
Interior area
- Total structure area: 4,611
- Total interior livable area: 4,611 sqft
- Finished area above ground: 4,611
- Finished area below ground: 0
Property
Parking
- Total spaces: 2
- Parking features: Other, Attached
- Attached garage spaces: 2
Accessibility
- Accessibility features: None
Features
- Levels: Three
- Stories: 3
- Pool features: None
Lot
- Size: 7,800 Square Feet
Details
- Additional structures: Above Grade, Below Grade
- Parcel number: 17105645627
- Zoning: LAUR
- Special conditions: Standard
Construction
Type & style
- Home type: SingleFamily
- Architectural style: Transitional
- Property subtype: Single Family Residence
Materials
- Vinyl Siding, Brick Veneer, Stone, Concrete
- Foundation: Block
- Roof: Asphalt,Metal
Condition
- Excellent
- New construction: Yes
Utilities & green energy
- Sewer: Public Sewer
- Water: Public
Community & HOA
Community
- Subdivision: Patuxent Greens
HOA
- Has HOA: Yes
- HOA fee: $110 monthly
Location
- Region: Laurel
- Municipality: Laurel
Financial & listing details
- Price per square foot: $184/sqft
- Tax assessed value: $25,467
- Annual tax amount: $11,689
- Date on market: 6/4/2026
- Listing agreement: Exclusive Right To Sell
- Ownership: Fee Simple
Estimated market value
$846,600
$804,000 - $889,000
$4,539/mo
Price history
| Date | Event | Price |
|---|---|---|
| 8/16/2026 | Pending sale | $849,990$184/sqft |
Source:  Bright MLS #MDPG2205946 Report a problem Bright MLS #MDPG2205946 Report a problem | ||
| 6/4/2026 | Listed for sale | $849,990$184/sqft |
Source: Bright MLS #MDPG2205946 Report a problem | ||
| 5/20/2026 | Listing removed | $849,990$184/sqft |
Source: Bright MLS #MDPG2192190 Report a problem | ||
| 4/8/2026 | Listed for sale | $849,990$184/sqft |
Source: Bright MLS #MDPG2192190 Report a problem | ||
| 3/21/2026 | Pending sale | $849,990$184/sqft |
Source: Bright MLS #MDPG2192190 Report a problem | ||
| 3/2/2026 | Price change | $849,990+1.8%$184/sqft |
Source: Bright MLS #MDPG2192190 Report a problem | ||
| 2/20/2026 | Listed for sale | $834,990$181/sqft |
Source: Bright MLS #MDPG2192190 Report a problem | ||
Public tax history
| Year | Property taxes | Tax assessment |
|---|---|---|
| 2025 | $369 +17% | $18,800 |
| 2024 | $315 +67.5% | $18,800 +66.4% |
| 2023 | $188 +1% | $11,300 |
| 2022 | $186 +1% | $11,300 +0.3% |
| 2021 | $184 +0.4% | $11,267 +0.3% |
| 2020 | $184 | $11,233 |
| 2019 | -- | -- |
Find assessor info on the county website
Monthly payment
Est. payment
Payment breakdown
Explore the cost of this home by adjusting the details. Changes won't be saved.Climate risks
Neighborhood: 20708
Nearby schools
Schools provided by the listing agent
- Elementary: Deerfield Run
- High: Laurel
- District: Prince George's County Public Schools
Source: Bright MLS. This data may not be complete. We recommend contacting the local school district to confirm school assignments for this home.
Similar homes
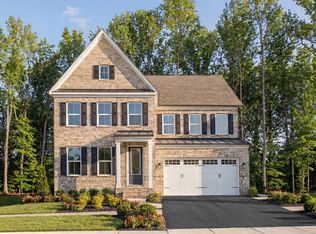
- from $849,9904 bd4 ba4.6k sqftTreviso Plan, Patuxent Greens Singles, Laurel, MD 20708New Construction
 NV Homes
 - from $834,9904 bd4 ba4.4k sqftDresden Plan, Patuxent Greens Singles, Laurel, MD 20708New Construction
 NV Homes
 - from $879,9904 bd3 ba4.3k sqftLisbon Plan, Patuxent Greens Singles, Laurel, MD 20708New Construction
 NV Homes

 - from $799,9903 bd3 ba3.5k sqftCarmel Plan, Patuxent Greens Singles, Laurel, MD 20708New Construction
 NV Homes
 - $894,9004 bd3 ba2.8k sqftEliana Court Potomac Model, Glenn Dale, MD 20769New Construction
 MLS ID #MDPG2181036, Sheena Saydam, Keller Williams Capital Properties. Bright MLS
 - $989,9004 bd4 ba3.6k sqftEliana Court Chesapeake Model, Glenn Dale, MD 20769New ConstructionMLS ID #MDPG2187430, Sheena Saydam, Keller Williams Capital Properties. Bright MLS
- $864,9904 bd4 ba4.5k sqft1315 Leeland Knoll Pkwy, Upper Marlboro, MD 20774New ConstructionMLS ID #MDPG2202256, John Lesniewski, RE/MAX United Real Estate. Bright MLS
- $844,9904 bd3 ba3.8k sqftWhile Away Drive Albemarle #Albemarle, Bowie, MD 20716New ConstructionMLS ID #MDPG2217868, Chaquia Thomas, DRB Group Realty, LLC. Bright MLS
- $833,9904 bd4 ba4.4k sqft1305 Leeland Knoll Pkwy, Upper Marlboro, MD 20774New ConstructionMLS ID #MDPG2202254, John Lesniewski, RE/MAX United Real Estate. Bright MLS
- $939,9904 bd6 ba4.6k sqft1311 Leeland Frst, Upper Marlboro, MD 20774New ConstructionMLS ID #MDPG2215278, John Lesniewski, RE/MAX United Real Estate. Bright MLS
- $899,9005 bd6 ba5.1k sqft1303 Leeland Knoll Pkwy, Upper Marlboro, MD 20774New ConstructionMLS ID #MDPG2215310, John Lesniewski, RE/MAX United Real Estate. Bright MLS
- $1,009,0005 bd4 ba4.8k sqft6607 Lost Fox Ln, Hanover, MD 21076New ConstructionMLS ID #MDAA2144230, Christina Palmer, Keller Williams Flagship. Bright MLS
- $899,9904 bd4 ba4.4k sqft1427 Two Rivers Blvd, Odenton, MD 21113New ConstructionMLS ID #MDAA2154316, Bob Lucido, Keller Williams Lucido Agency. Bright MLS
- $819,9905 bd4 ba4.5k sqft2904 Blue Skies Ln, Upper Marlboro, MD 20774New ConstructionBright MLS
