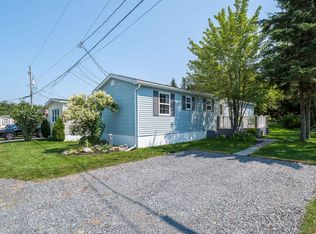
Welcome to 137 Greenhead Road in Lakeside, NS! This charming one-bedroom mini home is ideally situated on a corner lot in Alderwood Trailer Village, offering comfortable, low-maintenance living in a convenient location. A spacious front deck welcomes you home and provides the perfect spot to relax or entertain friends. Ideally located along a Metro Transit route, this home is also within walking distance of local parks, trails, and the new BLT Community Centre. Everyday amenities are just minutes away, including Sobeys, Dollarama, schools, and the extensive shopping and dining options of Bayers Lake. Golf enthusiasts will appreciate being only a five-minute drive from the renowned Links at Brunello Golf Course. Inside, the bright and airy living room features laminate flooring and flows seamlessly into the contemporary eat-in kitchen. The kitchen offers three stainless steel appliances, a convenient dining nook, and a heat pump for efficient heating and cooling. Down the hall, the primary bedroom features wall-to-wall closets for excellent storage, along with convenient access to the three-piece cheater bathroom. Outside, the corner lot offers additional lawn space and a designated gardening area, providing room to enjoy the outdoors and add your own personal touch. A wonderful opportunity for first-time buyers, downsizers, or anyone looking for an affordable home in a well-connected location.
For sale
C$199,900
137 Greenhead Rd, Lakeside, NS B3T 1B1
1beds
640sqft
Mobile Home
Built in 1988
-- sqft lot
$-- Zestimate®
C$312/sqft
C$-- HOA
What's special
Corner lotSpacious front deckLaminate flooringContemporary eat-in kitchenThree stainless steel appliancesConvenient dining nookDesignated gardening area
- 35 days
- 103
- 1
Zillow last checked:
Listing updated:
Listed by:
Ian Angus,
Royal LePage Atlantic Brokerage
Source: NSAR,MLS®#: 202620261 Originating MLS®#: Nova Scotia Association of REALTORS®
Originating MLS®#: Nova Scotia Association of REALTORS®Facts & features
Interior
Bedrooms & bathrooms
- Bedrooms: 1
- Bathrooms: 1
- Full bathrooms: 1
- Main level bathrooms: 1
- Main level bedrooms: 1
Bedroom
- Level: Main
- Area: 159.96
- Dimensions: 12.4 x 12.9
Bathroom
- Level: Main
- Area: 41.31
- Dimensions: 5.1 x 8.1
Kitchen
- Level: Main
- Area: 135
- Dimensions: 15 x 9
Living room
- Level: Main
- Area: 168
- Dimensions: 14 x 12
Heating
- Baseboard, Heat Pump -Ductless
Appliances
- Included: Stove, Dryer, Range Hood, Refrigerator
Features
- High Speed Internet, Master Downstairs
- Flooring: Laminate
- Basement: None
Interior area
- Total structure area: 640
- Total interior livable area: 640 sqft
- Finished area above ground: 640
Video & virtual tour
Property
Parking
- Total spaces: 1
- Parking features: Paved, Single
- Details: Parking Details(Paved)
Features
- Patio & porch: Deck
Lot
- Features: Landscaped, Near Public Transit
Details
- Parcel number: 1064
- On leased land: Yes
- Lease amount: $424
- Zoning: PARK
- Other equipment: No Rental Equipment
Construction
Type & style
- Home type: MobileManufactured
- Property subtype: Mobile Home
Materials
- Vinyl Siding
- Foundation: Pillar/Post/Pier
- Roof: Metal
Condition
- New construction: No
- Year built: 1988
Utilities & green energy
- Sewer: Municipal
- Water: Municipal
- Utilities for property: Cable Connected, Electricity Connected, Electric
Community & HOA
Community
- Features: Golf, Park, Playground, Recreation Center, School Bus Service, Shopping, Place of Worship
Location
- Region: Lakeside
Financial & listing details
- Price per square foot: C$312/sqft
- Tax assessed value: C$33,800
- Price range: C$199.9K - C$199.9K
- Date on market: 8/11/2026
- Ownership: Leasehold
- Electric utility on property: Yes
Price history
| Date | Event | Price |
|---|---|---|
| 8/11/2026 | Listed for sale | C$199,900C$312/sqft |
Source:  NSAR #202620261 Report a problem NSAR #202620261 Report a problem | ||
Public tax history
| Year | Property taxes | Tax assessment |
|---|---|---|
| 2019 | -- | C$33,800 |
Climate risks
Neighborhood: B3T
Nearby schools
GreatSchools rating
No schools nearby
We couldn't find any schools near this home.
Schools provided by the listing agent
- Elementary: Beechville Lakeside Timberlea Jr Elementary School
- Middle: Ridgecliff Middle School
- High: Bay View High School
Source: NSAR. This data may not be complete. We recommend contacting the local school district to confirm school assignments for this home.
Similar homes
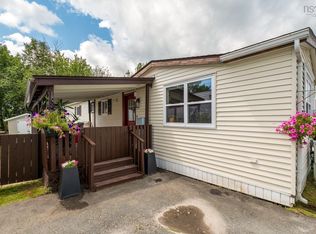
- C$224,9002 bd1 ba756 sqft1 Wilbert Devoe Cres, Timberlea, NS B3T 1K9For Sale
 MLS ID #202620094, Ian Angus, Royal LePage Atlantic Brokerage. NSAR
 - C$285,0002 bd1 ba952 sqft6 Alderwood Ct, Halifax, NS B3T 1B1For Sale
 MLS ID #202606739, Candice Blaney, RE/MAX Nova (Halifax) Brokerage. NSAR
 - C$219,9002 bd1 ba840 sqft112 Hilltop Dr, Lower Sackville, NS B4C 2P5For Sale
 MLS ID #202619052, Shannon Fairbairn, Royal LePage Atlantic Brokerage. NSAR
 - C$199,9002 bd1 ba896 sqft1410 Duck Pond Dr, Lower Sackville, NS B4E 1Y3For Sale
 MLS ID #202612822, Sherri Harding, Keller Williams Select Realty Brokerage. NSAR
