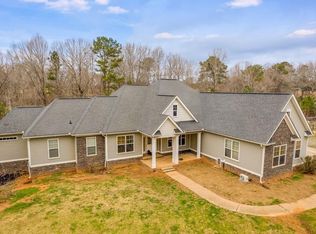
Welcome to 137 Lynch Road, where modern updates, peaceful surroundings, and exceptional outdoor living come together in one amazing property. This completely updated home features an open-concept floor plan designed for everyday living and entertaining, with a spacious family room, large breakfast area, and a beautifully renovated kitchen featuring quartz countertops, new cabinetry, new stainless steel appliances, and generous workspace for cooking and gathering. The primary suite and an additional bedroom are conveniently located on the main level, while a third bedroom upstairs offers flexibility for guests, a home office, or a private retreat. Step outside and you'll discover what truly sets this property apart. The expansive game-day porch with a fireplace overlooks a pond, creating the perfect setting for relaxing evenings, morning coffee, or entertaining family and friends. A large covered pavilion provides even more space for gatherings, celebrations, and outdoor enjoyment throughout the year. Situated in a highly desirable Brooks location, this property offers the peaceful setting buyers are searching for while remaining convenient to Fayetteville, Senoia, and Newnan. Opportunities to find a move-in ready home with this level of outdoor living, pond views, and charm at this price point are becoming increasingly rare.
Active
Price cut: $10K (7/20)
$564,900
137 Lynch Rd, Brooks, GA 30205
3beds
1,954sqft
Single Family Residence
Built in 1983
4.92 Acres Lot
$547,800 Zestimate®
$289/sqft
$-- HOA
What's special
Modern updatesCompletely updated homePond viewsBeautifully renovated kitchenOpen-concept floor planSpacious family roomNew stainless steel appliances
- 106 days
- 600
- 34
Zillow last checked:
Listing updated:
Listed by:
Robert A Burch 770-490-9136,
Real Broker, LLC
Source: GAMLS,MLS#: 10784684
Facts & features
Interior
Bedrooms & bathrooms
- Bedrooms: 3
- Bathrooms: 3
- Full bathrooms: 2
- 1/2 bathrooms: 1
- Main level bathrooms: 2
- Main level bedrooms: 2
Rooms
- Room types: Family Room
Kitchen
- Features: Breakfast Area, Country Kitchen, Solid Surface Counters
Heating
- Central, Electric
Cooling
- Central Air
Appliances
- Included: None
- Laundry: Common Area
Features
- Master On Main Level
- Flooring: Laminate, Vinyl
- Basement: Concrete
- Number of fireplaces: 1
- Fireplace features: Masonry
Interior area
- Total structure area: 1,954
- Total interior livable area: 1,954 sqft
- Finished area above ground: 1,954
- Finished area below ground: 0
Property
Parking
- Parking features: Parking Pad
- Has uncovered spaces: Yes
Features
- Levels: One
- Stories: 1
- Patio & porch: Patio
Lot
- Size: 4.92 Acres
- Features: Level, Open Lot, Private
Details
- Additional structures: Gazebo
- Parcel number: 0402 043
Construction
Type & style
- Home type: SingleFamily
- Architectural style: Country/Rustic,Ranch
- Property subtype: Single Family Residence
Materials
- Aluminum Siding
- Roof: Metal
Condition
- Updated/Remodeled
- New construction: No
- Year built: 1983
Utilities & green energy
- Sewer: Septic Tank
- Water: Private, Well
- Utilities for property: Cable Available, Electricity Available, High Speed Internet
Community & HOA
Community
- Features: None
- Subdivision: none
HOA
- Has HOA: No
- Services included: None
Location
- Region: Brooks
Financial & listing details
- Price per square foot: $289/sqft
- Tax assessed value: $379,165
- Annual tax amount: $4,154
- Date on market: 6/12/2026
- Cumulative days on market: 106 days
- Listing agreement: Exclusive Right To Sell
- Listing terms: Cash,Conventional,FHA,VA Loan
- Electric utility on property: Yes
Estimated market value
$547,800
$520,000 - $575,000
$2,710/mo
Price history
| Date | Event | Price |
|---|---|---|
| 7/20/2026 | Price change | $564,900-1.7%$289/sqft |
Source:  GAMLS #10784684 Report a problem GAMLS #10784684 Report a problem | ||
| 6/20/2026 | Price change | $574,900-1.7%$294/sqft |
Source: GAMLS #10784684 Report a problem | ||
| 6/12/2026 | Listed for sale | $584,900+349.9%$299/sqft |
Source: GAMLS #10784684 Report a problem | ||
| 5/15/2013 | Sold | $130,000$67/sqft |
Source: Public Record Report a problem | ||
Public tax history
| Year | Property taxes | Tax assessment |
|---|---|---|
| 2025 | $2,664 +3.1% | $151,666 +7% |
| 2024 | $2,584 +19.9% | $141,744 +7.7% |
| 2023 | $2,154 -5% | $131,584 +29.5% |
| 2022 | $2,269 +80.9% | $101,632 +76.1% |
| 2021 | $1,254 -9.4% | $57,727 +11.9% |
| 2020 | $1,384 +3.7% | $51,595 +4.5% |
| 2019 | $1,335 +7.6% | $49,368 +8.3% |
| 2018 | $1,241 | $45,566 -15.6% |
| 2017 | $1,241 +23.8% | $53,968 +48% |
| 2016 | $1,002 | $36,460 +6.5% |
| 2015 | $1,002 +5.2% | $34,236 +8.9% |
| 2014 | $953 +7.7% | $31,452 +3.6% |
| 2013 | $885 -0.4% | $30,356 -3.6% |
| 2012 | $888 -14.1% | $31,484 -13.6% |
| 2011 | $1,035 +0.1% | $36,452 -2.3% |
| 2010 | $1,033 -10% | $37,316 -4% |
| 2009 | $1,148 -26.9% | $38,856 -33.2% |
| 2008 | $1,570 | $58,208 |
Find assessor info on the county website
Monthly payment
Est. payment
Payment breakdown
Explore the cost of this home by adjusting the details. Changes won't be saved.Climate risks
Neighborhood: 30205
Nearby schools
Schools provided by the listing agent
- Elementary: Peeples
- Middle: Whitewater
- High: Whitewater
Source: GAMLS. This data may not be complete. We recommend contacting the local school district to confirm school assignments for this home.
Similar homes
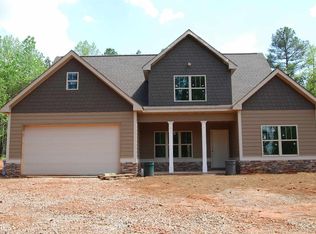
- $649,0004 bd4 ba2.7k sqft183 Gable Rd, Brooks, GA 30205Active Under Contract

 MLS ID #10797579, Rebecca Taylor, BHHS Georgia Properties. GAMLS
 - $565,0004 bd4 ba2.8k sqft115 Keyland Dr, Fayetteville, GA 30215Active
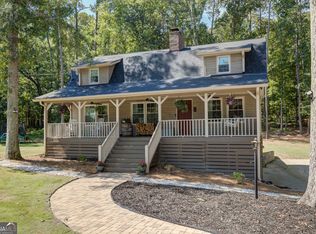 MLS ID #10843273, Shelli Johnson, DeGolian Realty. GAMLS
 - $449,7504 bd3 ba2.1k sqft32 Meadows Creek Ln, Senoia, GA 30276Active
 MLS ID #10846332, Dorrie Love, Ansley Real Estate | Christie's Int. GAMLS
 - $549,9003 bd2 ba2.1k sqft183 Goodwyn Rd, Newnan, GA 30265Active
 MLS ID #10790845, Tom W Barron, Lindsey's Inc., Realtors. GAMLS
 - $759,4995 bd3 ba2.8k sqft9902 Highway 16, Senoia, GA 30276ActiveMLS ID #10839863, Daniel Kinser, BHHS Georgia Properties. GAMLS
- $549,9003 bd3 ba2.1k sqft300 Cook Rd, Griffin, GA 30224ActiveMLS ID #10832642, Staci Donaldson, HR Heritage Realty, Inc.. GAMLS
- $609,9005 bd4 ba2.6k sqft242 Roberts Pond Rd, Senoia, GA 30276ActiveMLS ID #10834903, Ashley Barnett, Dwelli. GAMLS
- $544,9004 bd3 ba2.8k sqft210 Hidden Falls Walk, Griffin, GA 30224ActiveMLS ID #10823231, Lora W Ballard, Murray Company, Realtors. GAMLS
- $475,0003 bd3 ba2.1k sqft135 Crimson Rdg, Tyrone, GA 30290ActiveMLS ID #10779281, Melissa Pou, Ansley Real Estate | Christie's Int. GAMLS
- $549,9005 bd4 ba2.7k sqft55 Hood Rd, Concord, GA 30206ActiveMLS ID #10771414, Staci Donaldson, HR Heritage Realty, Inc.. GAMLS
- $399,9004 bd4 ba2.6k sqft337 Asbury Ct, Senoia, GA 30276ActiveMLS ID #10852027, Marwa K Rutherford, Keller Williams Realty Atl. Partners. GAMLS
- $679,0003 bd3 ba2.5k sqft1078 Highway 92 S, Fayetteville, GA 30215ActiveMLS ID #10754030, Lynnie Candler, Ansley Real Estate | Christie's Int. GAMLS
- $499,9994 bd3 ba2.8k sqft9 Couch Ct, Senoia, GA 30276ActiveMLS ID #10811283, Alison Linenger, Brick and Branch Real Estate. GAMLS
- $485,0003 bd3 ba2.4k sqft285 Pendleton Trl, Tyrone, GA 30290ActiveMLS ID #10847239, The Glennie Group Inc, Keller Williams Realty Atl. Partners. GAMLS
- $549,0004 bd3 ba2.7k sqft170 Ridge Dr, Senoia, GA 30276ActiveMLS ID #10827472, Lisa Byer, BHHS Georgia Properties. GAMLS
- $649,0004 bd4 ba2.8k sqft1337 Green St, Concord, GA 30206ActiveMLS ID #10815810, Lora W Ballard, Murray Company, Realtors. GAMLS
- $544,9004 bd4 ba2.9k sqft360 Cammie Way, Williamson, GA 30292ActiveMLS ID #10847796, Tonya Jones Group, BHHS Georgia Properties. GAMLS
- $469,9004 bd3 ba2.6k sqft85 Woodstream Dr, Newnan, GA 30265ActiveMLS ID #10836967, Erin Looney, BHHS Georgia Properties. GAMLS
- $459,9993 bd3 ba2.4k sqft125 Newberry St, Fayetteville, GA 30215ActiveMLS ID #10829169, Melanie Mathews, Georgia Real Estate Team. GAMLS
- $515,0004 bd3 ba2.1k sqft401 Walnut Grove Rd, Peachtree City, GA 30269ActiveMLS ID #10828976, Melissa Watlington, Watlington & Buckles, Inc.. GAMLS
