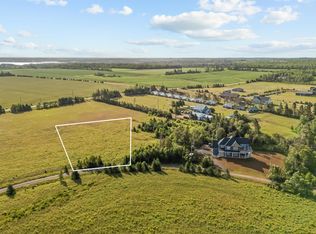
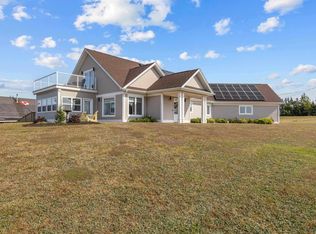
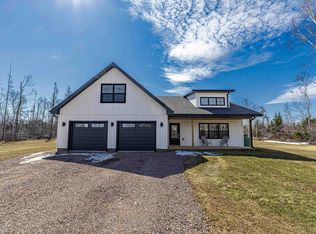
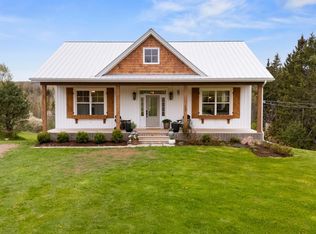
Welcome to this Stunning Custom-Built Luxury Home, where thoughtful design meets upscale finishes. This home is defined by its bright, open-concept main living space, featuring gorgeous luxury vinyl wide-plank flooring throughout and a magnificent cathedral ceiling with an extra large cozy propane fireplace. The Kitchen features beautiful quartz countertops, high-end Maytag Appliances and a convenient walk-in pantry to house your small appliances and storage. Open to the bright dining area, you can walk out to the huge deck to enjoy the water views. The large lot and fire pit give ample space for outdoor entertaining and living.This home has the split-bedroom design for ultimate privacy. Two generously sized, well-appointed bedrooms and a full bathroom are situated on one wing. The opposite wing features the spectacular Primary Suite, which includes a large walk-in closet and a luxurious ensuite bathroom complete with a dual vanity, separate walk-in shower, and a beautiful stand-alone soaking tub, plus a private toilet room. Convenient main level Laundry and access to the Garage finish this space.The finished lower level significantly expands the living area. This sprawling space includes an additional bedroom, a full bathroom, a dedicated rec/movie room, and an expansive family room, alongside tons of practical storage. Completing this exceptional package is the triple-car garage, which features convenient stairs leading directly down to the finished basement. A Truly fantastic Home that shows to perfection.
Under contract
Price cut: C$30K (3/8)
C$809,000
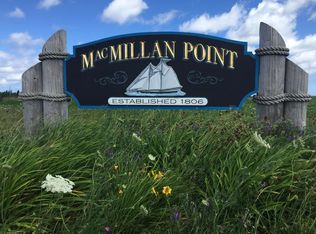
137 Macmillan Point Rd W, Charlotte Parish, PE C0A 1P0
4beds
2,647sqft
Single Family Residence
Built in 2023
1.01 Acres Lot
$-- Zestimate®
C$306/sqft
C$-- HOA
What's special
- 88 days |
- 0 |
- 0 |
Zillow last checked:
Listing updated:
Listed by:
Melanie Shaw,PEI - Sales,
ROYAL LEPAGE PRINCE EDWARD REALTY
Source: Prince Edward Island REA,MLS®#: 202603534
Facts & features
Interior
Bedrooms & bathrooms
- Bedrooms: 4
- Bathrooms: 3
- Full bathrooms: 3
- Main level bathrooms: 2
- Main level bedrooms: 3
Rooms
- Room types: Kitchen, Living Room, Dining Room, Primary Bedroom, Ensuite Bath 1, Laundry, Bedroom, Bath 2, Bath 3, Rec Room, Family Room
Primary bedroom
- Level: Main
- Area: 225
- Dimensions: 15 x 15
Bedroom 1
- Level: Main
- Area: 144
- Dimensions: 12 x 12
Bedroom 2
- Level: Main
- Area: 159.5
- Dimensions: 11 x 14.5
Bedroom 3
- Level: Basement
- Area: 165
- Dimensions: 12 x 13.75
Bathroom 1
- Level: Main
- Area: 195
- Dimensions: 13 x 15
Bathroom 2
- Level: Main
- Area: 63
- Dimensions: 9 x 7
Bathroom 3
- Level: Basement
- Area: 67.5
- Dimensions: 9 x 7.5
Dining room
- Level: Main
- Area: 110
- Dimensions: 10 x 11
Family room
- Level: Basement
- Area: 416
- Dimensions: 26 x 16
Kitchen
- Level: Main
- Area: 165
- Dimensions: 15 x 11
Living room
- Level: Main
- Area: 275
- Dimensions: 16.5 x 16.67
Heating
- Fireplace(s), Heat Pump
Appliances
- Included: Electric Range, Dishwasher, Dryer, Washer, Refrigerator
Features
- Flooring: Vinyl
- Basement: Full,Partially Finished
Interior area
- Total structure area: 2,647
- Total interior livable area: 2,647 sqft
- Finished area below ground: 940
Video & virtual tour
Property
Parking
- Total spaces: 3
- Parking features: Paved, Attached, Triple, Heated Garage, Other, Garage
- Attached garage spaces: 3
- Details: Parking Details(Private, Paved Driveway.), Garage Details(Attached, Three Car. 1100 Sq/Ft.)
Features
- Patio & porch: Deck
Lot
- Size: 1.01 Acres
- Dimensions: 1.01
- Features: Landscaped, 1 to 2.99 Acres
Details
- Parcel number: 1141662
- Zoning: R
- Other equipment: Fuel Tank(s)
Construction
Type & style
- Home type: SingleFamily
- Architectural style: Bungalow
- Property subtype: Single Family Residence
Materials
- Vinyl Siding
- Foundation: Concrete Perimeter
- Roof: Metal
Condition
- Year built: 2023
Utilities & green energy
- Sewer: Septic Tank
- Water: Public, Well
- Utilities for property: Electricity Connected, High Speed Internet, Electric, Propane
Community & HOA
Location
- Region: Charlotte Parish
Financial & listing details
- Price per square foot: C$306/sqft
- Tax assessed value: C$526,400
- Annual tax amount: C$6,430
- Date on market: 2/27/2026
- Inclusions: Appliances.
- Electric utility on property: Yes
Melanie Shaw,PEI - Sales
Melanie Shaw,PEI - Sales
(902) 213-5235
By pressing Contact Agent, you agree that the real estate professional identified above may call/text you about your search, which may involve use of automated means and pre-recorded/artificial voices. You don't need to consent as a condition of buying any property, goods, or services. Message/data rates may apply. You also agree to our Terms of Use. Zillow does not endorse any real estate professionals. We may share information about your recent and future site activity with your agent to help them understand what you're looking for in a home.
Price history
| Date | Event | Price |
|---|---|---|
| 5/21/2026 | Contingent | C$809,000C$306/sqft |
Source:  Prince Edward Island REA #202603534 Report a problem Prince Edward Island REA #202603534 Report a problem | ||
| 3/8/2026 | Price change | C$809,000-3.6%C$306/sqft |
Source: Prince Edward Island REA #202603534 Report a problem | ||
| 2/27/2026 | Listed for sale | C$839,000C$317/sqft |
Source: Prince Edward Island REA #202603534 Report a problem | ||
Public tax history
Tax history is unavailable.
Climate risks
Neighborhood: C0A
Nearby schools
GreatSchools rating
No schools nearby
We couldn't find any schools near this home.
- Prince Edward Island
- Queens County
- Charlotte Parish
- C0A 1P0
- 137 Macmillan Point Rd W
Nearby cities
Other Charlotte Parish Topics
