Beautiful new construction home from experienced, local, custom home builder. In established neighborhood and sitting on just over a half acre of land, you get the ease and comfort of brand new but without being surrounded by cookie cutter. Covered front porch perfect for rocking chairs and sweet iced tea. Enter home to enjoy both open concept for entertaining and functionality. Vaulted ceilings add to spacious feeling. Whether dining at a formal table setting or grabbing coffee at the kitchen island, enjoy loads of natural light. Kitchen with quartz counters, tiled backsplash & SS appliances. On one side of home find two spare rooms and spare bath. On other side find primary with en suite bath with dual vanity, tiled shower, and tiled floors, as well as WIC with veneer shelving closet system. Laundry room with sink. Incentives from builder and lender when using preferred lender.
New construction
$365,000
137 McDaniel Rd, Advance, NC 27006
3beds
1,500sqft
Stick/Site Built, Residential, Single Family Residence
Built in 2026
0.51 Acres Lot
$-- Zestimate®
$--/sqft
$-- HOA
What's special
Tiled showerLaundry room with sinkLoads of natural lightTiled backsplashTiled floorsKitchen with quartz counters
- 1 day
- 201
- 30
Zillow last checked:
Listing updated:
Listed by:
Ashley Bonnett 336-403-4051,
Home Star Realty,
Laura Nelson 336-462-8080,
Home Star Realty
Source: Triad MLS,MLS#: 1237972
Facts & features
Interior
Bedrooms & bathrooms
- Bedrooms: 3
- Bathrooms: 2
- Full bathrooms: 2
- Main level bathrooms: 2
Heating
- Heat Pump, Electric
Cooling
- Central Air
Appliances
- Included: Microwave, Dishwasher, Free-Standing Range, Electric Water Heater
- Laundry: Dryer Connection, Main Level, Washer Hookup
Features
- Ceiling Fan(s), Dead Bolt(s), Kitchen Island, Vaulted Ceiling(s)
- Flooring: Tile, Vinyl
- Has basement: No
- Has fireplace: No
Interior area
- Total structure area: 1,500
- Total interior livable area: 1,500 sqft
- Finished area above ground: 1,500
Property
Parking
- Total spaces: 2
- Parking features: Driveway, Garage Door Opener, Attached
- Attached garage spaces: 2
- Has uncovered spaces: Yes
Features
- Levels: One
- Stories: 1
- Patio & porch: Porch
- Pool features: None
- Fencing: None
Lot
- Size: 0.51 Acres
- Features: Subdivided, Subdivision
Details
- Parcel number: G8010B0007
- Zoning: R20
- Special conditions: Owner Sale
Construction
Type & style
- Home type: SingleFamily
- Property subtype: Stick/Site Built, Residential, Single Family Residence
Materials
- Vinyl Siding
- Foundation: Slab
Condition
- New Construction
- New construction: Yes
- Year built: 2026
Utilities & green energy
- Sewer: Septic Tank
- Water: Public
Community & HOA
Community
- Subdivision: Sedgefield
HOA
- Has HOA: No
Location
- Region: Advance
Financial & listing details
- Tax assessed value: $20,430
- Annual tax amount: $145
- Date on market: 10/7/2026
- Listing agreement: Exclusive Right To Sell
- Listing terms: Cash,Conventional,FHA,USDA Loan,VA Loan
Estimated market value
Not available
Estimated sales range
Not available
Not available
Price history
| Date | Event | Price |
|---|---|---|
| 10/7/2026 | Listed for sale | $365,000 |
Source:  Triad MLS #1237972 Report a problem Triad MLS #1237972 Report a problem | ||
Public tax history
Tax history is unavailable.
Monthly payment
Est. payment
Payment breakdown
Explore the cost of this home by adjusting the details. Changes won't be saved.Climate risks
Neighborhood: 27006
Nearby schools
Schools provided by the listing agent
- Elementary: Shady Grove
- Middle: Ellis
- High: Davie County
Source: Triad MLS. This data may not be complete. We recommend contacting the local school district to confirm school assignments for this home.
Similar homes
- $365,0003 bd3 ba2k sqft260 Overlook Dr, Advance, NC 27006For Sale

 MLS ID #1237315, Jennifer Moore. Triad MLS
 - $--3 bd2 ba896 sqft298 Granada Dr, Advance, NC 27006Auction
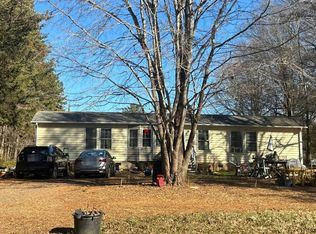 Auction.com 1
 - $359,9003 bd3 ba2.1k sqft361 River Rd, Advance, NC 27006For Sale
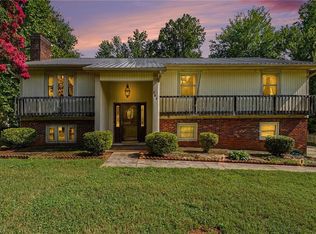 MLS ID #1233487, Chasity Robertson. Triad MLS
 - $269,0003 bd2 ba1.2k sqft120 Brier Creek Rd, Advance, NC 27006For Sale
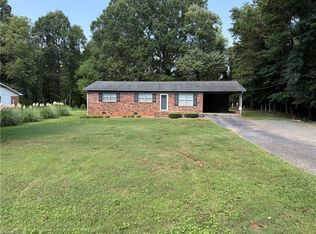 MLS ID #1236382, Mackie McDaniel. Triad MLS
 - $209,0003 bd2 ba1.5k sqft165 Underpass Rd, Advance, NC 27006For SaleMLS ID #1238059, Jon Bruner. Triad MLS
- $329,0003 bd2 ba1.5k sqft118 Parkview Ln, Bermuda Run, NC 27006For SaleMLS ID #1236409, Lisa Hill. Triad MLS
- $399,9004 bd3 ba2k sqft471 Kingsmill Dr, Advance, NC 27006For SaleMLS ID #1216445, Katelen Williams. Triad MLS
- $299,9003 bd3 ba2k sqft166 Charlotte Pl, Advance, NC 27006For SaleMLS ID #1234463, Michael McDaniel. Triad MLS
- $299,0003 bd2 ba1.7k sqft1495 S Peace Haven Rd, Clemmons, NC 27012For SaleMLS ID #1237780, Stirling West. Triad MLS
- $267,9003 bd2 ba1.4k sqft195 S Claybon Dr, Advance, NC 27006For SaleMLS ID #1203651, Chris Jones. Triad MLS
- $485,0003 bd3 ba2.1k sqft122 Idlewild Rd, Advance, NC 27006For SaleMLS ID #1234472, Lindsay Lambert. Triad MLS
- $400,0003 bd3 ba1.8k sqft1335 Old Mill Farm Rd, Lexington, NC 27295For SaleMLS ID #1234285, Trey Swicegood. Triad MLS
- $410,0003 bd2 ba2k sqft150 Oleander Dr, Bermuda Run, NC 27006For SaleMLS ID #1236485, Tina Brabandt. Triad MLS
- $337,0003 bd2 ba1.6k sqft4508 River Gate Dr, Clemmons, NC 27012For SaleMLS ID #1236960, Blake Ginther. Triad MLS
- $345,0003 bd2 ba1.9k sqft3545 N Lakeshore Dr, Clemmons, NC 27012For SaleMLS ID #1233850, Arlene Rouse. Triad MLS
- $429,5003 bd2 ba1.7k sqft171 Brayden Dr, Advance, NC 27006For SaleMLS ID #1227912, Debbie DeBruhl Burns. Triad MLS
