DRASTICALLY REDUCED!! NEWLY RENOVATED!! Move-in ready 3 Bedroom, 2.5 Bath 3-story Colonial with 2,000+ sq ft in the desirable Mount Pocahontas community! Enjoy a just-completed $75K energy-efficient SMART-HOME renovation by a licensed GC perGreen Building Code: new GE appliances, LED recessed & smart lighting, LED vanity mirrors, luxury vinyl
plank flooring, new plumbing fixtures, efficient wall heaters w/ thermostats, new water heater, well pump,
sump pump, upgraded septic, Schlage Encode Wi-Fi smart lock, and Wi-Fi LiftMaster garage openers. Bright
open floor plan with sun-filled living areas and a spacious kitchen with dining area. Primary suite features a
private bath, walk-in closet & Roman Jacuzzi tub; two additional bedrooms plus flexible bonus/playroom
space. First-floor half bath, laundry, and ample storage. Expansive yard for play & entertaining, plus
accessibility upgrades. MPPOA amenities include pool, clubhouse, tennis/basketball courts, playground, ball
field, track & picnic grove, with road maintenance. Minutes to Jack Frost/Big Boulder, Camelback, Jim Thorpe,
Beltzville Lake, State Parks, Crossings Outlets & PA Turnpike. Turnkey Pocono living -- schedule your
showing today!
Sold for $379,900
$379,900
137 Meckesville Rd, Albrightsville, PA 18210
3beds
2,382sqft
Single Family Residence
Built in 2006
0.46 Acres Lot
$380,000 Zestimate®
$159/sqft
$2,896 Estimated rent
Home value
$380,000
$350,000 - $410,000
$2,896/mo
Zestimate® history
Owner options
List your home for rent
$2,896/mo
Rent Zestimate®
Find your next renter with Zillow Rental Manager. Plus, with online applications, you can quickly screen prospective tenants – for free.
$2,896/mo
Rent Zestimate®
Refinance and save
$3,013/mo
Est. payment
Refinancing to a lower rate could help reduce your monthly payments and save thousands over the life of the loan.
$3,013/mo
Est. payment
Explore your selling options
Work with a Zillow partner agent
Leverage their expertise and Zillow's premium Showcase listings to get your home seen by more buyers.
Get startedList with your own agent
Get your home in front of millions of buyers by listing it on Zillow.
Learn how to do itSell it yourself
Take full control of how buyers see your home on Zillow by listing For Sale by Owner (FSBO).
List your homeWhat's special
Wi-fi liftmaster garage openersNewly renovatedNew water heaterNew plumbing fixturesRoman jacuzzi tubFirst-floor half bathWell pump
Zillow last checked:
Listing updated:
Listed by:
Mary Enck 570-722-8000,
Mary Enck Realty Inc
Bought with:
(Not a member of any Non-Realtor
NON MEMBER
Source: PMAR,MLS#: PM-144137
Facts & features
Interior
Bedrooms & bathrooms
- Bedrooms: 3
- Bathrooms: 3
- Full bathrooms: 2
- 1/2 bathrooms: 1
Primary bedroom
- Description: Walk-in closet 6.1 x 8.1
- Level: Second
- Area: 194.4
- Dimensions: 16.2 x 12
Bedroom 2
- Level: Second
- Area: 145.2
- Dimensions: 12 x 12.1
Bedroom 3
- Level: Second
- Area: 138
- Dimensions: 12 x 11.5
Primary bathroom
- Level: Second
- Area: 76.14
- Dimensions: 9.4 x 8.1
Bathroom 2
- Description: Powder Room
- Level: First
- Area: 19.52
- Dimensions: 3.2 x 6.1
Bathroom 3
- Level: Second
- Area: 50.22
- Dimensions: 6.2 x 8.1
Bonus room
- Description: walk-in closet 8.4 x 6.8
- Level: Third
- Area: 327.6
- Dimensions: 25.2 x 13
Bonus room
- Level: Third
- Area: 112
- Dimensions: 14 x 8
Dining room
- Level: First
- Area: 170.2
- Dimensions: 14.8 x 11.5
Eating area
- Level: First
- Area: 119.6
- Dimensions: 10.4 x 11.5
Family room
- Level: First
- Area: 145.2
- Dimensions: 12 x 12.1
Kitchen
- Level: First
- Area: 134.52
- Dimensions: 11.8 x 11.4
Living room
- Level: First
- Area: 184.8
- Dimensions: 14 x 13.2
Other
- Description: Basement
- Level: Basement
- Area: 967.84
- Dimensions: 36.8 x 26.3
Heating
- Ductless, Electric
Cooling
- Ceiling Fan(s)
Appliances
- Included: Electric Oven, Electric Range, Refrigerator, Dishwasher, Range Hood, Vented Exhaust Fan, Microwave, Stainless Steel Appliance(s)
- Laundry: Main Level, Electric Dryer Hookup, Washer Hookup, Laundry Closet
Features
- Breakfast Nook, Walk-In Closet(s), Recessed Lighting, Ceiling Fan(s)
- Flooring: Laminate
- Windows: Tinted Windows
- Basement: Full,Interior Entry,Unfinished,Concrete,Sump Hole,Sump Pump
- Has fireplace: No
- Common walls with other units/homes: No Common Walls
Interior area
- Total structure area: 3,361
- Total interior livable area: 2,382 sqft
- Finished area above ground: 2,382
- Finished area below ground: 0
Property
Parking
- Total spaces: 6
- Parking features: Garage - Attached, Open
- Attached garage spaces: 2
- Uncovered spaces: 4
Features
- Stories: 3
- Patio & porch: Deck
- Exterior features: Rain Gutters
Lot
- Size: 0.46 Acres
- Features: Close to Clubhouse, Level, Back Yard, Cleared, Few Trees
Details
- Parcel number: 12A51TLTR2636
- Zoning description: Residential
- Special conditions: Standard
- Other equipment: Dehumidifier
Construction
Type & style
- Home type: SingleFamily
- Architectural style: Colonial,Contemporary
- Property subtype: Single Family Residence
Materials
- Vinyl Siding
- Roof: Asphalt,Fiberglass
Condition
- Year built: 2006
Utilities & green energy
- Electric: 200+ Amp Service
- Sewer: Mound Septic, On Site Septic
- Water: Well
Community & HOA
Community
- Security: Carbon Monoxide Detector(s), Smoke Detector(s)
- Subdivision: Mount Pocahontas
HOA
- Has HOA: Yes
- Amenities included: Security, Clubhouse, Meeting Room, Picnic Area, Playground, ATVs Allowed, Outdoor Pool, Tennis Court(s), Basketball Court
- Services included: Security, Maintenance Road
- HOA fee: $450 annually
Location
- Region: Albrightsville
Financial & listing details
- Price per square foot: $159/sqft
- Tax assessed value: $161,200
- Annual tax amount: $5,304
- Date on market: 8/22/2026
- Listing terms: Cash,Conventional
- Road surface type: Paved
Price history
| Date | Event | Price |
|---|---|---|
| 11/2/2026 | Sold | $379,900$159/sqft |
Source: PMAR #PM-144137 Report a problem | ||
| 10/12/2026 | Pending sale | $379,900$159/sqft |
Source: PMAR #PM-144137 Report a problem | ||
| 9/17/2026 | Price change | $379,900-1.3%$159/sqft |
Source: PMAR #PM-144137 Report a problem | ||
| 9/12/2026 | Price change | $384,950-1.3%$162/sqft |
Source: PMAR #PM-144137 Report a problem | ||
| 9/2/2026 | Price change | $389,950-1.3%$164/sqft |
Source: PMAR #PM-144137 Report a problem | ||
| 8/22/2026 | Listed for sale | $394,950+59.1%$166/sqft |
Source: PMAR #PM-144137 Report a problem | ||
| 9/28/2006 | Sold | $248,200$104/sqft |
Source: Public Record Report a problem | ||
Public tax history
| Year | Property taxes | Tax assessment |
|---|---|---|
| 2026 | $5,226 +5.4% | $80,600 |
| 2025 | $4,959 +5.1% | $80,600 |
| 2024 | $4,717 +1.3% | $80,600 |
| 2023 | $4,656 | $80,600 |
| 2022 | $4,656 | $80,600 |
| 2021 | $4,656 | $80,600 |
| 2020 | $4,656 -7.9% | $80,600 |
| 2019 | $5,055 +12.5% | $80,600 |
| 2018 | $4,495 +99790.2% | $80,600 |
| 2017 | $5 | $80,600 |
| 2016 | -- | $80,600 |
| 2015 | -- | $80,600 |
| 2014 | -- | $80,600 |
| 2013 | -- | $80,600 |
| 2012 | -- | $80,600 |
| 2011 | -- | $80,600 |
| 2010 | -- | $80,600 |
| 2009 | -- | $80,600 |
| 2008 | -- | $80,600 |
Find assessor info on the county website
Neighborhood: 18210
Nearby homes
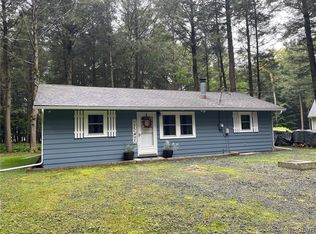
- $185,0002 bd1 ba840 sqft113 Pocono Rd, Albrightsville, PA 18210Sold
- $168,0002 bd1 ba880 sqft65 Holiday Dr, White Haven, PA 18661Sold

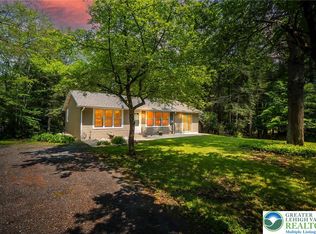
- $255,9002 bd1 ba1.2k sqft18 Holiday Dr, Albrightsville, PA 18210Sold
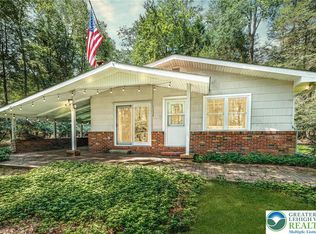
- $285,0003 bd2 ba1.2k sqft108 Mills Dr, Albrightsville, PA 18210Sold
- $295,9003 bd1 ba1.1k sqft141 Meckesville Rd, Albrightsville, PA 18210Off Market
- $372,6004 bd2 ba2k sqft133 Meckesville Rd, Albrightsville, PA 18210Off Market
- $2,9000.32 acresSunrise Ln, Albrightsville, PA 18210Sold
- $191,7002 bd1 ba768 sqft143 Meckesville Rd, Albrightsville, PA 18210Off Market
Nearby schools
GreatSchools rating
- 5/10Penn/Kidder CampusGrades: PK-8Distance: 3.1 mi
- 5/10Jim Thorpe Area Senior High SchoolGrades: 9-12Distance: 11.5 mi
Sell for more on Zillow
Get a Zillow Showcase℠ listing at no additional cost and you could sell for .
$380,000
2% more
+$7,600
With Zillow Showcase(estimated)
$387,600
Sell for more on Zillow
Get a Zillow Showcase℠ listing at no additional cost and you could sell for .
$380,000
2% more
+$7,600
With Zillow Showcase(estimated)
$387,600
- Pennsylvania
- Carbon County
- Albrightsville
- 18210
- 137 Meckesville Rd
