If you are looking for a home in rural TN that you can put your touch on then wait no longer, because this is the property for you. Home is located on 1.5 acres in a quiet area with few neighbors and lots of privacy. With 3 bedrooms, a large living room, and large laundry room that has custom built in storage the possibilities are endless. Also, there is a great side porch/mudroom to kick off your shoes, coats, umbrella, or whatever else you want. The exterior windows are vinyl and double pane. Property has a wired shed with some of it having a concrete floor for your outdoor storage needs such as tools and a lawn mower and a lean to off the shed that could house smaller fishing boat and many other items. Also, the attached carport is tall enough for an RV. This property has been maintained over the years and now waiting for your touch. Call Connie Sansing @ 731-796-0057 today for your private tour. The side porch is not heated or cooled.
Pending
$99,000
137 Midway Rd, Dyer, TN 38330
3beds
1,472sqft
Single Family Residence
Built in 1954
1.5 Acres Lot
$-- Zestimate®
$67/sqft
$-- HOA
What's special
- 12 days
- 607
- 47
Likely to sell faster than
Zillow last checked:
Listing updated:
Listed by:
Connie Sansing,
EXIT Realty Blues City 731-554-3948
Source: CWTAR,MLS#: 2604144
Facts & features
Interior
Bedrooms & bathrooms
- Bedrooms: 3
- Bathrooms: 1
- Full bathrooms: 1
- Main level bathrooms: 1
- Main level bedrooms: 3
Primary bedroom
- Level: Main
- Area: 180
- Dimensions: 15.0 x 12.0
Bedroom
- Level: Main
- Area: 169
- Dimensions: 13.0 x 13.0
Bedroom
- Level: Main
- Area: 154
- Dimensions: 11.0 x 14.0
Bathroom
- Level: Main
- Area: 182
- Dimensions: 14.0 x 13.0
Other
- Description: side porch/mudroom
- Level: Main
- Area: 95
- Dimensions: 19.0 x 5.0
Dining room
- Level: Main
- Area: 128
- Dimensions: 16.0 x 8.0
Kitchen
- Level: Main
- Area: 135
- Dimensions: 15.0 x 9.0
Laundry
- Level: Main
- Area: 143
- Dimensions: 11.0 x 13.0
Living room
- Level: Main
- Area: 270
- Dimensions: 18.0 x 15.0
Heating
- Central, Electric, Forced Air, Heat Pump
Cooling
- Ceiling Fan(s), Central Air, Electric
Appliances
- Included: Electric Range, Electric Water Heater, Refrigerator
- Laundry: Electric Dryer Hookup, Laundry Room, Main Level, Washer Hookup
Features
- Ceiling Fan(s), Crown Molding, Laminate Counters, Pantry
- Flooring: Carpet, Linoleum, Vinyl
- Windows: Blinds, Double Pane Windows, Vinyl Frames, Window Treatments, Wood Frames
- Has basement: No
- Has fireplace: No
Interior area
- Total structure area: 2,120
- Total interior livable area: 1,472 sqft
Property
Parking
- Total spaces: 8
- Parking features: Gravel, Open, RV Access/Parking, RV Carport, Other
- Carport spaces: 2
- Uncovered spaces: 6
- Details: Extra tall carport for RV/Motor Home
Features
- Levels: One
- Patio & porch: Covered, Front Porch, Side Porch
Lot
- Size: 1.5 Acres
- Dimensions: 65,340 sq ft.
Details
- Additional structures: Shed(s)
- Parcel number: 062 015.00
- Special conditions: Standard
Construction
Type & style
- Home type: SingleFamily
- Property subtype: Single Family Residence
Materials
- Block, Masonite, Vinyl Siding
- Foundation: Block
- Roof: Metal
Condition
- false
- New construction: No
- Year built: 1954
Utilities & green energy
- Electric: Circuit Breakers
- Sewer: Septic Tank
- Water: Well
- Utilities for property: Electricity Connected
Community & HOA
Community
- Subdivision: None
HOA
- Has HOA: No
Location
- Region: Dyer
Financial & listing details
- Price per square foot: $67/sqft
- Tax assessed value: $89,500
- Annual tax amount: $480
- Date on market: 9/1/2026
- Road surface type: Chip And Seal
Estimated market value
Not available
Estimated sales range
Not available
$1,160/mo
Price history
| Date | Event | Price |
|---|---|---|
| 9/9/2026 | Pending sale | $99,000$67/sqft |
Source:  CWTAR #2604144 Report a problem CWTAR #2604144 Report a problem | ||
| 9/1/2026 | Listed for sale | $99,000+482.4%$67/sqft |
Source: CWTAR #2604144 Report a problem | ||
| 10/2/1989 | Sold | $17,000$12/sqft |
Source: Agent Provided Report a problem | ||
Public tax history
| Year | Property taxes | Tax assessment |
|---|---|---|
| 2025 | $480 | $22,375 |
| 2024 | $480 +19.6% | $22,375 +73.4% |
| 2023 | $402 +2.3% | $12,900 |
| 2022 | $392 | $12,900 |
| 2021 | $392 | $12,900 |
| 2020 | $392 | $12,900 |
| 2019 | $392 +8.5% | $12,900 +12.7% |
| 2018 | $362 -0.1% | $11,450 |
| 2017 | $362 +1.7% | $11,450 |
| 2016 | $356 | $11,450 |
| 2015 | -- | $11,450 |
| 2014 | -- | $11,450 -6.1% |
| 2013 | $335 +0.3% | $12,200 +0.1% |
| 2011 | $334 | $12,190 |
| 2010 | $334 +10.8% | $12,190 +1.9% |
| 2009 | $301 | $11,958 |
| 2008 | -- | $11,958 +3.6% |
| 2007 | $277 +13.2% | $11,547 |
| 2006 | $245 -1.4% | $11,547 |
| 2005 | $248 -2.7% | $11,547 +0.9% |
| 2004 | $255 +7.8% | $11,447 +7.8% |
| 2002 | $237 | $10,615 |
| 2001 | -- | $10,615 -75% |
| 2000 | -- | $42,458 |
Find assessor info on the county website
Monthly payment
Est. payment
Payment breakdown
Explore the cost of this home by adjusting the details. Changes won't be saved.Climate risks
Neighborhood: 38330
Nearby schools
Similar homes
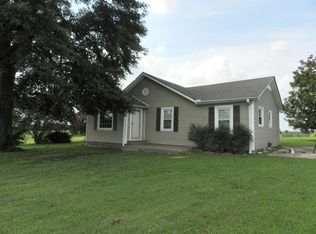
- $131,0002 bd1 ba1.6k sqft403 E College St, Dyer, TN 38330For Sale
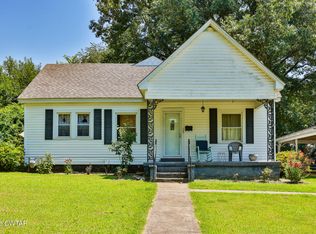 MLS ID #2603171, Elizabeth Pritchett, Wendell Alexander Realty. CWTAR
 - $129,0003 bd3 ba1.5k sqft42 Jesse Patterson Rd, Trenton, TN 38382Auction
 MLS ID #11747208, Emerson Jerry King, Williams & Williams Real Estate Auctions. My State MLS
 - $89,0002 bd1 ba948 sqft503 Gibson Rd, Trenton, TN 38382For Sale
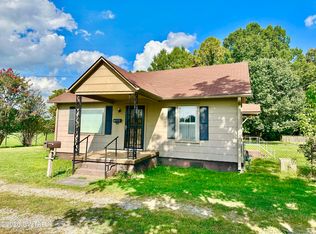 MLS ID #2604125, Mason Warrington, Heritage Real Estate, Inc. CWTAR
 - $119,9002 bd1 ba1.2k sqft315 Hillcrest St, Kenton, TN 38233For Sale
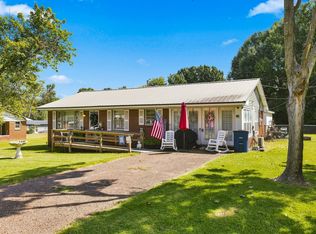
 MLS ID #3529888, Bryan Jones. RealTracs MLS as distributed by MLS GRID
 - $105,0003 bd1 ba1k sqft405 S Poplar St, Kenton, TN 38233For SaleMLS ID #3335914, Steve Koleno. RealTracs MLS as distributed by MLS GRID
- $107,9003 bd2 ba1.3k sqft633 Melton Ave, Dyersburg, TN 38024Active
 MLS ID #1334460, Christy CJ Pace, Pace Probity Asset Management. East Tennessee Realtors
 - $139,9003 bd2 ba1.3k sqft420 Bell Ave, Dyersburg, TN 38024For SaleMLS ID #3320894, Bryan Jones. RealTracs MLS as distributed by MLS GRID
