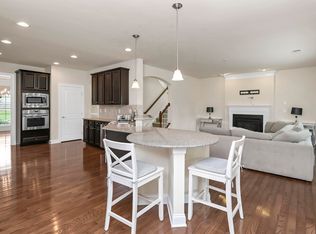
Welcome to this beautiful all-brick, two-story home in Northside at Woodcreek! Featuring 5 bedrooms, a spacious upstairs media room, and a thoughtfully designed open floor plan, this home combines generous living space with exceptional features inside and out. The gourmet kitchen is a standout, featuring granite countertops, an oversized island, stainless steel appliances, a gas cooktop, double ovens, tile backsplash, and a vented range hood. The kitchen opens to a spacious family room with a coffered ceiling, fireplace, and beautiful hardwood flooring, creating an inviting space for everyday living and entertaining. Freshly painted interior walls give the home a clean, move-in-ready feel. Upstairs, the large media room provides flexible space for movies, games, or a second living area. The spacious primary suite features a private bath with double vanities, a soaking tub, separate shower, and a generous walk-in closet. Additional highlights include a three-car garage, an in-home electric vehicle charger, and a combination of hardwood, luxury vinyl plank, and tile flooring. Outside, enjoy a fully fenced backyard with a patio and an impressive collection of established landscaping, including Japanese magnolias, sweetbay magnolias, gardenias, roses, maples, birch, eastern redbuds, and a windmill palm. Entire lawn and flower beds are fully irrigated. With its attractive brick exterior, spacious interior, and numerous thoughtful upgrades, this home is a wonderful find in the desirable Northside at Woodcreek community! Buyer to independently verify all listing information. Disclaimer: CMLS has not reviewed and, therefore, does not endorse vendors who may appear in listings.
For sale
$569,000
137 Milkweed Rd, Elgin, SC 29045
5beds
3,807sqft
Single Family Residence
Built in 2019
0.31 Acres Lot
$562,400 Zestimate®
$149/sqft
$42/mo HOA
What's special
Spacious upstairs media roomLarge media roomThree-car garageAll-brick two-story homeFreshly painted interior wallsBeautiful hardwood flooringSpacious family room
- 17 days
- 589
- 44
Likely to sell faster than
Zillow last checked:
Listing updated:
Listed by:
Nick Thiele Phone:803-825-8087,
NorthGroup Real Estate LLC
Source: Consolidated MLS,MLS#: 645961
Facts & features
Interior
Bedrooms & bathrooms
- Bedrooms: 5
- Bathrooms: 3
- Full bathrooms: 3
- Main level bathrooms: 1
Primary bedroom
- Level: Second
Heating
- Central
Cooling
- Central Air
Features
- Has basement: No
- Number of fireplaces: 1
Interior area
- Total structure area: 3,807
- Total interior livable area: 3,807 sqft
Property
Parking
- Total spaces: 3
- Parking features: Garage - Attached
- Attached garage spaces: 3
Features
- Stories: 2
Lot
- Size: 0.31 Acres
Details
- Parcel number: 289040518
Construction
Type & style
- Home type: SingleFamily
- Architectural style: Traditional
- Property subtype: Single Family Residence
Materials
- Brick-All Sides-AbvFound
- Foundation: Slab
Condition
- New construction: No
- Year built: 2019
Utilities & green energy
- Sewer: Public Sewer
- Water: Public
- Utilities for property: Electricity Connected
Community & HOA
Community
- Subdivision: Northside at Woodcreek
HOA
- Has HOA: Yes
- HOA fee: $125 quarterly
Location
- Region: Elgin
Financial & listing details
- Price per square foot: $149/sqft
- Tax assessed value: $329,800
- Annual tax amount: $2,919
- Date on market: 10/29/2026
- Listing agreement: Exclusive Right To Sell
- Road surface type: Paved
Estimated market value
$562,400
$534,000 - $591,000
$3,043/mo
Price history
| Date | Event | Price |
|---|---|---|
| 10/30/2026 | Listed for sale | $569,000+72.5%$149/sqft |
Source:  Consolidated MLS #645961 Report a problem | ||
| 2/8/2019 | Sold | $329,820$87/sqft |
Source: Public Record Report a problem | ||
Public tax history
| Year | Property taxes | Tax assessment |
|---|---|---|
| 2022 | $2,919 -2.6% | $13,190 |
| 2021 | $2,997 -4.3% | $13,190 |
| 2020 | $3,132 +597% | $13,190 +8693.3% |
| 2019 | $449 | $150 |
Find assessor info on the county website
Monthly payment
Est. payment
Payment breakdown
Explore the cost of this home by adjusting the details. Changes won't be saved.Climate risks
Neighborhood: 29045
Nearby schools
Schools provided by the listing agent
- Elementary: Catawba Trail
- Middle: Summit
- High: Spring Valley
- District: Richland Two
Source: Consolidated MLS. This data may not be complete. We recommend contacting the local school district to confirm school assignments for this home.
Similar homes
- $499,9005 bd4 ba4.1k sqft2009 Springdale Ln, Elgin, SC 29045For Sale
 MLS ID #642424, Reginald Davis. Consolidated MLS
- $439,9005 bd3 ba2.8k sqft1024 Beechfern Cir, Elgin, SC 29045For Sale
 MLS ID #640375, Tyjuan Montgomery. Consolidated MLS
- $524,9004 bd3 ba3k sqft224 Mary Locke Ct, Elgin, SC 29045For Sale
 MLS ID #643075, Nicole Davis. Consolidated MLS
- $484,9005 bd3 ba3.2k sqft1198 Beechfern Cir, Elgin, SC 29045For Sale
 MLS ID #638076, Charles Manley. Consolidated MLS
