Skip main navigation
Pending
  • $775,000

    137 Mooring Rd, Manahawkin, NJ 08050

    4beds
    3,675sqft
    : Get pre-qualified
    Single Family Residence
    Built in 2010
    0.31 Acres Lot
    $-- Zestimate®
    $211/sqft
    $-- HOA

    What's special

    Cozy gas fireplaceExceptional craftsmanshipCustom-designed ceilingsAdditional half bathGleaming hardwood floorsTimeless designAbundance of natural light
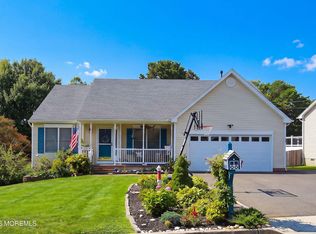
    Step into exceptional craftsmanship and timeless design in this stunning custom-built home. From the moment you enter the grand two-story foyer, you’ll be welcomed by an abundance of natural light, gleaming hardwood floors, elegant archways, and custom-designed ceilings that showcase the quality throughout. Offering 4 bedrooms with a possible 5th bedroom, 2 full baths, 2 half baths, and over 2,600 sq. ft. of main living space, this home was designed with room for everyone. The spacious layout features a formal living room/dining room combination, a private main-level office, and bright, open living spaces ideal for everyday living and entertaining. The custom kitchen showcases 42-inch cherry wood cabinetry, granite countertops, and a full stainless steel appliance package, opening into a spacious family room centered around a cozy gas fireplace. Need more room? The fully finished walk-out daylight basement offers valuable additional living space complete with a media room, recreation area, entertaining space, and an additional half bath — perfect for game days, movie nights, or hosting guests. Step outside and enjoy the beautifully designed custom decking and patio, creating the perfect setting for endless summer barbecues, outdoor entertaining, and relaxing evenings. Enjoy the added value of solar panels helping to keep electric costs to a minimum, along with 2-zone newer heating and central air systems replaced within the last 6 years, offering comfort, efficiency, and peace of mind. A home where craftsmanship, space, comfort, and efficiency come together — conveniently located near shopping, schools, the Garden State Parkway, and just a short drive to the beaches of Long Beach Island.
    18 days
    |
    1,090
    |
    121
    |

    Zillow last checked:

    Listing updated:

    Listed by:

    Ms. Patricia M Romano 609-312-9043,

    RE/MAX of Long Beach Island

    Source: Bright MLS,MLS#: NJOC2042016MLS Logo

      Facts & features

      Interior

      Bedrooms & bathrooms
      • Bedrooms: 4
      • Bathrooms: 4
      • Full bathrooms: 2
      • 1/2 bathrooms: 2
      • Main level bathrooms: 4
      • Main level bedrooms: 4
      Basement
      • Description: Percent Finished: 95.0
      • Area: 1100
      Heating
      • Forced Air, Zoned, Natural Gas
      Cooling
      • Central Air, Zoned, Natural Gas
      Appliances
      • Included: Stainless Steel Appliance(s), Refrigerator, Microwave, Dishwasher, Gas Water Heater
      Features
      • Additional Stairway, Bar, Breakfast Area, Combination Dining/Living, Combination Kitchen/Dining, Combination Kitchen/Living, Dining Area, Family Room Off Kitchen, Open Floorplan, Kitchen - Gourmet, Kitchen Island, Wainscotting, Bathroom - Stall Shower, 2 Story Ceilings, 9'+ Ceilings, Cathedral Ceiling(s), High Ceilings
      • Flooring: Hardwood, Ceramic Tile, Carpet, Wood
      • Windows: Window Treatments
      • Basement: Full,Interior Entry,Exterior Entry,Walk-Out Access
      • Number of fireplaces: 1
      • Fireplace features: Gas/Propane
      Interior area
      • Total structure area: 3,675
      • Total interior livable area: 3,675 sqft
      • Finished area above ground: 2,575
      • Finished area below ground: 1,100

      Property

      Parking
      • Total spaces: 6
      • Parking features: Garage Door Opener, Inside Entrance, Concrete, Attached, Driveway
      • Attached garage spaces: 2
      • Uncovered spaces: 4
      Accessibility
      • Accessibility features: 2+ Access Exits
      Features
      • Levels: Two
      • Stories: 2
      • Exterior features: Lawn Sprinkler
      • Pool features: None
      • Fencing: Vinyl
      Lot
      • Size: 0.31 Acres
      • Dimensions: 100.52 x 134.8
      • Features: Level, Middle Of Block
      Details
      • Additional structures: Above Grade, Below Grade
      • Parcel number: 3100044 15600004
      • Zoning: R90
      • Special conditions: Standard

      Construction

      Type & style
      • Home type: SingleFamily
      • Architectural style: Colonial,Contemporary
      • Property subtype: Single Family Residence
      Materials
      • Frame
      • Foundation: Block
      • Roof: Shingle
      Condition
      • Excellent
      • New construction: No
      • Year built: 2010

      Utilities & green energy

      • Sewer: Public Sewer
      • Water: Public

      Community & HOA

      Community
      • Security: Fire Sprinkler System
      • Subdivision: Manahawkin
      HOA
      • Has HOA: No
      Location
      • Region: Manahawkin
      • Municipality: STAFFORD TWP

      Financial & listing details

      • Price per square foot: $211/sqft
      • Tax assessed value: $762,000
      • Annual tax amount: $10,421
      • Date on market: 5/8/2026
      • Listing agreement: Exclusive Right To Sell
      • Listing terms: Cash,Conventional
      • Exclusions: Personal Items / Furniture
      • Ownership: Fee Simple

        Estimated market value

        Not available

        Estimated sales range

        Not available

        Not available

        Price history

        DateEventPrice
        5/15/2026Pending sale$775,000$211/sqft
        Source: MoreMLS #22613518 Report a problem
        5/15/2026Contingent$775,000$211/sqft
        Source: Bright MLS #NJOC2042016 Report a problem
        5/8/2026Listed for sale$775,000+96.2%$211/sqft
        Source: Bright MLS #NJOC2042016 Report a problem
        3/23/2017Sold$395,000-1.2%$107/sqft
        Source: Public Record Report a problem
        7/4/2016Listing removed$399,900$109/sqft
        Source: RE/MAX at Barnegat Bay Manahawkin #6748101 Report a problem
        3/3/2016Listed for sale$399,900-5.9%$109/sqft
        Source: RE/MAX at Barnegat Bay #21607816 Report a problem
        6/15/2015Listing removed$424,900$116/sqft
        Source: RE/MAX at Barnegat Bay Manahawkin #21515317 Report a problem
        4/24/2015Listed for sale$424,900+13.3%$116/sqft
        Source: RE/MAX at Barnegat Bay #21515317 Report a problem
        7/14/2010Sold$374,900+212.4%$102/sqft
        Source: Public Record Report a problem
        9/11/2008Sold$120,000$33/sqft
        Source: Public Record Report a problem

        Public tax history

        YearProperty taxesTax assessment
        2023$9,202 +1.4%$397,300 +1.6%
        2022$9,077 $390,900
        2021$9,077 +1.9%$390,900
        2019$8,905 +6.9%$390,900
        2018$8,330 +1%$390,900 +10.4%
        2017$8,245 +3.6%$354,000
        2016$7,954 +2.3%$354,000
        2015$7,776 +1.2%$354,000 +3.6%
        2014$7,682 +12.7%$341,800 0%
        2013$6,819 +1.1%$341,900 -4.4%
        2012$6,748 +2.2%$357,600
        2011$6,601 $357,600

        Find assessor info on the county website

        Monthly payment

        Est. payment

          Payment breakdown

          Explore the cost of this home by adjusting the details. Changes won't be saved.
          All calculations are estimates and provided by Zillow, Inc. for informational purposes only. Actual amounts may vary.
          HOA fees may include property taxes on listings classified as Co-Ops. Contact the listing agent and/or owner for fee details.
          Mortgage interest rates are dependent on a number of factors, including credit score, down payment, and repayment length. Interest rate data provided by Zillow Group Marketplace, Inc. as of 1/1/1970 from various mortgage lenders with which we have lead or other similar arrangements; the Estimated Payment is an average of those rates.
          See how much you could borrow to make a competitive offer.

          Climate risks

          Neighborhood: 08050

          Nearby schools

          GreatSchools rating
          Schools provided by the listing agent
          • Elementary: Ocean Acres
          • Middle: Southern Regional M.s.
          • High: Southern Regional H.s.
          • District: Southern Regional Schools

          Source: Bright MLS. This data may not be complete. We recommend contacting the local school district to confirm school assignments for this home.

          A local agent can set up tours, give advice and negotiate with sellers.

          A local lender can help you make sure your offer is ready when you are.

          Browse local experts

          Similar homes

          Skip to the end of the carouselSkip to the beginning of the carousel