Skip main navigation
Off market
Street View
  • $761,200

    137 Old Dublin Rd, Hancock, NH 03449

    4beds
    2,944sqft
    SingleFamily
    Built in 2005
    4 Acres Lot
    $761,200 Zestimate®
    $259/sqft
    $4,947 Estimated rent

    Home value

    $761,200

    $723,000 - $807,000

    $4,947/mo

    Zestimate® history
    Loading
    Loading...

    Owner options

    List your home for rent

    $4,947/mo

    Rent Zestimate®

    Find your next renter with Zillow Rental Manager. Plus, with online applications, you can quickly screen prospective tenants – for free.

    Learn more

    $4,947/mo

    Rent Zestimate®

    Refinance and save

    $4,176/mo

    Est. payment

    Refinancing to a lower rate could help reduce your monthly payments and save thousands over the life of the loan.

    See today's rates

    $4,176/mo

    Est. payment

    Explore your selling options

    Work with a Zillow partner agent

    Leverage their expertise and Zillow's premium Showcase listings to get your home seen by more buyers.

    Get started

    List with your own agent

    Get your home in front of millions of buyers by listing it on Zillow.

    Learn how to do it

    Sell it yourself

    Take full control of how buyers see your home on Zillow by listing For Sale by Owner (FSBO).

    List your home

    What's special

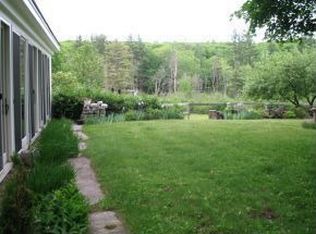
    NEW PICTURES, take a look!! Privacy AND High Speed Internet make this home the best of both worlds! This beautiful home sits on 4 acres of land and is surrounded by conserved land. Elegant kitchen with cherry finished cabinetry, stainless steel appliances and beautiful quartz countertops. Dining room with fireplace, cozy and perfect for larger gatherings. Work from home in your home office(s) OR convert one to a first floor bedroom OR use as a study for the kids. Fireplaces(gas) in the kitchen, dining room and master bedroom make this home warm and inviting during chillier months. Family Room with built in cabinets, large brick fireplace and hearth with a wood stove insert. Three season Sunroom, currently used year round as home gym has sleek electric heater. Master bedroom with gas fireplace, walk in closet. Enjoy your large Master bath with Jacuzzi soaking tub and separate shower. NEWER Highly energy efficient propane FHW heating system with on demand hot water. Separate Central A/C for hot summer months. Generator Ready! (The Floorplan shows Dining and Living Rooms, currently the 'Dining' room is another office and 'Living' room with fireplace is the Dining Room.) Live in peaceful picturesque Hancock, NH. SHOWINGS BEGIN APRIL 11,202O. Please view unbranded tour for the ability to 'virtual' walk through the property. Please keep in mind the interior decor has changed, painting, carpeting, etc. as pictures show.

    This property is not currently displayed as for sale or rent on Zillow. This may be different from what's on other websites or public sources.

    Facts & features

    Interior

    Bedrooms & bathrooms
    • Bedrooms: 4
    • Bathrooms: 3
    • Full bathrooms: 2
    • 1/2 bathrooms: 1
    Heating
    • Baseboard, Radiant, Propane / Butane
    Cooling
    • Central
    Appliances
    • Included: Microwave, Refrigerator, Washer
    Features
    • Flooring: Tile, Hardwood
    • Basement: Unfinished
    • Has fireplace: Yes
    Interior area
    • Total interior livable area: 2,944 sqft

    Property

    Parking
    • Total spaces: 2
    • Parking features: Garage - Attached
    Features
    • Exterior features: Wood
    Lot
    • Size: 4 Acres
    Details
    • Parcel number: HNCKM00R06L000046S000000

    Construction

    Type & style
    • Home type: SingleFamily
    • Architectural style: Colonial
    Materials
    • Roof: Other
    Condition
    • Year built: 2005

    Utilities & green energy

    • Electric: 220 Plug
    • Sewer: Private
    • Utilities for property: Gas - LP/Bottle, High Speed Intrnt -AtSite, Cable - At Site, Gas - On-Site, Gas - Underground, Phone

    Community & HOA

    Location
    • Region: Hancock

    Financial & listing details

    • Price per square foot: $259/sqft
    • Tax assessed value: $476,600
    • Annual tax amount: $11,967

    Price history

    DateEventPrice
    5/20/2020Sold$489,900$166/sqft
    Source: PrimeMLS #4799898 Report a problem
    3/31/2020Listed for sale$489,900+15.3%$166/sqft
    Source: BHG Masiello Peterborough #4799898 Report a problem
    8/3/2018Sold$425,000+0.7%$144/sqft
    Source: PrimeMLS #4700162 Report a problem
    6/18/2018Pending sale$421,900$143/sqft
    Source: Better Homes & Gardens Real Estate/The Masiello Group #4700162 Report a problem
    6/14/2018Listed for sale$421,900$143/sqft
    Source: BHG Masiello Peterborough #4700162 Report a problem

    Public tax history

    YearProperty taxesTax assessment
    2024$11,967 +4%$476,600
    2023$11,510 +10.7%$476,600
    2022$10,395 -2.1%$476,600 +17.6%
    2021$10,622 $405,100
    2020$10,622 +6.6%$405,100
    2019$9,965 +4.4%$405,100
    2018$9,548 +2%$405,100
    2016$9,362 -2.3%$405,100 -6.2%
    2015$9,584 $431,900
    Find assessor info on the county website

    Neighborhood: 03449

    Nearby schools

    GreatSchools rating
    Schools provided by the listing agent
    • Elementary: Hancock Elementary School
    • Middle: Great Brook School
    • High: Contoocook Valley Regional Hig
    • District: Contoocook Valley SD SAU #1

    Source: The MLS. This data may not be complete. We recommend contacting the local school district to confirm school assignments for this home.

    Get a cash offer in 3 minutes
    Find out how much your home could sell for in as little as 3 minutes with a no-obligation cash offer.
    Estimated market value
    $761,200
    Get a cash offer in 3 minutes
    Find out how much your home could sell for in as little as 3 minutes with a no-obligation cash offer.
    Estimated market value
    $761,200