Tucked away at the end of a quiet dead-end street, this 3 BD, 2 BA home in Haughton offers the perfect blend of privacy and functionality. Enjoy an open floor plan that's ideal for everyday living and entertaining, plus a remote primary suite for added comfort. With no back neighbors, you'll appreciate the peaceful setting and extra privacy.
Sold
Price Unknown
137 Ragan Ln, Haughton, LA 71037
3beds
1,529sqft
Single Family Residence
Built in 2000
9,626 Square Feet Lot
$218,400 Zestimate®
$--/sqft
$1,809 Estimated rent
Home value
$218,400
$207,000 - $229,000
$1,809/mo
Zestimate® history
Owner options
List your home for rent
$1,809/mo
Rent Zestimate®
Find your next renter with Zillow Rental Manager. Plus, with online applications, you can quickly screen prospective tenants – for free.
$1,809/mo
Rent Zestimate®
Refinance and save
Refinancing to a lower rate could help reduce your monthly payments and save thousands over the life of the loan.
Explore your selling options
Work with a Zillow partner agent
Leverage their expertise and Zillow's premium Showcase listings to get your home seen by more buyers.
Get startedList with your own agent
Get your home in front of millions of buyers by listing it on Zillow.
Learn how to do itSell it yourself
Take full control of how buyers see your home on Zillow by listing For Sale by Owner (FSBO).
List your homeWhat's special
Open floor planPeaceful settingExtra privacyRemote primary suite
Zillow last checked:
Listing updated:
Listed by:
Cristie Sibus 0995702500 318-747-3117,
Summit Executive Realty 318-747-3117
Bought with:
Chessica Harville, 0995687367
318 Real Estate L.L.C.
Source: NTREIS,MLS#: 21336114
Facts & features
Interior
Bedrooms & bathrooms
- Bedrooms: 3
- Bathrooms: 2
- Full bathrooms: 2
Primary bedroom
- Features: En Suite Bathroom, Walk-In Closet(s)
- Level: First
- Dimensions: 0 x 0
Living room
- Features: Ceiling Fan(s), Fireplace
- Level: First
- Dimensions: 0 x 0
Heating
- Central, Electric
Cooling
- Central Air, Ceiling Fan(s), Electric
Appliances
- Included: Dishwasher, Electric Range, Disposal, Microwave
- Laundry: Electric Dryer Hookup, Laundry in Utility Room
Features
- Open Floorplan
- Flooring: Carpet, Tile, Vinyl
- Has basement: No
- Number of fireplaces: 1
- Fireplace features: Gas Starter
Interior area
- Total interior livable area: 1,529 sqft
Property
Parking
- Total spaces: 2
- Parking features: Driveway
- Attached garage spaces: 2
Features
- Levels: One
- Stories: 1
- Pool features: None
- Fencing: Back Yard
Lot
- Size: 9,626 Square Feet
- Dimensions: 63' x 162' x 65' x 163'
Details
- Parcel number: 112301
Construction
Type & style
- Home type: SingleFamily
- Architectural style: Detached
- Property subtype: Single Family Residence
Materials
- Foundation: Slab
- Roof: Shingle
Condition
- Resale
- Year built: 2000
Utilities & green energy
- Sewer: Public Sewer
- Water: Public
- Utilities for property: Sewer Available, Water Available
Community & HOA
Community
- Subdivision: Eastgate Estate
HOA
- Has HOA: No
Location
- Region: Haughton
Financial & listing details
- Tax assessed value: $191,676
- Annual tax amount: $122
- Date on market: 7/20/2026
Price history
| Date | Event | Price |
|---|---|---|
| 8/28/2026 | Sold | -- |
Source: NTREIS #21336114 Report a problem | ||
| 7/21/2026 | Pending sale | $235,000$154/sqft |
Source: NTREIS #21336114 Report a problem | ||
| 7/20/2026 | Listed for sale | $235,000+11.9%$154/sqft |
Source: NTREIS #21336114 Report a problem | ||
| 1/21/2022 | Sold | -- |
Source: NTREIS #14709744 Report a problem | ||
| 12/4/2021 | Pending sale | $210,000$137/sqft |
Source: NTREIS #14709744 Report a problem | ||
| 11/30/2021 | Price change | $210,000-5%$137/sqft |
Source: NTREIS #14709744 Report a problem | ||
| 11/13/2021 | Price change | $221,000+4.2%$145/sqft |
Source: NTREIS #14709744 Report a problem | ||
| 10/14/2021 | Price change | $212,000-5.6%$139/sqft |
Source: Owner Report a problem | ||
| 8/23/2021 | Price change | $224,500-5.3%$147/sqft |
Source: Owner Report a problem | ||
| 8/18/2021 | Listed for sale | $237,000+39.8%$155/sqft |
Source: Owner Report a problem | ||
| 10/17/2018 | Sold | -- |
Source: Public Record Report a problem | ||
| 8/30/2018 | Listed for sale | $169,500+2.8%$111/sqft |
Source: RE/MAX Real Estate Services #232721 Report a problem | ||
| 4/4/2018 | Sold | -- |
Source: Public Record Report a problem | ||
| 2/26/2018 | Price change | $164,900-2.9%$108/sqft |
Source: CENTURY 21 Elite #217468 Report a problem | ||
| 12/14/2017 | Listed for sale | $169,900$111/sqft |
Source: Century 21 Elite #217468 Report a problem | ||
| 3/30/2005 | Sold | -- |
Source: Public Record Report a problem | ||
Public tax history
| Year | Property taxes | Tax assessment |
|---|---|---|
| 2025 | $122 | $19,168 |
| 2024 | $122 -8.8% | $19,168 +11.2% |
| 2023 | $134 -89.4% | $17,241 |
| 2022 | $1,261 +23.9% | $17,241 +13.9% |
| 2021 | $1,018 | $15,138 |
| 2020 | $1,018 +1.8% | $15,138 +1.9% |
| 2019 | $1,000 -43.9% | $14,851 |
| 2018 | $1,783 +7.4% | $14,851 +7.5% |
| 2017 | $1,661 +91.4% | $13,810 |
| 2016 | $867 +4.9% | $13,810 -0.3% |
| 2015 | $827 | $13,850 |
| 2014 | $827 +3.9% | $13,850 |
| 2013 | $796 +0.2% | $13,850 |
| 2012 | $794 +10.2% | $13,850 +4.8% |
| 2011 | $721 | $13,210 |
| 2010 | $721 | $13,210 |
Find assessor info on the county website
Neighborhood: 71037
Nearby homes
- $215,9003 bd2 ba1.4k sqft135 Ragan Ln, Haughton, LA 71037Off Market
- $221,7003 bd2 ba1.4k sqft133 Ragan Ln, Haughton, LA 71037Off Market
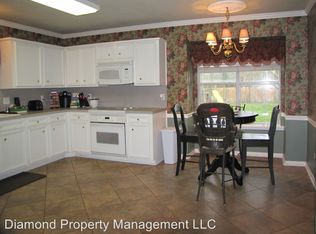
- $214,9993 bd2 ba1.3k sqft131 Ragan Ln, Haughton, LA 71037For Sale

- $224,9003 bd2 ba1.4k sqft136 Ragan Ln, Haughton, LA 71037Off Market
- $208,6003 bd2 ba1.3k sqft134 Ragan Ln, Haughton, LA 71037Off Market
- $217,6003 bd2 ba1.3k sqft132 Ragan Ln, Haughton, LA 71037Off Market
- $220,6003 bd2 ba1.4k sqft129 Ragan Ln, Haughton, LA 71037Off Market
- $228,7003 bd2 ba1.4k sqft130 Ragan Ln, Haughton, LA 71037Off Market
Nearby schools
GreatSchools rating
- NAT.L. Rodes Elementary SchoolGrades: PK-1Distance: 3 mi
- 7/10Haughton Middle SchoolGrades: 6-8Distance: 1.5 mi
- 7/10Haughton High SchoolGrades: 8-12Distance: 2.8 mi
Schools provided by the listing agent
- Elementary: Bossier ISD schools
- Middle: Bossier ISD schools
- High: Bossier ISD schools
- District: Bossier PSB
Source: NTREIS. This data may not be complete. We recommend contacting the local school district to confirm school assignments for this home.
Sell for more on Zillow
Get a Zillow Showcase℠ listing at no additional cost and you could sell for .
$218,400
2% more
+$4,368
With Zillow Showcase(estimated)
$222,768
Sell for more on Zillow
Get a Zillow Showcase℠ listing at no additional cost and you could sell for .
$218,400
2% more
+$4,368
With Zillow Showcase(estimated)
$222,768
- Louisiana
- Bossier Parish
- Haughton
- 71037
- 137 Ragan Ln
