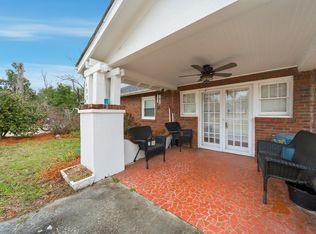
Welcome to 137 Railroad Avenue in Springfield! Built in 1926, this charming traditional home features 3 large bedrooms and 3 full bathrooms on an over acre lot. Inside, you'll find beautiful hardwood floors, high ceilings, classic molding, and four fireplaces that add timeless character throughout. The inviting spacious family room with high ceilings, ceiling fan, beams, built-ins and bathroom provides the perfect space for entertaining or relaxing. The generously sized primary suite includes a private bathroom, walk-in closet, and fireplace. Additional bedrooms and a sunroom to provide flexibility for guests, a home office, or hobbies. Outside, enjoy the covered front porch and back deck, and detached garage. Conveniently located near local shopping and everyday essentials, with additional dining, shopping, and services available in nearby Orangeburg. Enjoy small-town living with access to outdoor recreation and regional amenities. With its historic charm, generous acreage, and versatile living spaces, this property has plenty of potential! Schedule your tour today! Disclaimer: CMLS has not reviewed and, therefore, does not endorse vendors who may appear in listings.
For sale
$160,000
137 Railroad Ave, Springfield, SC 29146
3beds
2,707sqft
Single Family Residence
Built in 1926
1.31 Acres Lot
$140,300 Zestimate®
$59/sqft
$-- HOA
What's special
Detached garageBack deckCovered front porchCharming traditional homeHigh ceilingsClassic moldingBeautiful hardwood floors
- 37 minutes
- 30
- 7
Zillow last checked:
Listing updated:
Listed by:
Carl Vollmer,
Keller Williams Palmetto
Source: Consolidated MLS,MLS#: 645498
Facts & features
Interior
Bedrooms & bathrooms
- Bedrooms: 3
- Bathrooms: 3
- Full bathrooms: 3
- Main level bathrooms: 3
Rooms
- Room types: Sun Room
Primary bedroom
- Features: Fireplace, Bath-Private, Walk-In Closet(s), Tub-Shower, High Ceilings, Ceiling Fan(s), Floors-Hardwood
- Level: Main
Bedroom 2
- Features: Fireplace, Bath-Shared, High Ceilings, Floors-Hardwood
- Level: Main
Bedroom 3
- Features: Fireplace, Bath-Shared, High Ceilings, Ceiling Fan(s), Closet-Private, Floors-Hardwood
- Level: Main
Dining room
- Features: Fireplace, Floors-Hardwood, Molding, High Ceilings, Ceiling Fan(s)
Kitchen
- Features: Pantry, Counter Tops-Solid Surfac, Cabinets-Painted, Ceiling Fan(s)
Living room
- Features: Beams, Fireplace, Floors-Hardwood, Molding, Ceilings-High (over 9 Ft), Ceiling Fan
Heating
- Central, Electric
Cooling
- Central Air
Appliances
- Included: Free-Standing Range, Dishwasher, Electric Water Heater
- Laundry: Electric, Heated Space
Features
- Flooring: Hardwood
- Basement: Crawl Space
- Attic: Attic Access,Storage
- Number of fireplaces: 4
- Fireplace features: Gas Log-Propane
Interior area
- Total structure area: 2,707
- Total interior livable area: 2,707 sqft
Property
Parking
- Total spaces: 1
- Parking features: Detached
- Garage spaces: 1
Features
- Stories: 1
- Patio & porch: Deck
- Fencing: Rear Only Wood
Lot
- Size: 1.31 Acres
Details
- Additional structures: Shed(s)
- Parcel number: 00121003006
Construction
Type & style
- Home type: SingleFamily
- Architectural style: Traditional
- Property subtype: Single Family Residence
Materials
- Vinyl
Condition
- New construction: No
- Year built: 1926
Utilities & green energy
- Sewer: Public Sewer
- Water: Public
- Utilities for property: Electricity Connected
Community & HOA
Community
- Security: Smoke Detector(s)
- Subdivision: NONE
HOA
- Has HOA: No
Location
- Region: Springfield
Financial & listing details
- Price per square foot: $59/sqft
- Tax assessed value: $88,200
- Annual tax amount: $804
- Date on market: 10/22/2026
- Listing agreement: Exclusive Right To Sell
- Road surface type: Paved
Estimated market value
$140,300
$93,000 - $198,000
$2,790/mo
Price history
| Date | Event | Price |
|---|---|---|
| 10/22/2026 | Listed for sale | $160,000+109.2%$59/sqft |
Source:  Consolidated MLS #645498 Report a problem | ||
| 1/8/2001 | Sold | $76,500$28/sqft |
Source: Public Record Report a problem | ||
Public tax history
| Year | Property taxes | Tax assessment |
|---|---|---|
| 2024 | $804 +13.5% | $88,200 +26.5% |
| 2023 | $708 +2% | $69,730 |
| 2022 | $694 +1.2% | $69,730 |
| 2021 | $686 +1.6% | $69,730 |
| 2020 | $675 | -- |
| 2019 | $675 -4.3% | $2,789 -0.6% |
| 2018 | $705 | $2,805 |
| 2017 | $705 | $2,805 |
| 2016 | -- | $2,805 |
| 2015 | $657 | $2,805 0% |
| 2014 | -- | $2,806 -1.9% |
| 2013 | -- | $2,861 |
| 2012 | -- | -- |
| 2011 | -- | -- |
| 2010 | -- | -- |
| 2009 | -- | -- |
| 2007 | -- | $61,000 |
| 2006 | -- | $61,000 |
| 2005 | -- | $61,000 |
| 2004 | -- | $61,000 +5% |
| 2003 | -- | $58,100 +34.5% |
| 2002 | -- | $43,200 |
| 2001 | -- | $43,200 -1.4% |
| 2000 | -- | $43,800 |
Find assessor info on the county website
Monthly payment
Est. payment
Payment breakdown
Explore the cost of this home by adjusting the details. Changes won't be saved.Climate risks
Neighborhood: 29146
Nearby schools
Schools provided by the listing agent
- Elementary: Hunter Kinard Tyler
- Middle: Hunter Kinard Tyler
- High: Hunter Kinard Tyler
- District: Orangeburg Four
Source: Consolidated MLS. This data may not be complete. We recommend contacting the local school district to confirm school assignments for this home.
- $193,8004 bd2 ba2k sqft149 Railroad Ave, Springfield, SC 29146Off Market
- $269,6004 bd3 ba2.7k sqft6932 Festival Trail Rd, Springfield, SC 29146Off Market

- $218,5004 bd3 ba2.7k sqft6932 Festival Trail Road, Springfield, SC 29146Off Market

- $25,6003 bd2 ba1.9k sqft880 Georgia St, Springfield, SC 29146Off Market

Similar homes
- $167,9003 bd2 ba1.8k sqft495 Barnwell St, Springfield, SC 29146For Sale
 MLS ID #643417, Rachel Shealey Coward. Consolidated MLS
- $179,9004 bd2 ba1.9k sqft115 Shiloh St, Springfield, SC 29146For Sale
 MLS ID #224867, Christie H Sweat, Wisteria Properties SC, LLC. Aiken MLS
- $180,0004 bd2 ba1.8k sqft1581 Fire Tower Rd, Bamberg, SC 29003For Sale
 MLS ID #645296, Benjamin Studley. Consolidated MLS
- $166,5003 bd2 ba1.9k sqft403 Main St, Blackville, SC 29817For Sale
 MLS ID #225172, Katie B Smith, The Property Shoppe. Aiken MLS
- $149,9004 bd3 ba1.5k sqft173 Bird Dog Rd, Swansea, SC 29160For Sale
 MLS ID #26022640, Rhonda Robinson. CTMLS
- $175,0003 bd2 ba1.7k sqft152 Frisco Ln, Neeses, SC 29107For SaleMLS ID #26014418, Pam Clayton. CTMLS
- $189,0003 bd2 ba1.5k sqft106 Cynthia St, Norway, SC 29113For SaleMLS ID #26018449, Ashby O'cain. CTMLS
- $175,0003 bd2 ba1.5k sqft3421 96th Rd, Neeses, SC 29107For SaleMLS ID #26020565, Joy Godwin. CTMLS
- $149,9003 bd2 ba1.5k sqft59 Lilly St, Denmark, SC 29042For SaleMLS ID #26026033, Coye Sanders. CTMLS
