Skip main navigation
Sold for $1,055,000
  • Listed by: Merrill & Associates Real Estate • Michelle Brown • Contact: 805-226-5500
    Bought with: Clarity Capital Group
    $1,055,000

    137 Redding Rd APT B, Campbell, CA 95008

    2beds
    1,344sqft
    Townhouse
    Built in 1984
    1,149 Square Feet Lot
    $-- Zestimate®
    $785/sqft
    $3,732 Estimated rent

    Home value

    Not available

    Estimated sales range

    Not available

    $3,732/mo

    Zestimate® history
    Loading
    Loading...

    Owner options

    List your home for rent

    $3,732/mo

    Rent Zestimate®

    Find your next renter with Zillow Rental Manager. Plus, with online applications, you can quickly screen prospective tenants – for free.

    Learn more

    $3,732/mo

    Rent Zestimate®

    Refinance and save

    $7,256/mo

    Est. payment

    Refinancing to a lower rate could help reduce your monthly payments and save thousands over the life of the loan.

    See today's rates

    $7,256/mo

    Est. payment

    Explore your selling options

    Work with a Zillow partner agent

    Leverage their expertise and Zillow's premium Showcase listings to get your home seen by more buyers.

    Get started

    List with your own agent

    Get your home in front of millions of buyers by listing it on Zillow.

    Learn how to do it

    Sell it yourself

    Take full control of how buyers see your home on Zillow by listing For Sale by Owner (FSBO).

    List your home

    What's special

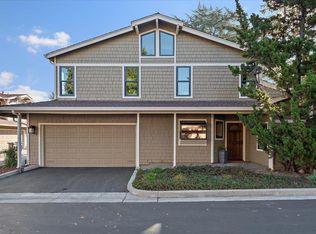
    Welcome to 137 B Redding Road, a tastefully updated Campbell townhome designed for comfort and flexibility. This home features two spacious primary suites. A spacious living room offers vaulted ceilings, plantation shutters, and a cozy fireplace, that transitions into a formal dining area with seamless access to the private backyard patio. The well-equipped kitchen includes abundant cabinetry, newer quartz countertops, stainless steel appliances, built-in microwave, electric cooktop, large garden window, breakfast nook, a wet bar and lots of built-in pantry space. Both upstairs bedrooms feature en-suites, the primary bedroom offers a modern finish bathroom, highlighted by a shower and tub combination that dazzles. Additional amenities include newer LVP flooring throughout, recessed lighting, a skylight, second-floor laundry, a convenient first-floor powder room, ceiling fans, mirrored closet doors, and newer fixtures in bathroom and kitchen to complement. Enjoy true California indoor-outdoor living with a spacious enclosed patio, that may be great for entertaining surrounded by mature landscape that helps shade the patio and cool in summertime plus there is gated access to Redding Road. In addition, there is an attached two-car garage with added storage. Located in close proximity to shopping and vibrant dining in Downtown Campbell, The Pruneyard & Los Gatos! Close access to freeways for those that may need a prime commuter location. Call your Realtor today!

    Zillow last checked:

    Listing updated:

    Listed by:

    Michelle Brown DRE #01455656 805-226-5500,

    Merrill & Associates Real Estate

    Bought with:

    Raymond Lee, DRE #01330315

    Clarity Capital Group

    Source: CRMLS,MLS#: NS26078283MLS LogoOriginating MLS: California Regional MLS

    Facts & features

    Interior

    Bedrooms & bathrooms
    • Bedrooms: 2
    • Bathrooms: 3
    • Full bathrooms: 2
    • 1/2 bathrooms: 1
    • Main level bathrooms: 1
    Rooms
    • Room types: Bedroom, Kitchen, Laundry, Living Room, Primary Bedroom, Dining Room
    Primary bedroom
    • Features: Multiple Primary Suites
    Bedroom
    • Features: All Bedrooms Up
    Bathroom
    • Features: Bathroom Exhaust Fan, Bathtub, Quartz Counters, Tile Counters, Tub Shower
    Kitchen
    • Features: Quartz Counters
    Heating
    • Forced Air
    Cooling
    • None
    Appliances
    • Included: Dishwasher, Electric Oven, Electric Range, Disposal, Microwave, Refrigerator, Dryer, Washer
    • Laundry: Washer Hookup, Electric Dryer Hookup, Laundry Closet, Upper Level
    Features
    • Wet Bar, Breakfast Area, Ceiling Fan(s), Separate/Formal Dining Room, High Ceilings, Quartz Counters, Recessed Lighting, Sunken Living Room, All Bedrooms Up, Multiple Primary Suites
    • Flooring: Laminate
    • Windows: Blinds, Skylight(s), Shutters
    • Has fireplace: Yes
    • Fireplace features: Gas Starter, Living Room
    • Common walls with other units/homes: 2+ Common Walls
    Interior area
    • Total interior livable area: 1,344 sqft

    Property

    Parking
    • Total spaces: 2
    • Parking features: Door-Multi, Garage Faces Front, Garage, On Street
    • Attached garage spaces: 2
    Features
    • Levels: Two
    • Stories: 2
    • Entry location: First
    • Patio & porch: Concrete, Enclosed, Patio
    • Exterior features: Rain Gutters
    • Pool features: None
    • Spa features: None
    • Fencing: Good Condition,Wood
    • Has view: Yes
    • View description: Neighborhood
    Lot
    • Size: 1,149 Square Feet
    • Features: 0-1 Unit/Acre, Street Level
    Details
    • Parcel number: 41435002
    • Special conditions: Trust

    Construction

    Type & style
    • Home type: Townhouse
    • Property subtype: Townhouse
    • Attached to another structure: Yes
    Materials
    • Foundation: Slab
    • Roof: Composition
    Condition
    • Termite Clearance
    • New construction: No
    • Year built: 1984

    Utilities & green energy

    • Sewer: Public Sewer
    • Water: Public
    • Utilities for property: Cable Available, Electricity Connected, Natural Gas Connected, Phone Available, Sewer Connected, Water Connected

    Community & HOA

    Community
    • Features: Gutter(s), Street Lights, Sidewalks
    • Security: Carbon Monoxide Detector(s), Smoke Detector(s)
    HOA
    • Has HOA: Yes
    • Amenities included: Maintenance Grounds, Maintenance Front Yard, Pets Allowed
    • HOA fee: $442 monthly
    • HOA name: Orchard View HOA
    • HOA phone: 408-353-2126
    Location
    • Region: Campbell

    Financial & listing details

    • Price per square foot: $785/sqft
    • Tax assessed value: $302,507
    • Date on market: 4/17/2026
    • Cumulative days on market: 12 days
    • Listing terms: Cash,Cash to New Loan
    • Inclusions: Refridgerator, Washer & Dryer
    • Road surface type: Paved

    Price history

    DateEventPrice
    6/2/2026Sold$1,055,000+0.5%$785/sqft
    Source: CRMLS #NS26078283 Report a problem
    5/12/2026Pending sale$1,050,000$781/sqft
    Source: CRMLS #NS26078283 Report a problem
    4/30/2026Contingent$1,050,000$781/sqft
    Source: CRMLS #NS26078283 Report a problem
    4/17/2026Listed for sale$1,050,000+1035.1%$781/sqft
    Source: CRMLS #NS26078283 Report a problem
    4/21/2016Listing removed$3,195-4.5%$2/sqft
    Source: OneRent Report a problem
    3/18/2016Listed for rent$3,345+11.7%$2/sqft
    Source: OneRent Report a problem
    5/4/2014Listing removed$2,995$2/sqft
    Source: AMP Property Management Report a problem
    4/29/2014Price change$2,995-9.1%$2/sqft
    Source: AMP Property Management Report a problem
    4/13/2014Price change$3,295-5.7%$2/sqft
    Source: AMP Property Management Report a problem
    4/12/2014Listed for rent$3,495$3/sqft
    Source: AMP Property Management Report a problem
    10/10/1996Sold$92,500$69/sqft
    Source: Public Record Report a problem

    Public tax history

    YearProperty taxesTax assessment
    2026-- $302,507 +2%
    2025$4,704 +1.3%$296,577 +2%
    2024$4,645 +0.2%$290,763 +2%
    2023$4,634 +1.2%$285,062 +2%
    2022$4,577 +2.4%$279,474 +2%
    2021$4,471 +4.7%$273,995 +1%
    2020$4,270 $271,187 +2%
    2019$4,270 +5.1%$265,871 +2%
    2018$4,063 $260,659 +2%
    2017$4,063 +3.9%$255,549 +2%
    2016$3,912 +8%$250,540 +1.5%
    2015$3,623 +3.4%$246,777 +2%
    2014$3,505 $241,944 +0.5%
    2013-- $240,852 +2%
    2012-- $236,130 +2%
    2011-- $231,501 +0.8%
    2010-- $229,772 -0.2%
    2009-- $230,319 +2%
    2008-- $225,803 +2%
    2007-- $221,376 +2%
    2006-- $217,036 +2%
    2005-- $212,781 +2%
    2004-- $208,610 +1.9%
    2003-- $204,788 +2%
    2002-- $200,773 +2%
    2001-- $196,837
    Find assessor info on the county website

    Neighborhood: White Oak

    Nearby schools

    GreatSchools rating
    Schools provided by the listing agent
    • Middle: Price Charter
    • High: Leigh

    Source: CRMLS. This data may not be complete. We recommend contacting the local school district to confirm school assignments for this home.

    Get pre-qualified for a loan
    At Zillow Home Loans, we can pre-qualify you in as little as 5 minutes with no impact to your credit score.

    An equal housing lender. NMLS #10287.