Skip main navigation
Sold for $1,450,000
  • $1,450,000

    137 Signal Ridge Way, East Greenwich, RI 02818

    4beds
    5,722sqft
    Single Family Residence
    Built in 1992
    1.06 Acres Lot
    $1,451,400 Zestimate®
    $253/sqft
    $7,645 Estimated rent

    Home value

    $1,451,400

    $1.32M - $1.58M

    $7,645/mo

    Zestimate® history
    Loading
    Loading...

    Owner options

    List your home for rent

    $7,645/mo

    Rent Zestimate®

    Find your next renter with Zillow Rental Manager. Plus, with online applications, you can quickly screen prospective tenants – for free.

    Learn more

    $7,645/mo

    Rent Zestimate®

    Refinance and save

    $9,494/mo

    Est. payment

    Refinancing to a lower rate could help reduce your monthly payments and save thousands over the life of the loan.

    See today's rates

    $9,494/mo

    Est. payment

    Explore your selling options

    Work with a Zillow partner agent

    Leverage their expertise and Zillow's premium Showcase listings to get your home seen by more buyers.

    Get started

    List with your own agent

    Get your home in front of millions of buyers by listing it on Zillow.

    Learn how to do it

    Sell it yourself

    Take full control of how buyers see your home on Zillow by listing For Sale by Owner (FSBO).

    List your home

    What's special

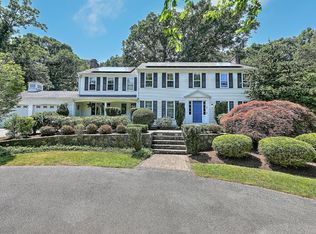
    Custom brick pillars w/lights set the stage for the cobblestone-lined driveway that leads to the quality Brick-front Contemporary Colonial designed & built by Levesque set on a private cul-de-sac at end of Signal Ridge Way. Two-story Foyer entry invites one to an exciting floor plan. Living Room features one of 3 Gas Fireplaces w/French Doors leading to Sun Room w/Wet bar sink & marble counters & a multitude of windows overlooking a serene backyard. Two-story Family Rm is elevating in mind & body w/Gas fireplace, 2 skylights & 2 French doors to 2 outdoor decks. Dining Rm & Library feature artistic faux painted walls plus a border around the ceiling. Fully applianced spacious kitchen w/updated quartzite island & quartz counters are inviting w/breakfast area slider to deck. Laundry Rm is nearby. Front & back stairs lead to 4 generous bedrooms including Primary Bedroom w/Gas fireplace, walk-in closet, pull-down Attic stairs & ensuite bath w/marble counters & floors, whirlpool & separate shower. Renovated Jack & Jill bath features a Jacuzzi brand tub w/glass doors. Renovated family bath has wide shower stall w/glass door. Den w/closet & storage is conveniently located off back stairs. Large Common room w/daylight windows is on lower level. Town water. Natural Gas. WELL services irrigation system. Easy access to highway, top-rated schools, shops, restaurants, golf, marinas, beaches, airport, train, Providence, Newport & Boston. Don't miss out on what Town of EG has to offer!

    Zillow last checked:

    Listing updated:

    Listed by:

    Therese VEZERIDIS 401-864-4364,

    Residential Properties Ltd.

    Bought with:

    Donovan Cassidy, RES.0048696

    RI Real Estate Services

    Source: StateWide MLS RI,MLS#: 1413090MLS Logo

    Facts & features

    Interior

    Bedrooms & bathrooms
    • Bedrooms: 4
    • Bathrooms: 5
    • Full bathrooms: 3
    • 1/2 bathrooms: 2
    Primary bedroom
    • Features: Ceiling Height 7 to 9 ft
    • Level: Second
    • Area: 364 Square Feet
    • Dimensions: 26
    Den
    • Features: Ceiling Height 7 to 9 ft
    • Level: Second
    • Area: 340 Square Feet
    • Dimensions: 20
    Dining room
    • Features: Ceiling Height 7 to 9 ft
    • Level: First
    • Area: 168 Square Feet
    • Dimensions: 14
    Family room
    • Features: High Ceilings
    • Level: First
    • Area: 330 Square Feet
    • Dimensions: 22
    Kitchen
    • Features: Ceiling Height 7 to 9 ft
    • Level: First
    • Area: 195 Square Feet
    • Dimensions: 15
    Kitchen
    • Features: Ceiling Height 7 to 9 ft
    • Level: Second
    • Area: 135 Square Feet
    • Dimensions: 15
    Library
    • Features: Ceiling Height 7 to 9 ft
    • Level: First
    • Area: 156 Square Feet
    • Dimensions: 13
    Living room
    • Features: Ceiling Height 7 to 9 ft
    • Level: First
    • Area: 238 Square Feet
    • Dimensions: 17
    Recreation room
    • Features: Ceiling Height 7 to 9 ft
    • Level: Lower
    • Area: 1080 Square Feet
    • Dimensions: 45
    Sun room
    • Features: Ceiling Height 7 to 9 ft
    • Level: First
    • Area: 294 Square Feet
    • Dimensions: 21
    Heating
    • Natural Gas, Baseboard, Forced Water, Gas Connected, Zoned
    Cooling
    • Central Air
    Appliances
    • Included: Gas Water Heater, Tankless Water Heater, Dishwasher, Dryer, Exhaust Fan, Disposal, Microwave, Oven/Range, Refrigerator, Washer, Whirlpool
    Features
    • Wall (Dry Wall), Cathedral Ceiling(s), Cedar Closet(s)(s), Stairs, Wet Bar, Plumbing (Mixed), Insulation (Cap), Insulation (Ceiling), Insulation (Walls), Central Vacuum
    • Flooring: Ceramic Tile, Hardwood, Laminate, Marble, Other
    • Windows: Insulated Windows, Storm Window(s), Skylight(s)
    • Basement: Full,Interior and Exterior,Partially Finished,Common,Playroom,Storage Space,Utility,Workout Room
    • Attic: Attic Stairs
    • Number of fireplaces: 3
    • Fireplace features: Brick, Gas
    Interior area
    • Total structure area: 4,559
    • Total interior livable area: 5,722 sqft
    • Finished area above ground: 4,559
    • Finished area below ground: 1,163

    Property

    Parking
    • Total spaces: 6
    • Parking features: Attached, Garage Door Opener, Driveway
    • Attached garage spaces: 3
    • Has uncovered spaces: Yes
    Features
    • Patio & porch: Deck, Patio, Porch
    Lot
    • Size: 1.06 Acres
    • Features: Cul-De-Sac, Security, Sprinklers, Wooded
    Details
    • Parcel number: EGREM069B012L453U0000
    • Zoning: F1
    • Special conditions: Conventional/Market Value

    Construction

    Type & style
    • Home type: SingleFamily
    • Architectural style: Colonial,Contemporary
    • Property subtype: Single Family Residence
    Materials
    • Dry Wall, Brick, Clapboard
    • Foundation: Concrete Perimeter
    Condition
    • New construction: No
    • Year built: 1992

    Utilities & green energy

    • Electric: 200+ Amp Service, 220 Volts, Circuit Breakers
    • Sewer: Septic Tank
    • Water: Municipal
    • Utilities for property: Water Connected

    Community & HOA

    Community
    • Features: Near Public Transport, Commuter Bus, Golf, Highway Access, Hospital, Interstate, Marina, Private School, Public School, Railroad, Recreational Facilities, Restaurants, Schools, Near Shopping, Near Swimming, Tennis
    • Subdivision: Signal Ridge
    HOA
    • Has HOA: No
    Location
    • Region: East Greenwich

    Financial & listing details

    • Price per square foot: $253/sqft
    • Tax assessed value: $1,113,600
    • Annual tax amount: $17,339
    • Date on market: 5/26/2026

    Price history

    DateEventPrice
    7/15/2026Sold$1,450,000-6.5%$253/sqft
    Source: StateWide MLS RI #1413090 Report a problem
    6/23/2026Pending sale$1,550,000$271/sqft
    Source: StateWide MLS RI #1413090 Report a problem
    6/10/2026Contingent$1,550,000$271/sqft
    Source: StateWide MLS RI #1413090 Report a problem
    5/29/2026Listed for sale$1,550,000+128.3%$271/sqft
    Source: StateWide MLS RI #1413090 Report a problem
    2/7/1992Sold$679,000$119/sqft
    Source: Public Record Report a problem

    Public tax history

    YearProperty taxesTax assessment
    2025$17,339 +5.7%$1,113,600
    2024$16,403 -1.1%$1,113,600 +46.7%
    2023$16,586 +2%$759,100
    2022$16,260 +1.9%$759,100
    2021$15,949 -2.6%$759,100 +8.7%
    2020$16,368 +0.9%$698,600
    2019$16,215 +0.9%$698,600
    2018$16,068 -1.3%$698,600 +1.5%
    2017$16,285 -1.8%$688,300
    2016$16,581 +3.6%$688,300
    2015$16,010 +11.6%$688,300 +11.6%
    2014$14,349 +15.5%$616,900
    2013$12,424 $616,900
    2012$12,424 +8.1%$616,900 -6.1%
    2011$11,496 -2.7%$657,300 -4.1%
    2010$11,821 -0.2%$685,300 -18.4%
    2009$11,841 +0.7%$839,760
    2008$11,757 +8.9%$839,760
    2007$10,799 -31%$839,760 -1.7%
    2006$15,662 +2.3%$854,420
    2004$15,303 +4.5%$854,420
    2003$14,645 $854,420
    Find assessor info on the county website

    Neighborhood: 02818

    Nearby schools

    GreatSchools rating
    Get a cash offer in 3 minutes
    Find out how much your home could sell for in as little as 3 minutes with a no-obligation cash offer.
    Estimated market value
    $1,451,400
    Get a cash offer in 3 minutes
    Find out how much your home could sell for in as little as 3 minutes with a no-obligation cash offer.
    Estimated market value
    $1,451,400