Welcome to 137 Spring Valley Road... a one-of-a-kind retreat you'll find tucked at the end of a long asphalt driveway on 8.79 stunning acres. Fully canopied by mature trees yet walkable from end to end, this property is a dream for anyone who craves the outdoors, privacy, and peaceful country living without sacrificing modern convenience.
Inside, nearly 2,000 square feet of thoughtfully designed living space blends rustic character and charm with the modern features and amenities you'd expect to find in a polished subdivision. The eat-in kitchen is the heart of the home, offering a walkout to a breezeway and direct access to the rear deck...seamlessly blending indoor and outdoor living for morning coffee, summer cookouts, or quiet evenings under the trees. The cozy family room boasts classic wood paneling and a stone mantel above a wood-burning fireplace, creating the perfect spot to unwind on chilly evenings.
The primary bedroom offers its own private en-suite full bathroom, providing a comfortable, retreat-like feel. Downstairs, the finished basement expands your living and entertaining space with a built-in bar and sitting area, plus a dedicated laundry room and workshop for hobbies, projects, or storage. A walk-up from the basement leads right to the rear deck, further connecting the home with its breathtaking natural surroundings.
Located in the highly regarded Knoch School District and just minutes from Route 8 and Route 228, you'll enjoy easy access to Mars, Butler, Cranberry, and Gibsonia...all the shopping, dining, and conveniences you need, while coming home to your own private slice of paradise.
If peace, privacy, acreage, and character are on your wish list, 137 Spring Valley Road checks every box.
Contingent
Price cut: $50K (6/25)
$750,000
137 Spring Valley Rd, Valencia, PA 16059
4beds
1,968sqft
:
Get pre-qualified$4,756/mo
Single Family Residence
Built in 1986
8.79 Acres Lot
$721,900 Zestimate®
$381/sqft
$-- HOA
What's special
Rustic character and charmEat-in kitchenCozy family roomWalkout to a breezewayLong asphalt drivewayDedicated laundry roomClassic wood paneling
- 49 days |
- 1,279 |
- 45 |
Zillow last checked:
Listing updated:
Listed by:
Bryan Reilly 888-397-7352,
EXP REALTY LLC 888-397-7352
Source: WPMLS,MLS#: 1758040 Originating MLS: West Penn Multi-List
Originating MLS: West Penn Multi-ListFacts & features
Interior
Bedrooms & bathrooms
- Bedrooms: 4
- Bathrooms: 4
- Full bathrooms: 2
- 1/2 bathrooms: 2
Primary bedroom
- Level: Upper
Bedroom 2
- Level: Upper
Bedroom 3
- Level: Upper
Bedroom 4
- Level: Upper
Dining room
- Level: Main
Entry foyer
- Level: Main
Game room
- Level: Lower
Kitchen
- Level: Main
Laundry
- Level: Lower
Living room
- Level: Main
Heating
- Electric, Forced Air
Cooling
- Central Air, Electric
Appliances
- Included: Some Electric Appliances, Dishwasher, Refrigerator, Stove
Features
- Flooring: Carpet, Hardwood, Vinyl
- Basement: Finished,Walk-Up Access
- Number of fireplaces: 1
- Fireplace features: Wood Burning
Interior area
- Total structure area: 1,968
- Total interior livable area: 1,968 sqft
Video & virtual tour
Property
Parking
- Total spaces: 5
- Parking features: Detached, Garage, Garage Door Opener
- Has garage: Yes
Features
- Levels: Two
- Stories: 2
- Pool features: None
Lot
- Size: 8.79 Acres
- Dimensions: 8.79
Details
- Parcel number: 1002F0815B120000
Construction
Type & style
- Home type: SingleFamily
- Architectural style: Colonial,Two Story
- Property subtype: Single Family Residence
Materials
- Cedar
- Roof: Asphalt
Condition
- Resale
- Year built: 1986
Utilities & green energy
- Sewer: Septic Tank
- Water: Well
Community & HOA
Location
- Region: Valencia
Financial & listing details
- Price per square foot: $381/sqft
- Tax assessed value: $27,320
- Annual tax amount: $3,460
- Date on market: 6/4/2026
Estimated market value
$721,900
$686,000 - $758,000
$2,863/mo
Price history
| Date | Event | Price |
|---|---|---|
| 7/9/2026 | Contingent | $750,000$381/sqft |
Source:  WPMLS #1758040 Report a problem WPMLS #1758040 Report a problem | ||
| 6/25/2026 | Price change | $750,000-6.3%$381/sqft |
Source: WPMLS #1758040 Report a problem | ||
| 6/4/2026 | Listed for sale | $800,000$407/sqft |
Source: WPMLS #1758040 Report a problem | ||
Public tax history
| Year | Property taxes | Tax assessment |
|---|---|---|
| 2025 | $3,463 | $27,320 |
| 2024 | $3,463 | $27,320 |
| 2023 | $3,463 +0.6% | $27,320 |
| 2022 | $3,443 | $27,320 |
| 2021 | $3,443 | $27,320 |
| 2020 | $3,443 +38.9% | $27,320 |
| 2019 | $2,479 -28% | $27,320 |
| 2018 | $3,443 +296.9% | $27,320 |
| 2017 | $868 -9.1% | $27,320 |
| 2016 | $954 +72.3% | $27,320 |
| 2015 | $554 | $27,320 |
| 2014 | $554 | $27,320 |
| 2013 | $554 +5.1% | $27,320 |
| 2012 | $527 | $27,320 |
| 2011 | $527 | $27,320 |
| 2010 | $527 | $27,320 |
| 2009 | $527 +5% | $27,320 +33.3% |
| 2008 | $502 +11.1% | $20,491 |
| 2006 | $452 -33.2% | $20,491 |
| 2005 | $676 -68.3% | $20,491 |
| 2004 | $2,131 +246.6% | $20,491 |
| 2003 | $615 | $20,491 |
| 2002 | $615 +11.1% | $20,491 |
| 2000 | $553 +17.4% | $20,491 |
| 1999 | $471 | $20,491 |
Find assessor info on the county website
Monthly payment
Est. payment
Payment breakdown
Explore the cost of this home by adjusting the details. Changes won't be saved.Climate risks
Neighborhood: 16059
Nearby schools
GreatSchools rating
- 8/10Knoch Primary SchoolGrades: K-3Distance: 2.8 mi
- 6/10Knoch Middle SchoolGrades: 6-8Distance: 2.7 mi
- 6/10Knoch High SchoolGrades: 9-12Distance: 2.7 mi
Schools provided by the listing agent
- District: Knoch
Source: WPMLS. This data may not be complete. We recommend contacting the local school district to confirm school assignments for this home.
- $665,300-- bd-- ba-- sqft129 Spring Valley Rd, Valencia, PA 16059Off Market
- $10,410-- bd-- ba-- sqft116 Kozy Corner Rd, Valencia, PA 16059Off Market
- $1,2401.522 Acres116 Kozy Corner Rd, Valencia, PA 16059Off Market
- $392,200-- bd-- ba-- sqft143 Spring Valley Rd, Valencia, PA 16059Off Market
- $344,4003 bd2 ba-- sqft147 Spring Valley Rd, Valencia, PA 16059Off Market
- $473,800-- bd-- ba-- sqft110 Kozy Korner Rd, Valencia, PA 16059Off Market
- $43,410-- bd-- ba-- sqft149 Spring Valley Rd, Valencia, PA 16059Off Market
- $326,900-- bd-- ba-- sqft114 Kozy Corner Rd, Valencia, PA 16059Off Market
A local agent can set up tours, give advice and negotiate with sellers.
A local lender can help you make sure your offer is ready when you are.
Similar homes
- $600,0004 bd4 ba2.3k sqft1024 Blackhawk Dr, Valencia, PA 16059For Sale
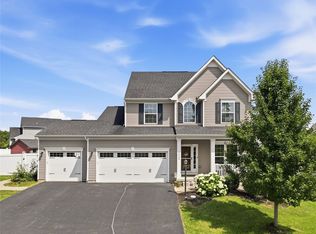 MLS ID #1763625, John Barley. WPMLS
 - $795,0004 bd4 ba2.2k sqft373 Old Plank Rd, Butler, PA 16002For Sale
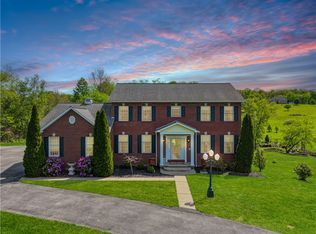 MLS ID #1753567, Nancy Evans. WPMLS
 - $699,9993 bd2 ba1.8k sqft5920 State Rd, Gibsonia, PA 15044For Sale
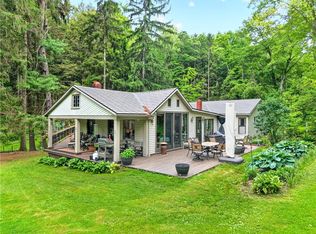 MLS ID #1755372, Kristi Stebler. WPMLS
 - $615,0004 bd3 ba1.9k sqft5190 Windy Hill Dr, Gibsonia, PA 15044For Sale
 MLS ID #1757549, Debra Merlina. WPMLS
 - $695,0004 bd5 ba2.6k sqft4216 Clendenning Rd, Gibsonia, PA 15044For SaleMLS ID #1752549, Betsy Wotherspoon. WPMLS
- $469,9004 bd3 ba1.8k sqft11 West St, Russellton, PA 15076For SaleMLS ID #1761163, Rich Vargo. WPMLS
- $649,0003 bd2 ba1.9k sqft248 S Duffy Rd, Butler, PA 16001For SaleMLS ID #1762146, Michele Stillwagon. WPMLS
- $379,9004 bd3 ba1.2k sqft135 Carol Dr, Saxonburg, PA 16056For SaleMLS ID #1761136, JoAnn Echtler. WPMLS
- $610,0004 bd4 ba2.3k sqft900 Harvest Ridge Dr, Wexford, PA 15090For SaleMLS ID #1755632, Jennifer Mance. WPMLS
- $730,0004 bd3 ba2.5k sqft816 Woodland Ave, Oakmont, PA 15139For SaleMLS ID #1760898, Erin Amelio. WPMLS
- $577,4003 bd2 ba1.8k sqft108 Winfield Manor Dr, Mars, PA 16046For SaleMLS ID #1759381, Ryan Bibza. WPMLS
- $589,9004 bd3 ba2.7k sqft1209 Pin Oak Ct, Gibsonia, PA 15044For SaleMLS ID #1761125, Nicole Chirdon. WPMLS
- $615,0004 bd4 ba2.8k sqft119 Blazing Star Dr, Butler, PA 16002For SaleMLS ID #1738988, Marcia Maher. WPMLS
- $655,0004 bd3 ba2.9k sqft9036 Audubon Dr, Gibsonia, PA 15044For SaleMLS ID #1751935, Dustin Hook. WPMLS
- $393,0004 bd2 ba1.2k sqft225 Horne Ave, Saxonburg, PA 16056For SaleMLS ID #1763786, JoAnn Echtler. WPMLS
- $450,0003 bd3 ba2.3k sqft753 Bullcreek, Butler Twp, PA 16002For SaleMLS ID #1761130, Beverly Jordan. WPMLS
- $625,0004 bd3 ba2.6k sqft2448 Rihn Strasse, Gibsonia, PA 15044For SaleMLS ID #1761732, Julia Snider. WPMLS
- $700,0004 bd4 ba2.8k sqft10095 Oakridge Dr, Wexford, PA 15090For SaleMLS ID #1755833, Debra Donahue. WPMLS
- $509,9004 bd3 ba2.1k sqft212 Whitehaven Dr, Gibsonia, PA 15044For SaleMLS ID #1759421, Dave McSwigan. WPMLS
- $950,0005 bd3 ba2.5k sqft121 Northbrook Dr, Gibsonia, PA 15044For SaleMLS ID #1761398, Zita Billmann. WPMLS
