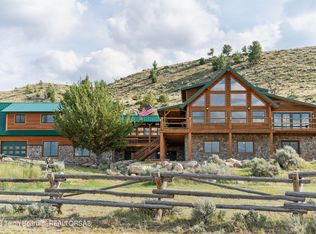
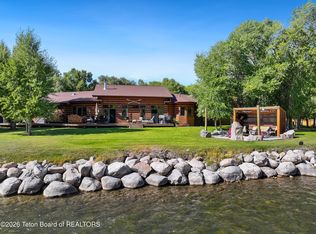
Framed by sweeping views of the Absaroka Range and iconic Ramshorn Peak, this remarkable 6,500+ sq. ft. custom log home captures the true spirit of Wyoming living. Quality craftsmanship is evident throughout the dramatic 4-bedroom, 3.5-bath design, featuring vaulted ceilings, beautiful stone fireplaces, and rich log architecture that creates warmth and character in every room. The kitchen provides an inviting gathering space, while the expansive main-level master suite offers comfort, privacy, and stunning natural light. The finished walkout basement adds valuable additional living and recreation space, perfect for family or guests. The property also includes a self-contained 500 sq. ft. guest house, ideal for visitors, multi-generational living, or potential rental income. A unique crow’s nest private office sits elevated above the primary bedroom, designed to capture panoramic mountain views and provide a peaceful retreat. Set on 3 acres with year-round access and excellent proximity to Dubois, this location offers both quiet seclusion and convenience. Easy access to Teton and Yellowstone National Parks, plus regional airports in Riverton and Jackson Hole, and a municipal airport in Dubois, makes travel and recreation simple and stress-free. Whether used as a full-time family home, a mountain getaway, or a vacation retreat, this property delivers unmatched beauty, serenity, and craftsmanship—an exceptional offering in the heart of Wyoming.
Active
$1,599,000
137 Stoney Point Rd, Dubois, WY 82513
4beds
4baths
6,568sqft
Single Family Residence
Built in 1996
3 Acres Lot
$-- Zestimate®
$243/sqft
$-- HOA
What's special
Beautiful stone fireplacesVaulted ceilings
- 229 days
- 617
- 54
Zillow last checked:
Listing updated:
Listed by:
Rebecca Sellnow 218-537-0293,
eXp Realty, LLC
Source: WYOMLS,MLS#: 20260599
Facts & features
Interior
Bedrooms & bathrooms
- Bedrooms: 4
- Bathrooms: 4
- Main level bathrooms: 1
Bedroom 2
- Level: Basement
Bedroom 3
- Level: Basement
Bedroom 4
- Level: Basement
Bedroom 5
- Level: N/A
Dining room
- Level: Main
Family room
- Level: Main
Kitchen
- Level: Main
Living room
- Level: Main
Heating
- Forced Air Gas, Wood/Coal
Cooling
- None
Appliances
- Included: Built Ins, Dishwasher, Disposal, Refrigerator, Washer, Dryer, Range, Oven
- Laundry: Lower Level, Main Level
Features
- Walk-In Closet(s), Vaulted Ceiling(s), Master Downstairs, Cable, High Speed Internet
- Flooring: Tile, Wood/Hardwood, Laminate
- Windows: Blinds
- Basement: Full,Walk-Out Access
- Number of fireplaces: 2
- Fireplace features: Two, Wood Burning, Dual
Interior area
- Total structure area: 6,568
- Total interior livable area: 6,568 sqft
- Finished area above ground: 4,010
- Finished area below ground: 2,558
Property
Parking
- Parking features: No Garage, Space for RV Parking
Features
- Patio & porch: Covered Deck, Deck, Patio, Wrap Around
- Has view: Yes
- View description: Mountain(s)
Lot
- Size: 3 Acres
- Features: Landscaped
Details
- Additional structures: Second Residence
- Parcel number: 42073040400400
- Zoning description: Rural Resident
Construction
Type & style
- Home type: SingleFamily
- Architectural style: Elevated Ranch
- Property subtype: Single Family Residence
Materials
- Log, Stone
- Foundation: Concrete Perimeter
- Roof: Aluminum
Condition
- Existing-a house that someone has lived in
- New construction: No
- Year built: 1996
Utilities & green energy
- Electric: Rural Electric
- Gas: Propane
- Sewer: Septic Tank
- Water: Private
Community & HOA
Community
- Subdivision: Stoneypoint
HOA
- Has HOA: No
Location
- Region: Dubois
Financial & listing details
- Price per square foot: $243/sqft
- Tax assessed value: $1,193,917
- Annual tax amount: $6,464
- Date on market: 2/10/2026
Estimated market value
Not available
Estimated sales range
Not available
Not available
Price history
Price history is unavailable.
Public tax history
| Year | Property taxes | Tax assessment |
|---|---|---|
| 2026 | -- | $113,422 +33% |
| 2025 | $6,464 | $85,310 -18.6% |
| 2024 | -- | $104,866 +3.5% |
| 2023 | $7,631 | $101,324 +18.5% |
| 2022 | -- | $85,511 +13.2% |
| 2021 | $5,695 | $75,542 +10% |
| 2020 | -- | $68,653 -17.9% |
| 2019 | $6,289 +3.3% | $83,608 +4.1% |
| 2018 | $6,086 -3% | $80,293 +3.7% |
| 2017 | $6,272 | $77,421 -5.8% |
| 2016 | $6,272 | $82,225 -3% |
| 2015 | $6,272 +5.9% | $84,763 +6.8% |
| 2014 | $5,924 -21.9% | $79,340 -0.9% |
| 2013 | $7,580 | $80,095 |
| 2011 | $7,580 +2.1% | -- |
| 2010 | $7,422 | -- |
Find assessor info on the county website
Monthly payment
Est. payment
Payment breakdown
Explore the cost of this home by adjusting the details. Changes won't be saved.Climate risks
Neighborhood: 82513
Similar homes
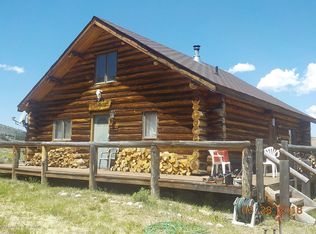
- $1,550,0003 bd4 ba4k sqft1421 Stock Trl, Dubois, WY 82513For Sale
 MLS ID #11801259, Steve Lucas, Hayden Outdoors Real Estate. My State MLS
 - $1,750,0003 bd3 ba4.9k sqft4216 Us Highway 26, Dubois, WY 82513For Sale
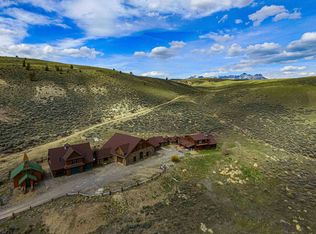
 MLS ID #20262197, Logan Vaughan, Gannett Realty. WYOMLS
 - $1,108,9995 bd3 ba3.7k sqft65 Bald Mountain Rd, Dubois, WY 82513For Sale
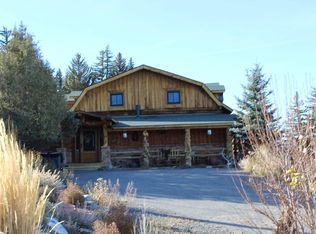 MLS ID #10031841, Jim Williams, Clearwater Properties of Wyoming, Inc.. NWBOR
 - $2,175,0005 bd5 ba3.4k sqft26 Walkabout Creek Ln, Dubois, WY 82513For Sale
 MLS ID #26-945, Judy M Rogers, Engel & Volkers Jackson Hole. TBOR
