Beautifully appointed home offering 4280 sq ft of living space with 4 beds, 3 full and 2 half-baths; the main level has a fully equipped kitchen with custom cabinetry and 2 pantries, a cozy family room that opens to a screened back deck, and a living and dining area for larger or more formal gatherings; the upper level has generously sized bedrooms and closets; the walk-out lower offers its own kitchen making the area ideal for guests or independent living for a child or in-law. Outside there are multi-level decks (open and covered) and a relaxing patio and firepit giving this property a retreat-like appeal. Schedule your showing today.
Pending
$539,999
137 Summit Ridge Rd, Hurricane, WV 25526
4beds
4,280sqft
:
Get pre-qualified$3,402/mo
Single Family Residence
Built in 1999
0.97 Acres Lot
$539,600 Zestimate®
$126/sqft
$38/mo HOA
What's special
Relaxing patio and firepitCozy family room
- 34 days |
- 298 |
- 6 |
Likely to sell faster than
Zillow last checked:
Listing updated:
Listed by:
Gina Dailey,
Old Colony 304-757-3434
Source: KVBR,MLS#: 284179 Originating MLS: Kanawha Valley Board of REALTORS
Originating MLS: Kanawha Valley Board of REALTORSFacts & features
Interior
Bedrooms & bathrooms
- Bedrooms: 4
- Bathrooms: 5
- Full bathrooms: 3
- 1/2 bathrooms: 2
Primary bedroom
- Description: Primary Bedroom
- Level: Upper
- Dimensions: 20.7x13.3
Bedroom 2
- Description: Bedroom 2
- Level: Upper
- Dimensions: 13x12.9
Bedroom 3
- Description: Bedroom 3
- Level: Upper
- Dimensions: 13.3x10
Bedroom 4
- Description: Bedroom 4
- Level: Upper
- Dimensions: 10x9.3
Den
- Description: Den
- Level: Lower
- Dimensions: 17.11x14.8
Dining room
- Description: Dining Room
- Level: Main
- Dimensions: 15x11.6
Family room
- Description: Family Room
- Level: Main
- Dimensions: 18.5x13.4
Kitchen
- Description: Kitchen
- Level: Main
- Dimensions: 15.4x11.5
Living room
- Description: Living Room
- Level: Main
- Dimensions: 21.3x10.4
Other
- Description: Other
- Level: Lower
- Dimensions: 22.5x20.3
Other
- Description: Other
- Level: Lower
- Dimensions: 16x10.6
Recreation
- Description: Rec Room
- Level: Lower
- Dimensions: 16x10
Utility room
- Description: Utility Room
- Level: Main
- Dimensions: 6.7x5.7
Heating
- Forced Air, Gas
Cooling
- Central Air
Appliances
- Included: Dishwasher, Electric Range, Microwave, Refrigerator
Features
- Breakfast Area, Separate/Formal Dining Room, Fireplace, Wood Burning Stove
- Flooring: Carpet, Ceramic Tile, Laminate, Slate
- Windows: Insulated Windows
- Basement: Full
- Has fireplace: No
- Fireplace features: Insert
Interior area
- Total interior livable area: 4,280 sqft
Property
Parking
- Total spaces: 3
- Parking features: Attached, Garage, Three Car Garage, Heated Garage, Three or more Spaces
- Attached garage spaces: 3
Features
- Levels: Two
- Stories: 2
- Patio & porch: Deck, Patio, Porch
- Exterior features: Deck, Porch, Patio, Storage
Lot
- Size: 0.97 Acres
Details
- Additional structures: Storage
- Parcel number: 10213D003700000000
Construction
Type & style
- Home type: SingleFamily
- Architectural style: Contemporary,Contemporary/Modern,Two Story
- Property subtype: Single Family Residence
Materials
- Brick, Drywall, Vinyl Siding
Condition
- Year built: 1999
Utilities & green energy
- Sewer: Public Sewer
- Water: Public
Community & HOA
Community
- Security: Smoke Detector(s)
- Subdivision: Brierwood Estates
HOA
- Has HOA: Yes
- HOA fee: $450 annually
Location
- Region: Hurricane
Financial & listing details
- Price per square foot: $126/sqft
- Tax assessed value: $473,400
- Annual tax amount: $2,998
- Date on market: 6/24/2026
- Cumulative days on market: 35 days
Estimated market value
$539,600
$513,000 - $567,000
$3,655/mo
Price history
| Date | Event | Price |
|---|---|---|
| 7/1/2026 | Pending sale | $539,999$126/sqft |
Source:  KVBR #284179 Report a problem KVBR #284179 Report a problem | ||
| 6/24/2026 | Listed for sale | $539,999+6.4%$126/sqft |
Source: KVBR #284179 Report a problem | ||
| 9/16/2025 | Sold | $507,500-5.1%$119/sqft |
Source: KVBR #279091 Report a problem | ||
| 8/14/2025 | Contingent | $535,000$125/sqft |
Source: KVBR #279091 Report a problem | ||
| 7/4/2025 | Listed for sale | $535,000$125/sqft |
Source: KVBR #278804 Report a problem | ||
| 6/24/2025 | Pending sale | $535,000$125/sqft |
Source: KVBR #278804 Report a problem | ||
| 6/20/2025 | Listed for sale | $535,000+64.6%$125/sqft |
Source: KVBR #278804 Report a problem | ||
| 1/17/2014 | Sold | $325,000-7.1%$76/sqft |
Source: KVBR #147408 Report a problem | ||
| 8/13/2013 | Listed for sale | $349,950$82/sqft |
Source: Old Colony, REALTORS #147408 Report a problem | ||
Public tax history
| Year | Property taxes | Tax assessment |
|---|---|---|
| 2025 | $3,591 +19.8% | $284,040 +6.8% |
| 2024 | $2,998 -4.7% | $266,040 +2.8% |
| 2023 | $3,145 +3.8% | $258,780 +3% |
| 2022 | $3,029 | $251,280 +5.1% |
| 2021 | -- | $239,100 +4.8% |
| 2020 | -- | $228,060 -5.6% |
| 2019 | $2,967 +0.6% | $241,680 +0.9% |
| 2018 | $2,949 +14.1% | $239,520 +15% |
| 2017 | $2,585 +4.2% | $208,320 +4.8% |
| 2016 | $2,481 | $198,840 -6.1% |
| 2015 | $2,481 +12.3% | $211,860 +20.6% |
| 2014 | $2,209 +15.4% | $175,740 |
| 2013 | $1,914 | $175,740 +7.1% |
| 2012 | $1,914 +0.1% | $164,100 +8.3% |
| 2011 | $1,911 -0.1% | $151,500 |
| 2010 | $1,914 +12.3% | $151,500 |
| 2009 | $1,704 | $151,500 +39.6% |
| 2003 | -- | $108,540 -7.2% |
| 2002 | -- | $116,940 |
| 2001 | -- | $116,940 |
Find assessor info on the county website
Monthly payment
Est. payment
Payment breakdown
Explore the cost of this home by adjusting the details. Changes won't be saved.Climate risks
Neighborhood: 25526
Getting around
0 / 100
Car-DependentNearby schools
GreatSchools rating
- 7/10Mountain View Elementary SchoolGrades: PK-5Distance: 1.2 mi
- 10/10Hurricane Middle SchoolGrades: 6-8Distance: 4.5 mi
- 10/10Hurricane High SchoolGrades: 9-12Distance: 3.5 mi
Schools provided by the listing agent
- Elementary: Mountain View
- Middle: Hurricane
- High: Hurricane
Source: KVBR. This data may not be complete. We recommend contacting the local school district to confirm school assignments for this home.
- $483,6004 bd2 ba4k sqft139 Summit Ridge Rd, Hurricane, WV 25526Off Market
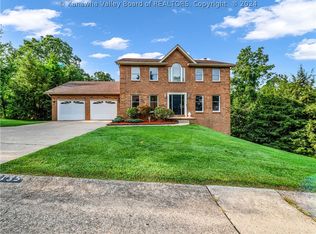
- $430,0004 bd4 ba4k sqft135 Summit Ridge Rd, Hurricane, WV 25526Sold
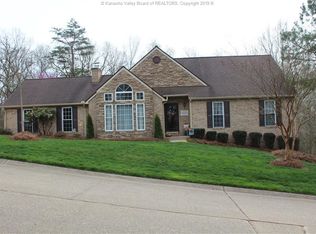
- $412,8003 bd3 ba2.7k sqft141 Summit Ridge Rd, Hurricane, WV 25526Off Market
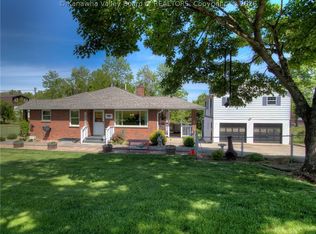
- $342,9004 bd2 ba2.1k sqft133 Summit Ridge Rd, Hurricane, WV 25526Off Market
- $385,0005 bd4 ba3.7k sqft143 Summit Ridge Rd, Hurricane, WV 25526Sold
- $556,0006 bd5 ba5.5k sqft50 Timberturn St, Hurricane, WV 25526Off Market
- $300,5003 bd2 ba2k sqft51 Timberturn St, Hurricane, WV 25526Off Market
- $420,3003 bd2 ba3k sqft154 Summit Ridge Rd, Hurricane, WV 25526Off Market
A local agent can set up tours, give advice and negotiate with sellers.
A local lender can help you make sure your offer is ready when you are.
Similar homes
- $525,0005 bd4 ba3.6k sqft12 Charlo Dr, Hurricane, WV 25526For Sale
 MLS ID #284326, Wanda Robertson. KVBR
 - $475,0005 bd2 ba3.2k sqft3005 Mount Vernon Rd, Hurricane, WV 25526For Sale
 MLS ID #283142, Amy Lilly. KVBR
 - $525,0005 bd4 ba3.7k sqft1042 Pendleton Pl, Hurricane, WV 25526For Sale
 MLS ID #284312, Gwen Samms. KVBR
 - $490,0004 bd4 ba3k sqft213 David St, Hurricane, WV 25526For Sale
 MLS ID #284066, TODD JENKINS. KVBR
 - $419,0005 bd3 ba2.5k sqft104 Candlewyck Dr, Hurricane, WV 25526For SaleMLS ID #283854, CHRISTIE GIOMPALO. KVBR
- $420,0005 bd4 ba3.2k sqft1042 Marina Dr, Hurricane, WV 25526For SaleMLS ID #283869, Holly Hall. KVBR
- $425,0003 bd3 ba2.2k sqft502 Sunnybrook Dr, Hurricane, WV 25526For SaleMLS ID #284315, Wanda Robertson. KVBR
- $525,0004 bd4 ba2.8k sqft103 Limestone Dr, Eleanor, WV 25070For SaleMLS ID #284713, Jason Scott Jordan. KVBR
- $599,0005 bd5 ba5.1k sqft129 Leslie Dr, Scott Depot, WV 25560For SaleMLS ID #282041, Tara Turley. KVBR
- $539,9004 bd3 ba2.5k sqft28 Hazel Cir, Winfield, WV 25213For SaleMLS ID #284157, Wanda Robertson. KVBR
- $599,9995 bd5 ba4.1k sqft431 Woodberry Way, Winfield, WV 25213For SaleMLS ID #282665, Dallas Sheldon Jr. KVBR
- $385,0003 bd3 ba2.7k sqft71 Shannon Dr, Hurricane, WV 25526For SaleMLS ID #284155, Tony Stillwell. KVBR
- $475,0004 bd3 ba3k sqft101 Litton Hts, Scott Depot, WV 25560For Sale
 MLS ID #184254, Jeanette Mansour, Old Colony Realtors Huntington. HUNTMLS
 - $345,0004 bd4 ba2.6k sqft207 Taylor Dr, Hurricane, WV 25526For SaleMLS ID #283340, Christina DiFilippo. KVBR
- $499,9005 bd3 ba3.3k sqft16 Christy Ln, Winfield, WV 25213For SaleMLS ID #282980, Craig Allison. KVBR
- $574,0005 bd4 ba4.1k sqft8 Anchors Way, Winfield, WV 25213For Sale By Owner
- $440,0004 bd4 ba2.8k sqft285 Steve Cir, Hurricane, WV 25526For SaleMLS ID #283680, Sara Steorts. KVBR
- $--4 bd4 ba3.6k sqft5400 Westbrook Dr, Charleston, WV 25313AuctionServiceLink Auction
- $625,0006 bd5 ba4.1k sqft9545 Teays Valley Rd, Scott Depot, WV 25560For SaleMLS ID #283691, Patrick Lucas. KVBR
- $290,0004 bd3 ba2.1k sqft139 Norman Ln, Scott Depot, WV 25560For SaleMLS ID #283207, Britney Zirkle. KVBR
