Welcome to this beautifully maintained 4-bedroom, 3 full and 1 half-bath home in the desirable Belmont Ridge community, offering an exceptional combination of elegance, comfort, and resort-style outdoor living. From the charming covered front porch to the professionally landscaped grounds and spectacular backyard oasis, this home is designed to impress.Step inside the grand two-story foyer, where abundant natural light, gleaming hardwood floors, soaring ceilings, and elegant architectural details create a warm and inviting atmosphere. Throughout the home, you'll appreciate the upgraded moldings, raised-panel wainscoting, and thoughtfully designed living spaces. French doors open to a private home office, perfect for working remotely, while the formal living and dining rooms provide sophisticated spaces for entertaining and hosting special gatherings.The spacious kitchen is designed for both everyday living and entertaining, featuring granite countertops, stainless steel appliances, a stylish tile backsplash, a center island with seating, a built-in desk, and a generous breakfast area. The kitchen flows seamlessly into the impressive two-story family room, highlighted by dramatic windows that fill the space with natural light and a cozy wood-burning fireplace. Just beyond, the sun-drenched morning room with its vaulted ceiling provides the perfect setting to enjoy your morning coffee while overlooking the picturesque backyard.Upstairs, retreat to the spacious primary suite featuring a vaulted ceiling, two closets, and a luxurious en-suite bathroom complete with a soaking tub and separate shower. Three additional generously sized bedrooms and a well-appointed hall bathroom complete the upper level.The fully finished lower level expands the home's living and entertaining possibilities, offering a spacious recreation and television area, a full bathroom, ample storage, and a unique soundproof Craft room/ music recording studio that could easily serve as a private home theater, media room, or 5TH BEDROOM.Step outside and discover your very own private backyard paradise! The beautifully landscaped, fully fenced backyard is an entertainer's dream, featuring a stunning saltwater swimming pool, relaxing spa, expansive stamped-concrete patio, elegant paver patio, and a picturesque pond. Whether hosting summer gatherings, enjoying peaceful evenings outdoors, or simply relaxing poolside, this extraordinary outdoor setting offers the perfect escape without ever leaving home.Combining timeless architectural details, generous living spaces, impressive upgrades, and an exceptional outdoor retreat, this residence offers a wonderful opportunity to enjoy luxury, functionality, and comfort in one remarkable home.
Coming soon 11/20
$930,000
137 Tatham Rd, Bensalem, PA 19020
4beds
4,138sqft
Single Family Residence
Built in 2005
0.45 Acres Lot
$-- Zestimate®
$225/sqft
$-- HOA
What's special
- --
- on Zillow
- 139
- views
- 10
- saves
Zillow last checked:
Listing updated:
Listed by:
Mike Patel 267-716-5932,
Equity Pennsylvania Real Estate 2675228112
Source: Bright MLS,MLS#: PABU2135168
Facts & features
Interior
Bedrooms & bathrooms
- Bedrooms: 4
- Bathrooms: 4
- Full bathrooms: 3
- 1/2 bathrooms: 1
- Main level bathrooms: 4
- Main level bedrooms: 4
Basement
- Area: 1200
Heating
- Central, Natural Gas
Cooling
- Central Air, Electric
Appliances
- Included: Gas Water Heater
- Laundry: Main Level
Features
- Breakfast Area, Soaking Tub, Bathroom - Stall Shower, Dining Area, Family Room Off Kitchen, Open Floorplan, Kitchen - Country, Kitchen - Gourmet, Kitchen Island, Primary Bath(s), Store/Office, Studio, Walk-In Closet(s)
- Flooring: Carpet, Wood
- Basement: Full,Finished,Sump Pump
- Number of fireplaces: 1
- Fireplace features: Wood Burning
Interior area
- Total structure area: 4,138
- Total interior livable area: 4,138 sqft
- Finished area above ground: 2,938
- Finished area below ground: 1,200
Property
Parking
- Total spaces: 2
- Parking features: Built In, Garage Faces Side, Attached, Driveway, On Street
- Attached garage spaces: 2
- Has uncovered spaces: Yes
Accessibility
- Accessibility features: None
Features
- Levels: Two
- Stories: 2
- Patio & porch: Patio
- Has private pool: Yes
- Pool features: Fenced, In Ground, Pool/Spa Combo, Salt Water, Vinyl, Private
- Fencing: Full,Privacy
Lot
- Size: 0.45 Acres
Details
- Additional structures: Above Grade, Below Grade
- Parcel number: 02098009
- Zoning: RA
- Special conditions: Standard
Construction
Type & style
- Home type: SingleFamily
- Architectural style: Colonial
- Property subtype: Single Family Residence
Materials
- Frame
- Foundation: Permanent
Condition
- New construction: No
- Year built: 2005
Utilities & green energy
- Sewer: Public Sewer
- Water: Public
Community & HOA
Community
- Subdivision: Belmont Ridge
HOA
- Has HOA: No
Location
- Region: Bensalem
- Municipality: BENSALEM TWP
Financial & listing details
- Price per square foot: $225/sqft
- Tax assessed value: $54,480
- Annual tax amount: $13,162
- Date on market: 11/20/2026
- Listing agreement: Exclusive Right To Sell
- Listing terms: Cash,Conventional
- Ownership: Fee Simple
Estimated market value
Not available
Estimated sales range
Not available
Not available
Price history
| Date | Event | Price |
|---|---|---|
| 8/17/2016 | Sold | $525,000-0.9%$127/sqft |
Source: Public Record Report a problem | ||
| 6/28/2016 | Pending sale | $529,995$128/sqft |
Source: Addison Wolfe Real Estate #6792587 Report a problem | ||
| 2/11/2016 | Listed for sale | $529,995-1.9%$128/sqft |
Source: RE/MAX Advantage #6729979 Report a problem | ||
| 11/24/2015 | Listing removed | $540,000$130/sqft |
Source: RE/MAX ADVANTAGE #6642974 Report a problem | ||
| 9/15/2015 | Listed for sale | $540,000+16.7%$130/sqft |
Source: RE/MAX Advantage #6642974 Report a problem | ||
| 4/1/2005 | Sold | $462,886$112/sqft |
Source: Public Record Report a problem | ||
Public tax history
| Year | Property taxes | Tax assessment |
|---|---|---|
| 2026 | $12,747 +2.8% | $54,480 |
| 2025 | $12,396 | $54,480 |
| 2024 | $12,396 +7.3% | $54,480 |
| 2023 | $11,557 +0.6% | $54,480 |
| 2022 | $11,490 | $54,480 |
| 2021 | $11,490 +1% | $54,480 |
| 2020 | $11,375 +4.7% | $54,480 |
| 2018 | $10,863 +0.6% | $54,480 |
| 2017 | $10,795 | $54,480 |
| 2016 | $10,795 | $54,480 |
| 2015 | -- | $54,480 |
| 2014 | -- | $54,480 |
| 2013 | -- | $54,480 |
| 2012 | -- | $54,480 |
| 2011 | -- | $54,480 |
| 2010 | -- | $54,480 |
| 2009 | -- | $54,480 |
| 2008 | -- | $54,480 |
| 2007 | -- | $54,480 +2.4% |
| 2006 | -- | $53,200 +701.2% |
| 2005 | -- | $6,640 |
Find assessor info on the county website
Monthly payment
Est. payment
Payment breakdown
Explore the cost of this home by adjusting the details. Changes won't be saved.Climate risks
Neighborhood: 19020
Nearby schools
Schools provided by the listing agent
- District: Bensalem Township
Source: Bright MLS. This data may not be complete. We recommend contacting the local school district to confirm school assignments for this home.
Similar homes
- $969,9005 bd5 ba4.6k sqft112 Derby Ln, Bensalem, PA 19020For Sale
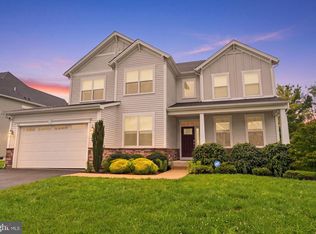
 MLS ID #PABU2128610, Hardik Chiniwala, Keller Williams Real Estate-Langhorne. Bright MLS
- $695,0004 bd3 ba2.4k sqft6120 Mark Cir, Bensalem, PA 19020For Sale
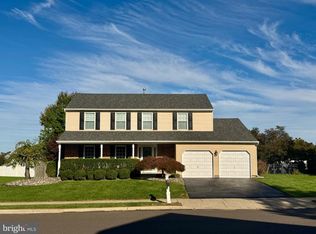 MLS ID #PABU2134898, OwnerEntry.com White, OwnerEntry.com. Bright MLS
- $675,0004 bd4 ba2.8k sqft1516 Society Hill Dr, Bensalem, PA 19020For Sale
 MLS ID #PABU2133800, Cassidee Curran, Compass RE. Bright MLS
- $940,0004 bd4 ba3.7k sqft1 Neshaminy Blvd, Bensalem, PA 19020New Construction
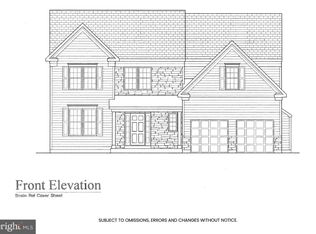 MLS ID #PABU2114030, Cinnamon Boffa, RE/MAX Realty Services-Bensalem. Bright MLS
- $959,9005 bd4 ba3.7k sqft29 Bridgestone Dr, Langhorne, PA 19053For SaleMLS ID #PABU2134632, Justin Gaul, Keller Williams Real Estate - Newtown. Bright MLS
- $824,9004 bd3 ba3.5k sqft12 Par Ave, Bensalem, PA 19020For SaleMLS ID #PABU2126816, Joseph Bograd, Elite Realty Group Unl. Inc.. Bright MLS
- $699,0004 bd3 ba3k sqft6251 Craig Ave, Bensalem, PA 19020For SaleMLS ID #PABU2134638, Joanne Struble, Equity Pennsylvania Real Estate. Bright MLS
- $989,0004 bd3 ba4.2k sqft3826 Martin Rd, Huntingdon Valley, PA 19006For SaleMLS ID #PAMC2197976, Joseph Bograd, Elite Realty Group Unl. Inc.. Bright MLS
- $890,0004 bd4 ba2.8k sqft438 Turtle Ln, Langhorne, PA 19047For SaleMLS ID #PABU2133784, Terry Tsiouplis, Realty Mark Associates. Bright MLS
- $629,9005 bd4 ba2.4k sqft3045 Meredith Pl, Bensalem, PA 19020For SaleMLS ID #PABU2133492, Maritza Cainas, Re/Max One Realty. Bright MLS
- $625,0004 bd3 ba2.3k sqft4647 Wunder Ave, Trevose, PA 19053For SaleMLS ID #PABU2134830, Anthony Pace, RE/MAX Access. Bright MLS
- $889,0004 bd3 ba3.1k sqft222 Vermeer Dr, Langhorne, PA 19053For SaleMLS ID #PABU2126586, Chris Carr, HomeZu. Bright MLS
- $1,050,0004 bd3 ba3.3k sqft7 Mustang Ct, Holland, PA 18966For SaleMLS ID #PABU2132524, Jay Spaziano, Jay Spaziano Real Estate. Bright MLS
- $1,050,0005 bd4 ba3.3k sqft6 Dover Pl, Holland, PA 18966For SaleMLS ID #PABU2133534, Mary Ann O'Keeffe, Keller Williams Real Estate. Bright MLS
- $615,0004 bd4 ba2.6k sqft890 Jordan Dr, Bensalem, PA 19020For SaleMLS ID #PABU2127764, Lou Catalanotti, LBC Property Group, LLC. Bright MLS
- $800,0004 bd3 ba3.7k sqft1881 August Dr, Huntingdon Valley, PA 19006For SaleMLS ID #PABU2126110, Hansen Cheng, Elite Realty. Bright MLS
