Room for extended family and an opportunity to earn rental income! Welcome to 137 Trainor Road in Elmsdale, where this spacious bungalow sits on 4.5 private acres and offers options for a large family, multigenerational living or an investment property. With six bedrooms, two bathrooms, two kitchens and two living rooms across two living areas, the layout provides space for family members to enjoy their own routines while remaining close by. One side is currently rented, while the vacant portion includes a large dining room and access to a full, insulated basement, providing additional room for storage and projects. The vacant side requires renovations, offering an opportunity to update the space to suit your needs and add value along the way. Make it your home while earning rental income from the other side to help offset mortgage costs, explore renting both portions, or bring extended family together under one roof. Outside, the spacious grounds offer privacy and room to garden, play and enjoy the outdoors. A 30 by 20 foot garage and a 20 by 13 foot shed provide plenty of space for vehicles, tools and equipment. Whether you are looking for a home with room for a growing family or a property with income potential, this Elmsdale bungalow is ready for your ideas.
For sale
C$279,900
137 Trainor Rd, Egmont Parish, PE C0B 1K0
6beds
2,020sqft
Duplex
Built in 1975
-- sqft lot
$-- Zestimate®
C$139/sqft
C$-- HOA
What's special
Spacious bungalowSix bedroomsTwo bathroomsTwo kitchensLarge dining roomFull insulated basementSpacious grounds offer privacy
- 14 hours
- 18
- 0
Zillow last checked:
Listing updated:
Listed by:
Tracy Wedge,PEI - Sales,
CENTURY 21 NORTHUMBERLAND REALTY
Source: Prince Edward Island REA,MLS®#: 202627907
Facts & features
Interior
Bedrooms & bathrooms
- Bedrooms: 6
- Bathrooms: 2
- Full bathrooms: 2
- Main level bathrooms: 2
- Main level bedrooms: 6
Rooms
- Room types: Kitchen, Dining Room, Living Room, Bedroom, Bath 1, OTHER, Bath 2
Primary bedroom
- Level: Main
Bedroom
- Level: Main
- Area: 24
- Dimensions: 12 x 2
Bedroom 1
- Level: Main
- Area: 105.68
- Dimensions: 9.11 x 11.6
Bedroom 2
- Level: Main
- Area: 105.56
- Dimensions: 9.1 x 11.6
Bedroom 3
- Level: Main
- Area: 127.53
- Dimensions: 10.9 x 11.7
Bedroom 4
- Level: Main
- Area: 110
- Dimensions: 11 x 10
Bedroom 5
- Level: Main
- Area: 121
- Dimensions: 11 x 11
Bathroom 1
- Level: Main
- Area: 67.71
- Dimensions: 6.1 x 11.1
Bathroom 2
- Level: Main
- Area: 81
- Dimensions: 9 x 9
Dining room
- Level: Main
- Area: 109.12
- Dimensions: 8.8 x 12.4
Kitchen
- Level: Main
- Area: 216
- Dimensions: 18 x 12
Living room
- Level: Main
- Area: 178.71
- Dimensions: 16.1 x 11.1
Heating
- Ductless, Hot Water
Appliances
- Included: Stove, Dryer, Washer, Refrigerator
Features
- Flooring: Carpet, Vinyl
- Basement: Full,Unfinished
Interior area
- Total structure area: 2,020
- Total interior livable area: 2,020 sqft
Property
Parking
- Total spaces: 2
- Parking features: Dirt, Detached, Double, Wired, Garage
- Garage spaces: 2
- Details: Parking Details(Multiple), Garage Details(30.4 X 20.4)
Features
- Patio & porch: Porch
Lot
- Size: 4.5 Acres
- Dimensions: 4.50
- Features: Partially Cleared, Level, Wooded, Year Round Road, 3 to 9.99 Acres
Details
- Additional structures: Shed(s)
- Parcel number: 758565
- Zoning: Res
Construction
Type & style
- Home type: MultiFamily
- Architectural style: Bungalow
- Property subtype: Duplex
- Attached to another structure: Yes
Materials
- Vinyl Siding
- Foundation: Insulated Concrete, Concrete Perimeter
- Roof: Asphalt
Condition
- Year built: 1975
Utilities & green energy
- Sewer: Septic Tank
- Water: Drilled Well
- Utilities for property: Cable Connected, Electricity Connected, High Speed Internet, Other, Phone Connected, Electric, Oil
Community & HOA
Location
- Region: Egmont Parish
Financial & listing details
- Price per square foot: C$139/sqft
- Tax assessed value: C$226,900
- Annual tax amount: C$2,299
- Date on market: 11/12/2026
- Inclusions: 2 Refrigerator, 2 Stoves, 2 Washers, 2 Dryers
- Exclusions: 2 Vehicles In Building
- Income includes: Rent Only
- Electric utility on property: Yes
Price history
| Date | Event | Price |
|---|---|---|
| 11/12/2026 | Listed for sale | C$279,900C$139/sqft |
Source:  Prince Edward Island REA #202627907 Report a problem | ||
Public tax history
Tax history is unavailable.
Climate risks
Neighborhood: C0B
Nearby schools
GreatSchools rating
No schools nearby
We couldn't find any schools near this home.
Schools provided by the listing agent
- Elementary: Bloomfield Elementary School
- Middle: Hernewood Intermediate School
- High: Westisle Composite High School
Source: Prince Edward Island REA. This data may not be complete. We recommend contacting the local school district to confirm school assignments for this home.


Similar homes
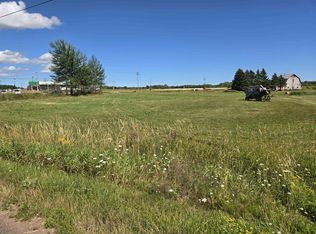
- C$309,7003 bd4 ba1.7k sqft131 Hardy Rd, Montrose, PE C0B 1B0For Sale
 MLS ID #202618890, Gary Locke,PEI - Sales, COLDWELL BANKER/PARKER REALTY SUMMERSIDE. Prince Edward Island REA
- C$375,0003 bd2 ba2.1k sqft40 Dunbar Rd, North Parish, PE C0B 1K0For Sale
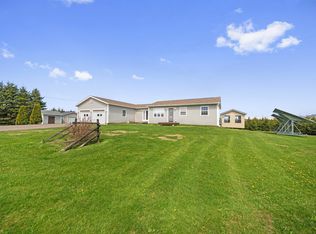 MLS ID #202621516, Brian Arsenault,PEI - Sales, RE/MAX HARBOURSIDE REALTY. Prince Edward Island REA
- C$272,5003 bd1 ba1.1k sqft12122 Route 14, Pleasant View, PE C0B 1Z0For Sale
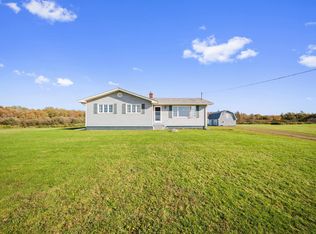 MLS ID #202625044, Brian Arsenault,PEI - Sales, RE/MAX HARBOURSIDE REALTY. Prince Edward Island REA
- C$269,0004 bd2 ba2k sqft60 Chaisson Rd, Saint Edward, PE C0B 1Z0For Sale
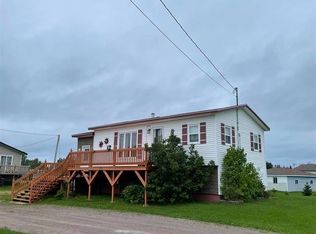 MLS ID #202601524, Lori Jenkins,PEI - Sales, EXIT Realty PEI. Prince Edward Island REA
