Fresh Opportunity and MOVE IN READY. Updated Brick Ranch with New Roof, Quartz Counters & No HOAWelcome to an updated brick ranch that delivers the features buyers are looking for without the premium price tag. This move in ready 3 bedroom, 1 bath home has been thoughtfully refreshed and is ready for its next chapter.Inside, you'll find LVP flooring throughout, creating a clean, modern feel and easy everyday maintenance. The updated kitchen is a standout, featuring beautiful quartz countertops and brand new stainless steel appliances, including the refrigerator, dishwasher, microwave, and stove. The bathroom has also been updated with modern finishes, while abundant natural light brightens the inviting living spaces.Major updates have already been taken care of, including a new roof, giving the next owner valuable peace of mind. The timeless appeal of brick construction pairs beautifully with the home's modern interior updates, creating a home that feels both established and refreshed.And with NO HOA, you have more flexibility without the added monthly expense or restrictions.Whether you're purchasing your first home, looking to downsize, building your investment portfolio, or simply searching for an affordable home with meaningful updates already completed, this property deserves a closer look.Updated. Affordable. Move in ready. No HOA.This is the kind of opportunity buyers don't want to overlook. Schedule your showing and come see the value for yourself! Disclaimer: CMLS has not reviewed and, therefore, does not endorse vendors who may appear in listings.
For sale
$176,600
137 Westbridge Rd, Columbia, SC 29223
3beds
1,005sqft
Single Family Residence
Built in 1972
0.25 Acres Lot
$176,000 Zestimate®
$176/sqft
$-- HOA
What's special
Updated brick ranchNew roofUpdated kitchenLvp flooring throughoutQuartz countertopsAbundant natural light
- 24 days
- 880
- 95
Likely to sell faster than
Zillow last checked:
Listing updated:
Listed by:
Natalie Ventura,
Century 21 803 Realty
Source: Consolidated MLS,MLS#: 642592
Facts & features
Interior
Bedrooms & bathrooms
- Bedrooms: 3
- Bathrooms: 1
- Full bathrooms: 1
- Main level bathrooms: 1
Primary bedroom
- Features: Ceiling Fan(s), Closet-Private, Recessed Lighting
- Level: Main
Bedroom 2
- Features: Ceiling Fan(s), Closet-Private
- Level: Main
Bedroom 3
- Features: Ceiling Fan(s), Closet-Private
- Level: Main
Kitchen
- Features: Recessed Lighting, Counter Tops-Quartz
- Level: Main
Living room
- Features: Ceiling Fan, Recessed Lights
- Level: Main
Heating
- Central
Cooling
- Central Air
Appliances
- Included: Dishwasher, Refrigerator, Microwave Above Stove
- Laundry: Utility Room, Main Level
Features
- Ceiling Fan(s)
- Flooring: Luxury Vinyl
- Has basement: No
- Attic: Pull Down Stairs
- Has fireplace: No
Interior area
- Total structure area: 1,005
- Total interior livable area: 1,005 sqft
Video & virtual tour
Property
Parking
- Total spaces: 2
- Parking features: No Garage
Lot
- Size: 0.25 Acres
- Dimensions: 61 x 130.3 x 62 x 128.9
Details
- Parcel number: 172130315
Construction
Type & style
- Home type: SingleFamily
- Architectural style: Ranch
- Property subtype: Single Family Residence
Materials
- Brick-All Sides-AbvFound
- Foundation: Slab
Condition
- New construction: No
- Year built: 1972
Utilities & green energy
- Sewer: Public Sewer
- Water: Public
- Utilities for property: Electricity Connected
Community & HOA
Community
- Subdivision: CHARLESWOOD
HOA
- Has HOA: No
Location
- Region: Columbia
Financial & listing details
- Price per square foot: $176/sqft
- Tax assessed value: $31,100
- Annual tax amount: $1,430
- Date on market: 9/8/2026
- Listing agreement: Exclusive Right To Sell
- Road surface type: Paved
Estimated market value
$176,000
$167,000 - $185,000
$1,401/mo
Price history
| Date | Event | Price |
|---|---|---|
| 9/8/2026 | Listed for sale | $176,600-3%$176/sqft |
Source:  Consolidated MLS #642592 Report a problem Consolidated MLS #642592 Report a problem | ||
| 8/27/2026 | Listing removed | $182,000$181/sqft |
Source: Consolidated MLS #634499 Report a problem | ||
| 7/1/2026 | Price change | $182,000-1.6%$181/sqft |
Source: Consolidated MLS #634499 Report a problem | ||
| 5/19/2026 | Listed for sale | $185,000+141.8%$184/sqft |
Source: Consolidated MLS #634499 Report a problem | ||
| 4/7/2026 | Sold | $76,500-36.3%$76/sqft |
Source: Public Record Report a problem | ||
| 2/23/2026 | Pending sale | $120,000$119/sqft |
Source: Consolidated MLS #626101 Report a problem | ||
| 2/2/2026 | Listed for sale | $120,000$119/sqft |
Source: Consolidated MLS #626101 Report a problem | ||
| 1/17/2026 | Listing removed | $120,000$119/sqft |
Source: Consolidated MLS #622934 Report a problem | ||
| 1/16/2026 | Price change | $120,000-4%$119/sqft |
Source: Consolidated MLS #622934 Report a problem | ||
| 1/14/2026 | Price change | $125,000+4.2%$124/sqft |
Source: Consolidated MLS #622934 Report a problem | ||
| 12/8/2025 | Listed for sale | $120,000+254%$119/sqft |
Source: Consolidated MLS #622934 Report a problem | ||
| 10/31/2014 | Listing removed | $33,900$34/sqft |
Source: CENTURY 21 J. Bolos #364836 Report a problem | ||
| 10/20/2014 | Listed for sale | $33,900+52.4%$34/sqft |
Source: Century 21 J. Bolos #364836 Report a problem | ||
| 3/26/2013 | Sold | $22,250-5.3%$22/sqft |
Source: Public Record Report a problem | ||
| 2/9/2013 | Listed for sale | $23,500-61.3%$23/sqft |
Source: ERA Wilder Realty #325992 Report a problem | ||
| 8/11/2012 | Listing removed | $60,700+2328%$60/sqft |
Source: The Jae Kim Team #298521 Report a problem | ||
| 8/8/2012 | Sold | $2,500-95.9%$2/sqft |
Source: Public Record Report a problem | ||
| 10/4/2011 | Listed for sale | $60,700+4.7%$60/sqft |
Source: EXIT Real Estate Solutions #298521 Report a problem | ||
| 11/7/2002 | Sold | $58,000$58/sqft |
Source: Public Record Report a problem | ||
Public tax history
| Year | Property taxes | Tax assessment |
|---|---|---|
| 2022 | $1,430 +4.6% | $1,870 |
| 2021 | $1,368 -0.3% | $1,870 |
| 2020 | $1,372 +2.5% | $1,870 |
| 2019 | $1,339 +14% | $1,870 +15.4% |
| 2018 | $1,175 | $1,620 |
| 2017 | $1,175 +2.1% | $1,620 |
| 2016 | $1,150 +0.4% | $1,620 |
| 2015 | $1,145 +2.4% | $1,620 -92.7% |
| 2014 | $1,118 +16.6% | $22,300 +1564.2% |
| 2013 | $959 | $1,340 -44.9% |
| 2012 | -- | $2,430 |
| 2011 | -- | $2,430 |
| 2010 | -- | $2,430 |
| 2009 | -- | $2,430 +11.5% |
| 2008 | -- | $2,180 |
| 2007 | -- | $2,180 |
| 2006 | -- | $2,180 |
| 2005 | -- | $2,180 +14.7% |
| 2004 | -- | $1,900 |
| 2003 | -- | $1,900 -33.3% |
| 2002 | -- | $2,850 |
| 2000 | -- | $2,850 |
Find assessor info on the county website
Monthly payment
Est. payment
Payment breakdown
Explore the cost of this home by adjusting the details. Changes won't be saved.Climate risks
Neighborhood: 29223
Nearby schools
Schools provided by the listing agent
- Elementary: Nelson
- Middle: Wright
- High: Westwood
- District: Richland Two
Source: Consolidated MLS. This data may not be complete. We recommend contacting the local school district to confirm school assignments for this home.

Similar homes
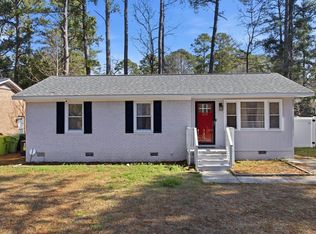
- $150,0003 bd1 ba1.1k sqft200 Weir Dr, Columbia, SC 29223For Sale
 MLS ID #644232, Renee Seals. Consolidated MLS
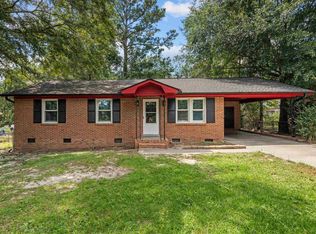
 - $198,0003 bd2 ba1.1k sqft224 Foxhunt Rd, Columbia, SC 29223For Sale
 MLS ID #628085, Tessa A Belton. Consolidated MLS
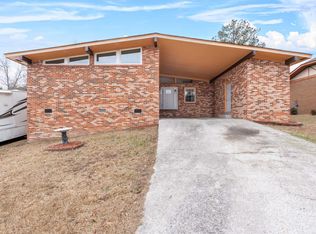
 - $176,5004 bd2 ba1.2k sqft1817 E Boundary Rd, Columbia, SC 29223For Sale
 MLS ID #642657, Mike Matulis. Consolidated MLS
 - $213,0003 bd2 ba1.4k sqft424 Folkstone Rd, Columbia, SC 29223For Sale
 MLS ID #633781, Richard Hampton. Consolidated MLS
