Welcome to this 3-bedroom home in the sought after central community of Parkway Park offering excellent potential for investors, renovators, and buyers looking to add value. The inviting entrance opens into a spacious living room with hardwood flooring extending throughout the main level. The kitchen connects seamlessly to the formal dining room, which features patio doors leading to a bright solarium. The main floor includes a primary bedroom and two additional bedrooms, along with a full bathroom featuring a Jacuzzi tub and separate shower. Access the lower level through the side door featuring a spacious L-shaped recreation room, full bathroom rough in, cold room, and workshop, providing ample space and versatility. Situated on a generous 55' x 110' lot with established perennial gardens and mature fruit trees, this property presents an excellent opportunity to renovate, personalize, and explore the potential for a Secondary Dwelling Unit (SDU) and additional rental income.
For sale
C$625,000
1370 Highgate Rd, Ottawa, ON K2C 2Y6
3beds
1baths
Single Family Residence
Built in ----
6,080 Square Feet Lot
$-- Zestimate®
C$--/sqft
C$-- HOA
What's special
Inviting entrancePrimary bedroomSpacious l-shaped recreation roomEstablished perennial gardensMature fruit trees
- 8 hours |
- 2 |
- 0 |
Zillow last checked:
Listing updated:
Listed by:
ROYAL LEPAGE INTEGRITY REALTY
Source: TRREB,MLS®#: X13672898 Originating MLS®#: Ottawa Real Estate Board
Originating MLS®#: Ottawa Real Estate BoardFacts & features
Interior
Bedrooms & bathrooms
- Bedrooms: 3
- Bathrooms: 1
Primary bedroom
- Level: Main
- Dimensions: 3.35 x 3.81
Bedroom 2
- Level: Main
- Dimensions: 3.35 x 2.81
Bedroom 3
- Level: Main
- Dimensions: 3.04 x 2.74
Bedroom 4
- Level: Lower
- Dimensions: 3.73 x 3.17
Bedroom 5
- Level: Lower
- Dimensions: 3.73 x 3.17
Dining room
- Level: Main
- Dimensions: 4.41 x 3.4
Kitchen
- Level: Main
- Dimensions: 4.03 x 3.25
Laundry
- Level: Lower
- Dimensions: 3.73 x 3.17
Living room
- Level: Main
- Dimensions: 6.45 x 3.86
Recreation
- Level: Lower
- Dimensions: 6.27 x 3.81
Other
- Level: Main
- Dimensions: 2.92 x 2.61
Heating
- Forced Air, Gas
Cooling
- Central Air
Features
- Storage
- Basement: Development Potential,Partially Finished,Separate Entrance
- Has fireplace: No
Interior area
- Living area range: 1100-1500 null
Property
Parking
- Total spaces: 3
- Parking features: Front Yard Parking
Features
- Pool features: None
Lot
- Size: 6,080 Square Feet
Details
- Parcel number: 039520084
Construction
Type & style
- Home type: SingleFamily
- Architectural style: Bungalow
- Property subtype: Single Family Residence
Materials
- Brick, Other
- Foundation: Poured Concrete
- Roof: Asphalt Shingle
Utilities & green energy
- Sewer: Sewer
Community & HOA
Location
- Region: Ottawa
Financial & listing details
- Annual tax amount: C$5,482
- Date on market: 8/13/2026
Price history
Price history is unavailable.
Public tax history
Tax history is unavailable.
Climate risks
Neighborhood: Iris
Nearby schools
GreatSchools rating
No schools nearby
We couldn't find any schools near this home.
- C$--1 bd1 ba677 sqft1394 Highgate Rd #1B-1BA-677SQFT, Ottawa, ON K2C2Y6Off Market
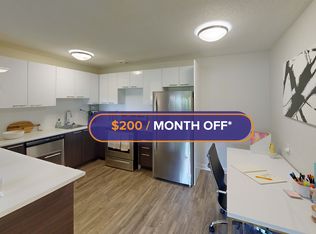
- C$--2 bd1 ba928 sqft1394 Highgate Rd #2B-1BA-928SQFT, Ottawa, ON K2C2Y6Off Market
- C$--1 bd1 ba677 sqft1394 Highgate Rd #1044655, Ottawa, ON K2C2Y6Off Market

- C$--2 bd1 ba928 sqft1394 Highgate Rd #1044658, Ottawa, ON K2C2Y6Off Market
- C$--2 bd1 ba928 sqft1394 Highgate Rd #1211455, Ottawa, ON K2C2Y6Off Market
- C$1,7691 bd1 ba677 sqft1394 Highgate Rd #1529784, Ottawa, ON K2C2Y6For Rent
- C$2,1892 bd1 ba928 sqft1394 Highgate Rd #1529786, Ottawa, ON K2C2Y6For Rent
- C$2,1992 bd1 ba928 sqft1394 Highgate Rd #1529787, Ottawa, ON K2C2Y6For Rent
Similar homes
- C$649,9903 bd2 ba-- sqft2317 Elmira Dr, Ottawa, ON K2C 1H3For Sale
 MLS ID #X13657082, ROYAL LEPAGE TEAM REALTY. TRREB
 - C$699,9003 bd2 ba-- sqft2296 Kay St, Ottawa, ON K2C 1J7For Sale
 MLS ID #X13667196, ROYAL LEPAGE TEAM REALTY. TRREB
 - C$675,0003 bd2 ba-- sqft3 Donna St, Ottawa, ON K2G 2V5For Sale
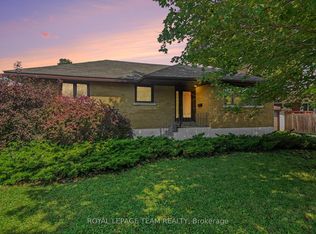 MLS ID #X13671816, ROYAL LEPAGE TEAM REALTY. TRREB
 - C$619,9005 bd3 ba-- sqft92 Splinter Cres, Ottawa, ON K2B 1B2For Sale
 MLS ID #X13661496, PAUL RUSHFORTH REAL ESTATE INC.. TRREB
 - C$649,0003 bd3 ba-- sqft2390 Cheshire Rd, Ottawa, ON K2C 1G3For SaleMLS ID #X13248424, ROYAL LEPAGE TEAM REALTY. TRREB
- C$699,0005 bd2 ba-- sqft1030 Maitland Ave, Ottawa, ON K2C 2B6For SaleMLS ID #X13664296, FIDACITY REALTY. TRREB
- C$649,9003 bd2 ba-- sqft1078 Alenmede Cres, Ottawa, ON K2B 8H3For SaleMLS ID #X13648654, CENTURY 21 SYNERGY REALTY INC. TRREB
- C$589,9003 bd2 ba-- sqft873 Woodroffe Ave, Ottawa, ON K2A 2G5For SaleMLS ID #X13651420, KELLER WILLIAMS ICON REALTY. TRREB
- C$619,0003 bd1 ba-- sqft1126 Woodroffe Ave, Ottawa, ON K2C 2T1For SaleMLS ID #X13600936, ICI SOURCE REAL ASSET SERVICES INC.. TRREB
- C$680,0004 bd2 ba-- sqft2247 Miramichi St, Ottawa, ON K2C 0Z1For SaleMLS ID #X13643092, EXP REALTY. TRREB
- C$580,0004 bd2 ba-- sqft1274 Woodroffe Ave, Ottawa, ON K2C 2T6For SaleMLS ID #X13598020, ROYAL LEPAGE INTEGRITY REALTY. TRREB
- C$599,0003 bd3 ba-- sqft121 Thornbury Cres, Ottawa, ON K2G 6J1For SaleMLS ID #X13619262, KELLER WILLIAMS ICON REALTY. TRREB
- C$749,9003 bd2 ba-- sqft1321 Rustic Dr, Ottawa, ON K2C 2Y3For SaleMLS ID #X13511342, ROYAL LEPAGE PERFORMANCE REALTY. TRREB
- C$749,9004 bd3 ba-- sqft1999 Garfield Ave, Ottawa, ON K2C 0W7For SaleMLS ID #X13655542, EASY LIST REALTY LTD.. TRREB
- C$619,0003 bd2 ba-- sqft1020 Riddell Ave S, Ottawa, ON K2C 2J5For SaleMLS ID #X13525946, ROYAL LEPAGE TEAM REALTY. TRREB
- C$795,0005 bd2 ba-- sqft125 Norice St, Ottawa, ON K2G 2Y2For SaleMLS ID #X13674054, GRAPE VINE REALTY INC.. TRREB
- C$879,0005 bd2 ba-- sqft2349 Edwin Cres, Ottawa, ON K2C 1H8For SaleMLS ID #X13670598, ROYAL LEPAGE TEAM REALTY. TRREB
- C$649,9003 bd1 ba-- sqft135 Oakridge Blvd, Ottawa, ON K2G 2V1For SaleMLS ID #X13419738, EXP REALTY. TRREB
- C$695,0003 bd1 ba-- sqft1279 Adirondack Dr, Ottawa, ON K2C 2V7For SaleMLS ID #X13210110, REMAX BOARDWALK REALTY. TRREB
- C$599,9003 bd4 ba-- sqft91 Thornbury Cres, Ottawa, ON K2G 6C4For SaleMLS ID #X13463676, ROYAL LEPAGE TEAM REALTY. TRREB
