Skip main navigation
Pending
  • $460,000

    1370 Tiffany Ln SE, Rio Rancho, NM 87124

    3beds
    1,931sqft
    : 
    $2,941/mo
    Get pre-qualified
    Single Family Residence
    Built in 2003
    6,534 Square Feet Lot
    $460,300 Zestimate®
    $238/sqft
    $-- HOA

    What's special

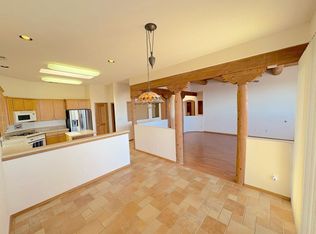
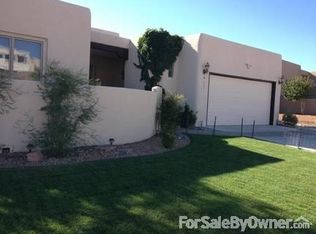
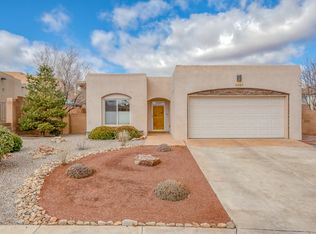
    Please make sure before showing requests, buyers provide POF or Lender prequalification letter before all showings to be approved. Welcome to this impeccable Rio Rancho home and neighborhood with NO HOAs. Southwestern elegance meets modern comfort. Soaring ceilings, a kiva fireplace, and tongue-and-groove accents create a warm, inviting living space with an open layout ideal for relaxing or entertaining.The gourmet kitchen features granite countertops, high-end appliances, and tall custom cabinetry offering abundant storage and style. Upgraded flooring, fresh interior paint, custom electric blinds in primary bedroom, custom lighting in dining room and foyer, radiant heated floors enhance everyday comfort, while a newer TPO roof, water softener, and refrigerated air provide efficiency and peace of mind.Enjoy unobstructed mountain views from the expansive covered patio--perfect for outdoor gatherings or quiet evenings. The spacious oversized 2 car garage includes durable epoxy flooring for added function and polish.Thoughtfully updated and beautifully maintained, this home blends luxury, comfort, and timeless Southwestern character in a desirable Rio Rancho location and prime Rio Rancho Schools. Schedule your tour today.
    26 days
    333
    14

    Likely to sell faster than

    Zillow last checked:

    Listing updated:

    Listed by:

    Tamara M Groves 505-350-3977,

    Realty One Group Concierge 505-318-1111

    Source: SWMLS,MLS#: 1108501MLS Logo

      Facts & features

      Interior

      Bedrooms & bathrooms
      • Bedrooms: 3
      • Bathrooms: 2
      • Full bathrooms: 2
      Primary bedroom
      • Level: Main
      • Area: 269.8
      • Dimensions: 19 x 14.2
      Bedroom 2
      • Level: Main
      • Area: 152.1
      • Dimensions: 13 x 11.7
      Bedroom 3
      • Level: Main
      • Area: 172.7
      • Dimensions: 11 x 15.7
      Dining room
      • Level: Main
      • Area: 136.53
      • Dimensions: 12.3 x 11.1
      Kitchen
      • Level: Main
      • Area: 176.08
      • Dimensions: 12.4 x 14.2
      Living room
      • Level: Main
      • Area: 303.71
      • Dimensions: 20.1 x 15.11
      Heating
      • Radiant
      Cooling
      • Refrigerated
      Appliances
      • Included: Built-In Electric Range, Cooktop, Dryer, Dishwasher, Microwave, Refrigerator, Water Softener Owned, Washer
      • Laundry: Electric Dryer Hookup
      Features
      • Breakfast Area, Bathtub, Ceiling Fan(s), Cove Ceiling, Dual Sinks, Entrance Foyer, Great Room, High Ceilings, Home Office, Jetted Tub, Country Kitchen, Main Level Primary, Pantry, Skylights, Soaking Tub, Walk-In Closet(s)
      • Flooring: Tile, Wood
      • Windows: Double Pane Windows, Insulated Windows, Skylight(s)
      • Has basement: No
      • Number of fireplaces: 1
      • Fireplace features: Kiva
      Interior area
      • Total structure area: 1,931
      • Total interior livable area: 1,931 sqft

      Property

      Parking
      • Total spaces: 2
      • Parking features: Attached, Garage, Garage Door Opener
      • Attached garage spaces: 2
      Features
      • Levels: One
      • Stories: 1
      • Patio & porch: Covered, Patio
      • Exterior features: Privacy Wall, Private Yard
      • Fencing: Wall
      • Has view: Yes
      Lot
      • Size: 6,534 Square Feet
      • Features: Views, Xeriscape
      • Residential vegetation: Grassed
      Details
      • Additional structures: Pergola
      • Parcel number: 1014068214074
      • Zoning description: R-1

      Construction

      Type & style
      • Home type: SingleFamily
      • Property subtype: Single Family Residence
      Materials
      • Stucco
      Condition
      • Resale
      • New construction: No
      • Year built: 2003

      Utilities & green energy

      • Sewer: Public Sewer
      • Water: Public
      • Utilities for property: Electricity Connected, Natural Gas Connected, Sewer Connected, Underground Utilities, Water Connected
      Green energy
      • Energy generation: None
      • Water conservation: Water-Smart Landscaping

      Community & HOA

      Community
      • Subdivision: Trinity Estates
      Location
      • Region: Rio Rancho

      Financial & listing details

      • Price per square foot: $238/sqft
      • Tax assessed value: $349,113
      • Annual tax amount: $4,121
      • Date on market: 8/4/2026
      • Listing terms: Cash,Conventional,FHA,VA Loan
      • Road surface type: Paved

        Estimated market value

        $460,300

        $437,000 - $483,000

        $2,572/mo

        Price history

        DateEventPrice
        8/7/2026Pending sale$460,000$238/sqft
        Source: SWMLS #1108501 Report a problem
        8/6/2026Listed for sale$460,000+5.7%$238/sqft
        Source: SWMLS #1108501 Report a problem
        3/21/2025Sold--
        Source: SWMLS #1078774 Report a problem
        2/24/2025Pending sale$435,000$225/sqft
        Source: SWMLS #1078774 Report a problem
        2/22/2025Listed for sale$435,000$225/sqft
        Source: SWMLS #1078774 Report a problem

        Public tax history

        YearProperty taxesTax assessment
        2025$4,061 +1.5%$116,371 +3%
        2024$4,000 +0.8%$112,982 +3%
        2023$3,967 +0.5%$109,691 +1.6%
        2022$3,946 +60.8%$107,947 +64.4%
        2021$2,454 +10.1%$65,671
        2020$2,229 -0.7%$65,671
        2019$2,245 +9.8%$65,671 +3%
        2018$2,044 -6.6%$63,759 +3%
        2017$2,188 $61,902
        2016$2,188 +2.1%$61,902
        2014$2,143 $61,902 -11.1%
        2013$2,143 $69,636 -69.3%
        2011-- $226,909
        Find assessor info on the county website

        Monthly payment

        Est. payment

        Payment breakdown

        Explore the cost of this home by adjusting the details. Changes won't be saved.
        All calculations are estimates and provided by Zillow, Inc. for informational purposes only. Actual amounts may vary.
        HOA fees may include property taxes on listings classified as Co-Ops. Contact the listing agent and/or owner for fee details.
        See how much you could borrow to make a competitive offer.

        Climate risks

        Neighborhood: 87124

        Getting around

        30 / 100
        Car-Dependent
        49 / 100
        Somewhat Bikeable

        Nearby schools

        GreatSchools rating
        Schools provided by the listing agent
        • Elementary: Rio Rancho
        • Middle: Rio Rancho Mid High
        • High: Rio Rancho

        Source: SWMLS. This data may not be complete. We recommend contacting the local school district to confirm school assignments for this home.

        A local agent can set up tours, give advice and negotiate with sellers.

        Browse local experts