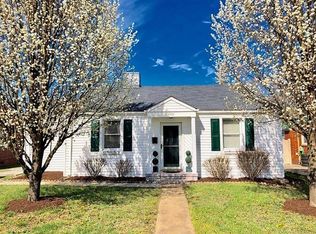
Welcome to 1370 Waverly Road, a charming 3-bedroom, 2-bath home nestled in the heart of Kingsport and thoughtfully updated throughout! This move-in-ready home offers the perfect blend of comfort, convenience, and improvements that have already been taken care of for its next owner. Step inside to a freshly painted interior, updated kitchen, and LVP flooring that create a bright, welcoming feel throughout the home. Behind the scenes, you'll appreciate the many important updates, including a new electrical panel in 2022, new water heater in 2024, and HVAC replaced in 2017. Extensive improvements have also been made to the home's water-management systems. In 2026, the crawl space was trenched and improved with new French drains and a new sump pump, along with additional backyard French drains and a new garage sump pump--significant upgrades designed with long-term care of the property in mind. Outside, the fully privacy-fenced backyard is ready to enjoy! Spend summer days around the above-ground pool, added in 2022, with a pool deck added in 2023 and a new pool pump and sand filter in 2026. Fresh landscaping adds to the curb appeal, while the one-car garage provides additional storage. Conveniently located near shopping, dining, schools, medical facilities, and everything Kingsport has to offer, this home combines an established neighborhood setting with years of thoughtful improvements.
So much of the work has already been done--just move in, unpack, and enjoy!
Sold for $259,900
$259,900
1370 Waverly Rd, Kingsport, TN 37664
3beds
1,222sqft
Single Family Residence, Residential
Built in 1940
7,405 Square Feet Lot
$259,400 Zestimate®
$213/sqft
$1,705 Estimated rent
Home value
$259,400
$246,000 - $272,000
$1,705/mo
Zestimate® history
Owner options
List your home for rent
$1,705/mo
Rent Zestimate®
Find your next renter with Zillow Rental Manager. Plus, with online applications, you can quickly screen prospective tenants – for free.
$1,705/mo
Rent Zestimate®
Refinance and save
$1,614/mo
Est. payment
Refinancing to a lower rate could help reduce your monthly payments and save thousands over the life of the loan.
$1,614/mo
Est. payment
Explore your selling options
Work with a Zillow partner agent
Leverage their expertise and Zillow's premium Showcase listings to get your home seen by more buyers.
Get startedList with your own agent
Get your home in front of millions of buyers by listing it on Zillow.
Learn how to do itSell it yourself
Take full control of how buyers see your home on Zillow by listing For Sale by Owner (FSBO).
List your homeWhat's special
Pool deckOne-car garageFully privacy-fenced backyardFreshly painted interiorAbove-ground poolFresh landscapingUpdated kitchen
Zillow last checked:
Listing updated:
Listed by:
Jenny Beck 423-972-3883,
Copper Key Properties
Bought with:
Kayla Smile, 377560
Turn Key Realty, LLC
Source: TVRMLS,MLS#: 10000538
Facts & features
Interior
Bedrooms & bathrooms
- Bedrooms: 3
- Bathrooms: 2
- Full bathrooms: 2
Heating
- Heat Pump
Cooling
- Heat Pump
Appliances
- Included: Refrigerator
Features
- See Remarks
- Flooring: Luxury Vinyl, See Remarks
Interior area
- Total structure area: 1,222
- Total interior livable area: 1,222 sqft
Property
Parking
- Total spaces: 1
- Parking features: Attached
- Attached garage spaces: 1
Features
- Levels: One
- Stories: 1
- Patio & porch: See Remarks
- Pool features: Above Ground
- Fencing: Back Yard
Lot
- Size: 7,405 Square Feet
- Dimensions: 50 x 150
- Topography: Level
Details
- Parcel number: 061c B 009.00
- Zoning: R 1B
Construction
Type & style
- Home type: SingleFamily
- Architectural style: Ranch
- Property subtype: Single Family Residence, Residential
Materials
- Brick, Plaster
- Roof: Metal
Condition
- Above Average
- New construction: No
- Year built: 1940
Utilities & green energy
- Sewer: Public Sewer
- Water: Public
- Utilities for property: Electricity Connected
Community & HOA
Community
- Subdivision: Bays View
HOA
- Has HOA: No
- Amenities included: Landscaping
Location
- Region: Kingsport
Financial & listing details
- Price per square foot: $213/sqft
- Tax assessed value: $143,800
- Annual tax amount: $1,183
- Date on market: 9/5/2026
- Listing terms: Cash,Conventional,FHA,VA Loan
- Electric utility on property: Yes
Price history
| Date | Event | Price |
|---|---|---|
| 10/2/2026 | Sold | $259,900$213/sqft |
Source: TVRMLS #10000538 Report a problem | ||
| 9/8/2026 | Pending sale | $259,900$213/sqft |
Source: TVRMLS #10000538 Report a problem | ||
| 9/5/2026 | Listed for sale | $259,900+290.4%$213/sqft |
Source: TVRMLS #10000538 Report a problem | ||
| 11/1/2017 | Listing removed | $66,565-25.2%$54/sqft |
Source: Auction.com Report a problem | ||
| 10/19/2017 | Listed for sale | -- |
Source: Auction.com Report a problem | ||
| 7/23/2010 | Sold | $89,000$73/sqft |
Source: Public Record Report a problem | ||
Public tax history
| Year | Property taxes | Tax assessment |
|---|---|---|
| 2025 | $1,183 +31.3% | $35,950 +79.3% |
| 2024 | $901 +2% | $20,050 |
| 2023 | $883 | $20,050 |
| 2022 | $883 | $20,050 |
| 2021 | -- | $20,050 +5.5% |
| 2020 | $881 +80.3% | $19,000 |
| 2019 | $488 -43.2% | $19,000 |
| 2018 | $860 +77.3% | $19,000 |
| 2017 | $485 | $19,000 -6.6% |
| 2016 | $485 -45.5% | $20,350 +0.1% |
| 2014 | $890 +3.1% | $20,334 |
| 2013 | $863 -1.3% | $20,334 |
| 2012 | $874 +11.1% | $20,334 +6% |
| 2011 | $787 +3.7% | $19,192 +3% |
| 2010 | $759 | $18,639 |
| 2009 | $759 | $18,639 |
| 2008 | -- | $18,639 +23% |
| 2007 | $732 +0.8% | $15,151 |
| 2006 | $726 | $15,151 |
| 2005 | $726 -3.4% | $15,151 |
| 2004 | $751 +10.5% | $15,151 +3.4% |
| 2002 | $680 | $14,652 |
| 2001 | -- | $14,652 -70.9% |
| 2000 | -- | $50,325 |
Find assessor info on the county website
Neighborhood: 37664
Nearby homes
- $230,0003 bd2 ba1.3k sqft1374 Waverly Rd, Kingsport, TN 37664Sold
- $191,2003 bd1 ba999 sqft1366 Waverly Rd, Kingsport, TN 37664Off Market
- $181,200-- bd2 ba1.4k sqft1362 Waverly Rd, Kingsport, TN 37664Off Market
- $179,600-- bd2 ba897 sqft1378 Waverly Rd, Kingsport, TN 37664Off Market
- $146,700-- bd1 ba1k sqft1375 E Center St, Kingsport, TN 37664Off Market
- $166,900-- bd1 ba999 sqft1358 Waverly Rd, Kingsport, TN 37664Off Market
- $186,1003 bd1 ba1k sqft1382 Waverly Rd, Kingsport, TN 37664Off Market
- $148,100-- bd1 ba992 sqft1379 E Center St, Kingsport, TN 37664Off Market
Nearby schools
GreatSchools rating
- 8/10Lincoln Elementary SchoolGrades: PK-5Distance: 0.1 mi
- 7/10Sevier Middle SchoolGrades: 6-8Distance: 0.6 mi
- 8/10Dobyns - Bennett High SchoolGrades: 9-12Distance: 0.7 mi
Schools provided by the listing agent
- Elementary: Lincoln
- Middle: Sevier
- High: Dobyns Bennett
Source: TVRMLS. This data may not be complete. We recommend contacting the local school district to confirm school assignments for this home.


Get pre-qualified for a loan
At Zillow Home Loans, we can pre-qualify you in as little as 5 minutes with no impact to your credit score.An equal housing lender. NMLS #10287.
- Tennessee
- Sullivan County
- Kingsport
- 37664
- 1370 Waverly Rd
