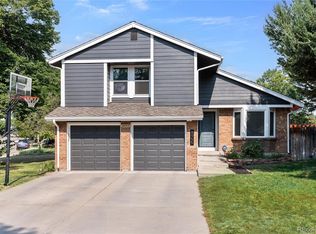
Beautiful remodeled 4 bedroom, 3 bath home backing to open space in a fantastic Arvada location! From the moment you enter, you'll love the light, bright, and inviting floor plan featuring vaulted ceilings. The spacious kitchen features brand new appliances, quartz countertops, and plenty of space for everyday living and entertaining. The private primary suite includes a private deck, creating the perfect place to relax while enjoying the mountain views. Three additional bedrooms and two additional bathrooms provide plenty of space for family, guests, or a home office. Finished basement with additional bedroom and bathroom. The washer and dryer are included, making this home truly move in ready. Step outside to enjoy the peaceful setting with no neighbors directly behind you as the home backs to open space with waking trails. Conveniently located just minutes from shopping, dining, parks, and everything Arvada has to offer, close to Olde Town Arvada. Walk to restaurants, shopping, coffee, schools. 20 mins to Denver, Boulder, and the Rocky Mountains. 5 minute drive to Stanley Lake. Don't miss your opportunity to own this AMAZING HOME!
For sale
$659,000
7975 Dudley Court, Arvada, CO 80005
4beds
2,296sqft
Single Family Residence
Built in 1978
4,835 Square Feet Lot
$654,200 Zestimate®
$287/sqft
$-- HOA
What's special
- 1 day |
- 343 |
- 24 |
Zillow last checked:
Listing updated:
Listed by:
Jennifer Briseno 720-472-2131 myrealtortoday@gmail.com,
Success Realty Experts, LLC
Source: REcolorado as distributed by MLS GRID,MLS#: 8701812
Facts & features
Interior
Bedrooms & bathrooms
- Bedrooms: 4
- Bathrooms: 3
- Full bathrooms: 2
- 1/2 bathrooms: 1
- Main level bathrooms: 1
Bedroom
- Level: Upper
Bedroom
- Level: Upper
Bedroom
- Level: Upper
Bedroom
- Level: Basement
Bathroom
- Level: Main
Bathroom
- Level: Basement
Bathroom
- Level: Upper
Heating
- Forced Air
Cooling
- Central Air
Appliances
- Included: Dishwasher, Dryer, Microwave, Refrigerator, Washer
Features
- Ceiling Fan(s), Eat-in Kitchen, High Ceilings, Kitchen Island, Open Floorplan, Pantry, Primary Suite, Quartz Counters, Vaulted Ceiling(s), Walk-In Closet(s)
- Flooring: Carpet, Tile, Wood
- Windows: Double Pane Windows
- Basement: Finished
- Number of fireplaces: 1
- Fireplace features: Family Room
Interior area
- Total structure area: 2,296
- Total interior livable area: 2,296 sqft
- Finished area above ground: 1,730
- Finished area below ground: 566
Property
Parking
- Total spaces: 2
- Parking features: Garage - Attached
- Attached garage spaces: 2
Features
- Levels: Two
- Stories: 2
- Patio & porch: Covered, Deck, Front Porch
- Exterior features: Balcony, Private Yard
- Fencing: Full
Lot
- Size: 4,835 Square Feet
- Features: Sloped
Details
- Parcel number: 076088
- Zoning: Residential
- Special conditions: Standard
Construction
Type & style
- Home type: SingleFamily
- Property subtype: Single Family Residence
Materials
- Frame, Wood Siding
- Roof: Composition
Condition
- Updated/Remodeled
- Year built: 1978
Utilities & green energy
- Sewer: Public Sewer
- Water: Public
- Utilities for property: Cable Available
Community & HOA
Community
- Security: Carbon Monoxide Detector(s)
- Subdivision: Club Crest
HOA
- Has HOA: No
Location
- Region: Arvada
Financial & listing details
- Price per square foot: $287/sqft
- Tax assessed value: $522,448
- Annual tax amount: $2,723
- Date on market: 8/13/2026
- Listing terms: Cash,Conventional,FHA,VA Loan
- Exclusions: Seller's Personal Belongings
- Ownership: Individual
- Electric utility on property: Yes
Estimated market value
$654,200
$621,000 - $687,000
$3,464/mo
Price history
| Date | Event | Price |
|---|---|---|
| 8/13/2026 | Listed for sale | $659,000+46.4%$287/sqft |
Source:  REcolorado as distributed by MLS GRID #8701812 Report a problem REcolorado as distributed by MLS GRID #8701812 Report a problem | ||
| 4/10/2026 | Sold | $450,000$196/sqft |
Source: REcolorado as distributed by MLS GRID #7603534 Report a problem | ||
Public tax history
| Year | Property taxes | Tax assessment |
|---|---|---|
| 2025 | $2,451 -0.1% | $32,653 +2% |
| 2024 | $2,454 +17.9% | $32,003 |
| 2023 | $2,081 -1.6% | $32,003 +13.5% |
| 2022 | $2,116 +4.9% | $28,203 -2.8% |
| 2021 | $2,017 | $29,015 +3.4% |
| 2020 | $2,017 +1.4% | $28,048 |
| 2019 | $1,989 +26.1% | $28,048 +20.3% |
| 2018 | $1,578 | $23,317 |
| 2017 | $1,578 -28.9% | $23,317 +1.1% |
| 2016 | $2,221 | $23,070 |
| 2015 | $2,221 +19.1% | $23,070 +25.3% |
| 2014 | $1,865 +2.9% | $18,419 |
| 2013 | $1,813 +2.1% | $18,419 +1.9% |
| 2012 | $1,775 +0.5% | $18,072 |
| 2011 | $1,766 +5.8% | $18,072 -0.1% |
| 2010 | $1,669 -4.6% | $18,090 |
| 2009 | $1,749 +0% | $18,090 -4.4% |
| 2008 | $1,749 -0.5% | $18,920 |
| 2007 | $1,757 +1% | $18,920 +0.5% |
| 2006 | $1,740 +0.5% | $18,830 +0.4% |
| 2005 | $1,731 +9.3% | $18,750 |
| 2004 | $1,585 +3.2% | $18,750 |
| 2003 | $1,535 +1.7% | $18,750 +4.9% |
| 2002 | $1,509 +7% | $17,880 +19.6% |
| 2001 | $1,411 -1% | $14,950 |
| 2000 | $1,425 | $14,950 |
Find assessor info on the county website
Monthly payment
Est. payment
Payment breakdown
Explore the cost of this home by adjusting the details. Changes won't be saved.Climate risks
Neighborhood: Clubcrest
Nearby schools
GreatSchools rating
- 6/10Warder Elementary SchoolGrades: PK-5Distance: 0.3 mi
- 6/10Pomona High SchoolGrades: 6-12Distance: 0.7 mi
- 4/10Moore Middle SchoolGrades: 6-8Distance: 1.1 mi
Schools provided by the listing agent
- Elementary: Warder
- Middle: Arvada K-8
- High: Pomona
- District: Jefferson County R-1
Source: REcolorado as distributed by MLS GRID. This data may not be complete. We recommend contacting the local school district to confirm school assignments for this home.
- $470,7003 bd2 ba1k sqft7965 Dudley Ct, Arvada, CO 80005Off Market
- $535,3003 bd3 ba1.6k sqft7985 Dudley Ct, Arvada, CO 80005Off Market
- $517,5003 bd3 ba1.8k sqft7955 Dudley Ct, Arvada, CO 80005Off Market
- $495,2003 bd2 ba950 sqft8697 W 79th Pl, Arvada, CO 80005Off Market
- $455,8003 bd2 ba1.3k sqft8677 W 79th Pl, Arvada, CO 80005Off Market
- $515,5004 bd3 ba1.3k sqft7970 Dudley Ct, Arvada, CO 80005Off Market
- $417,6003 bd1 ba1k sqft7960 Dudley Ct, Arvada, CO 80005Off Market
- $528,7003 bd2 ba1.5k sqft7945 Dudley Ct, Arvada, CO 80005Off Market
A local agent can set up tours, give advice and negotiate with sellers.
Similar homes
- $675,0003 bd3 ba2.2k sqft8955 W 80th Drive, Arvada, CO 80005For Sale
 MLS ID #7624133, Heather Christensen, Keller Williams DTC. REcolorado as distributed by MLS GRID
 - $719,9004 bd3 ba2.7k sqft9915 W 85th Way, Arvada, CO 80005For Sale
 MLS ID #3892420, Erik Hanson, Realty Professionals LLC. REcolorado as distributed by MLS GRID
 - $675,0005 bd3 ba2.3k sqft6816 Miller Street, Arvada, CO 80004For Sale
 MLS ID #2227473, Steven Schober, LPT Realty. REcolorado as distributed by MLS GRID
 - $749,9005 bd4 ba2.3k sqft8494 W 74th Place, Arvada, CO 80005For Sale
 MLS ID #7569599, Socrates Saldarriaga, Realty One Group Five Star. REcolorado as distributed by MLS GRID
 - $625,0004 bd2 ba1.7k sqft8790 Lamar Drive, Arvada, CO 80003For SaleMLS ID #9839714, Kc Hutchings, Resident Realty Colorado. REcolorado as distributed by MLS GRID
- $609,9003 bd3 ba2.5k sqft8822 W 79th Avenue, Arvada, CO 80005For SaleMLS ID #8483214, Dan Bloomquist, RE/MAX Alliance. REcolorado as distributed by MLS GRID
- $750,0004 bd4 ba2.7k sqft8162 Dudley Circle, Arvada, CO 80005For SaleMLS ID #6274342, Roger Saint Vincent, Thrive Real Estate Group. REcolorado as distributed by MLS GRID
- $790,0004 bd3 ba2.7k sqft8845 W 81st Drive, Arvada, CO 80005For SaleMLS ID #4006569, Dee Hodapp, Khaya Real Estate LLC. REcolorado as distributed by MLS GRID
- $715,0004 bd3 ba2.9k sqft8348 W 77th Way, Arvada, CO 80005For SaleMLS ID #9660490, Grace Kennedy, eXp Realty, LLC. REcolorado as distributed by MLS GRID
- $595,0004 bd2 ba2k sqft9038 W 77th Place, Arvada, CO 80005For SaleMLS ID #2611733, Lorenzo Martinez, Redfin Corporation. REcolorado as distributed by MLS GRID
- $600,0005 bd3 ba2.1k sqft8240 Garland Dr, Arvada, CO 80005For Sale
 MLS ID #1064277, June Lemmings, KW Top of the Rockies - Elevate. IRES as distributed by MLS GRID
 - $654,9007 bd3 ba2.7k sqft9339 W 76th Avenue, Arvada, CO 80005For SaleMLS ID #7070464, Ken Blevins, Real Broker, LLC DBA Real. REcolorado as distributed by MLS GRID
- $850,0004 bd3 ba2.8k sqft8055 Newman Street, Arvada, CO 80005For SaleMLS ID #4672636, Tricia McKenney, Fathom Realty Colorado LLC. REcolorado as distributed by MLS GRID
- $615,0004 bd3 ba2.3k sqft10478 W 82nd Place, Arvada, CO 80005For SaleMLS ID #9881099, Christine Menter, Corcoran Perry & Co.. REcolorado as distributed by MLS GRID
- $660,0004 bd3 ba2.2k sqft6769 W 70th Avenue, Arvada, CO 80003For SaleMLS ID #4920761, Savie Glardon, Resident Realty South Metro. REcolorado as distributed by MLS GRID
- $703,4004 bd3 ba2.8k sqft8226 Yarrow Ct, Arvada, CO 80005Off Market
- $725,0004 bd3 ba2.4k sqft8308 W 72nd Avenue, Arvada, CO 80005For SaleMLS ID #3705915, Allison Aman Gill, Vib Real Estate. REcolorado as distributed by MLS GRID
- $750,0004 bd2 ba3k sqft8257 Yarrow Court, Arvada, CO 80005For SaleMLS ID #3740582, Brittany Heckenberg, Real Broker, LLC DBA Real. REcolorado as distributed by MLS GRID
- $599,0004 bd3 ba2k sqft7624 Jellison Court, Arvada, CO 80005For SaleMLS ID #7595417, Stephen Berg, 8z Real Estate. REcolorado as distributed by MLS GRID
- $500,0003 bd1 ba1.2k sqft9424 W 75th Way, Arvada, CO 80005For SaleMLS ID #7443103, Leo Rowen, RE/MAX of Cherry Creek. REcolorado as distributed by MLS GRID
