Fantastic two-bedroom townhome offering stylish, move-in-ready living in a quiet, well-maintained community! Completely remodeled from top to bottom, this beautiful home features a brand-new kitchen with modern finishes, new flooring throughout, and fresh interior paint, creating a bright and inviting atmosphere. Newer double-pane windows (approximately 2024) enhance comfort and energy efficiency, while thoughtful updates throughout provide the perfect blend of contemporary style and everyday convenience. Step outside to your private Trex deck, installed approximately 4 years ago, offering a low-maintenance space to relax, entertain, or enjoy your morning coffee. Two spacious upper level bedrooms both with walk-in closets share a full updated bath. The community is surrounded by beautifully landscaped green spaces and features a refreshing pool for residents to enjoy. A covered carport, abundant additional off-street parking, and mature landscaping add to the home's appeal. Conveniently located just minutes from shopping, King Soopers, restaurants, and everyday amenities, with easy access to major highways for a simple commute. Whether you're a first-time buyer, downsizing, or looking for a turnkey investment, this fully updated townhome offers exceptional value in a desirable location.
For sale
$250,000
7988 Chase Circle #59, Arvada, CO 80003
2beds
824sqft
Townhouse
Built in 1975
-- sqft lot
$247,400 Zestimate®
$303/sqft
$450/mo HOA
What's special
- 3 days |
- 264 |
- 21 |
Zillow last checked:
Listing updated:
Listed by:
Helen Caya 720-203-4248 Helen.Caya@redfin.com,
Redfin Corporation
Source: REcolorado as distributed by MLS GRID,MLS#: 4948158
Facts & features
Interior
Bedrooms & bathrooms
- Bedrooms: 2
- Bathrooms: 1
- Full bathrooms: 1
Bedroom
- Description: Carpet Floors, Walk-In Closet, Wood Accent Wall
- Features: Primary Suite
- Level: Upper
- Area: 121 Square Feet
- Dimensions: 11 x 11
Bedroom
- Description: Carpet Floors, Walk-In Closet
- Level: Upper
- Area: 90 Square Feet
- Dimensions: 9 x 10
Bathroom
- Description: Dual Sinks With Vanities, Tub/Shower Combination
- Level: Upper
- Area: 56 Square Feet
- Dimensions: 8 x 7
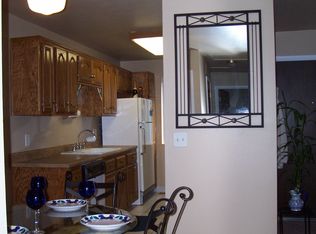
Kitchen
- Description: Eat-In, Door To Private Deck, White Appliances, W/D Hookups, Door To Covered Carport
- Level: Main
- Area: 160 Square Feet
- Dimensions: 8 x 20
Living room
- Description: Lvp Floors, Wood Accent Walls
- Level: Main
- Area: 247 Square Feet
- Dimensions: 13 x 19
Heating
- Forced Air, Natural Gas
Cooling
- Central Air
Appliances
- Included: Cooktop, Dishwasher, Disposal, Gas Water Heater, Oven, Range, Range Hood, Refrigerator
- Laundry: In Unit
Features
- Built-in Features, Eat-in Kitchen, Solid Surface Counters, Walk-In Closet(s)
- Flooring: Carpet, Vinyl
- Windows: Double Pane Windows, Window Coverings
- Basement: Crawl Space
- Common walls with other units/homes: End Unit,1 Common Wall
Interior area
- Total structure area: 824
- Total interior livable area: 824 sqft
- Finished area above ground: 824
Property
Parking
- Total spaces: 2
- Parking features: Concrete, Dry Walled, Exterior Access Door, Lighted, Storage, Tandem
- Has garage: Yes
- Carport spaces: 1
- Details: Off Street Spaces: 1
Features
- Levels: Two
- Stories: 2
- Patio & porch: Deck
- Fencing: Partial
Lot
- Features: Landscaped, Master Planned, Near Public Transit, Sprinklers In Front
Details
- Parcel number: 108930
- Special conditions: Standard
Construction
Type & style
- Home type: Townhouse
- Property subtype: Townhouse
- Attached to another structure: Yes
Materials
- Frame, Wood Siding
- Roof: Composition
Condition
- Updated/Remodeled
- Year built: 1975
Utilities & green energy
- Electric: 110V, 220 Volts
- Sewer: Public Sewer
- Water: Public
- Utilities for property: Cable Available, Electricity Connected, Internet Access (Wired), Natural Gas Connected
Green energy
- Energy efficient items: HVAC, Insulation, Water Heater, Windows
Community & HOA
Community
- Security: Carbon Monoxide Detector(s), Smoke Detector(s)
- Subdivision: Westdale
HOA
- Has HOA: Yes
- Amenities included: Clubhouse, Fitness Center, Parking, Playground, Pool
- Services included: Electricity, Gas, Irrigation, Maintenance Grounds, Maintenance Structure, Road Maintenance, Sewer, Snow Removal, Trash, Water
- HOA fee: $450 monthly
- HOA name: Westdale Townhomes HOA/Keystone Corporation
- HOA phone: 303-369-0800
Location
- Region: Arvada
Financial & listing details
- Price per square foot: $303/sqft
- Tax assessed value: $276,304
- Annual tax amount: $1,781
- Date on market: 8/12/2026
- Listing terms: Cash,Conventional,FHA,VA Loan
- Exclusions: Sellers' Personal Property.
- Ownership: Individual
- Electric utility on property: Yes
- Road surface type: Paved
Estimated market value
$247,400
$223,000 - $270,000
$1,954/mo
Price history
| Date | Event | Price |
|---|---|---|
| 8/12/2026 | Listed for sale | $250,000$303/sqft |
Source:  REcolorado as distributed by MLS GRID #4948158 Report a problem REcolorado as distributed by MLS GRID #4948158 Report a problem | ||
Public tax history
| Year | Property taxes | Tax assessment |
|---|---|---|
| 2025 | $1,458 -0.1% | $17,269 +14.7% |
| 2024 | $1,460 -2% | $15,054 |
| 2023 | $1,490 -1.6% | $15,054 -1.1% |
| 2022 | $1,515 +8.5% | $15,219 -2.8% |
| 2021 | $1,397 | $15,657 +8.2% |
| 2020 | $1,397 +1.4% | $14,472 |
| 2019 | $1,378 +23.7% | $14,472 +27.2% |
| 2018 | $1,114 | $11,373 |
| 2017 | $1,114 +26.6% | $11,373 +24.5% |
| 2016 | $880 | $9,138 |
| 2015 | $880 +44% | $9,138 +51.4% |
| 2014 | $611 -15.5% | $6,034 |
| 2013 | $723 +2.1% | $6,034 -16.2% |
| 2012 | $708 -7% | $7,204 |
| 2011 | $760 +5.7% | $7,204 -7.6% |
| 2010 | $720 -8.9% | $7,800 |
| 2009 | $790 +0% | $7,800 -8.8% |
| 2008 | $790 -8% | $8,550 |
| 2007 | $859 +1% | $8,550 -7.1% |
| 2006 | $850 +0.1% | $9,200 |
| 2005 | $849 +9.3% | $9,200 |
| 2004 | $777 +4% | $9,200 |
| 2003 | $748 +1.7% | $9,200 +5.6% |
| 2002 | $735 +7.1% | $8,710 +19.8% |
| 2001 | $686 -1% | $7,270 |
| 2000 | $693 | $7,270 |
Find assessor info on the county website
Monthly payment
Est. payment
Payment breakdown
Explore the cost of this home by adjusting the details. Changes won't be saved.Climate risks
Neighborhood: Highlands
Nearby schools
GreatSchools rating
- 3/10Swanson Elementary SchoolGrades: PK-5Distance: 1.4 mi
- 4/10North Arvada Middle SchoolGrades: 6-8Distance: 1.2 mi
- 3/10Arvada High SchoolGrades: 9-12Distance: 2.2 mi
Schools provided by the listing agent
- Elementary: Swanson
- Middle: North Arvada
- High: Arvada
- District: Jefferson County R-1
Source: REcolorado as distributed by MLS GRID. This data may not be complete. We recommend contacting the local school district to confirm school assignments for this home.
- $262,4002 bd1 ba800 sqft7988 Chase Cir APT 57, Arvada, CO 80003Off Market
- $239,4002 bd1 ba900 sqft7988 Chase Cir APT 60, Arvada, CO 80003Off Market
- $329,9002 bd2 ba824 sqft7988 Chase Cir APT 58, Arvada, CO 80003Sold
- $242,3002 bd1 ba900 sqft7986 Chase Cir APT 64, Arvada, CO 80003Off Market

- $255,7002 bd1 ba800 sqft7986 Chase Cir APT 61, Arvada, CO 80003Off Market
- $242,3002 bd1 ba824 sqft7986 Chase Cir APT 62, Arvada, CO 80003Off Market
- $275,0002 bd1 ba800 sqft7982 Chase Cir APT 69, Arvada, CO 80003Off Market
- $265,6002 bd1 ba900 sqft7982 Chase Cir APT 72, Arvada, CO 80003Off Market
A local agent can set up tours, give advice and negotiate with sellers.
Similar homes
- $274,0002 bd1 ba900 sqft8798 Chase Dr #4, Arvada, CO 80003For Sale
 MLS ID #1057300, Bree Vialpando, Madison & Company Properties. IRES as distributed by MLS GRID
 - $280,0002 bd1 ba928 sqft8199 Welby Road #703, Denver, CO 80229For Sale

 MLS ID #3633906, Ashleigh Rangel, Orchard Brokerage LLC. REcolorado as distributed by MLS GRID
 - $240,0001 bd1 ba772 sqft5565 W 76th Avenue #1213, Arvada, CO 80003For Sale
 MLS ID #5025281, Megan Al-Mabuk, Resident Realty North Metro LLC. REcolorado as distributed by MLS GRID
 - $249,0002 bd2 ba810 sqft6021 Yarrow Street #A1, Arvada, CO 80004For Sale
 MLS ID #6344388, Larisa Stur, American Home Agents. REcolorado as distributed by MLS GRID
 - $369,0003 bd2 ba1.1k sqft8792 Chase Drive #13, Arvada, CO 80003For SaleMLS ID #4524781, Allison Cassieri, North Metro Realty LLC. REcolorado as distributed by MLS GRID
- $265,0002 bd3 ba1.1k sqftDevonshire Square, Denver, CO 80229For SaleMLS ID #6294902, Doug Evans, HomeSmart Realty. REcolorado as distributed by MLS GRID
- $229,9001 bd1 ba723 sqftMountain Vista, Arvada, CO 80005For SaleMLS ID #3642776, Shell Avery, RE/MAX Professionals. REcolorado as distributed by MLS GRID
- $235,0002 bd2 ba967 sqft7740 W 35th Avenue #302, Wheat Ridge, CO 80033For SaleMLS ID #7893875, Kelly Redpath, Coldwell Banker Realty 18. REcolorado as distributed by MLS GRID
- $299,0002 bd2 ba948 sqft6906 W 48th Avenue, Wheat Ridge, CO 80033For SaleMLS ID #4486881, Paula Pantaleo, Coldwell Banker Global Luxury Denver. REcolorado as distributed by MLS GRID
- $210,0002 bd1 ba1k sqft2710 W 86th Avenue #55, Westminster, CO 80031For SaleMLS ID #6464323, Joshua Teeples, Your Castle Real Estate Inc. REcolorado as distributed by MLS GRID
- $259,0002 bd1 ba837 sqft3354 S Flower Street #12, Lakewood, CO 80227For SaleMLS ID #9954155, Dragan Vukovic, UrbanGate Realty Group. REcolorado as distributed by MLS GRID
- $235,0001 bd1 ba544 sqft3090 W 107th Place #F, Westminster, CO 80031For SaleMLS ID #8704879, Brianalyn Ugalde, Ed Prather Real Estate. REcolorado as distributed by MLS GRID
- $297,0002 bd1 ba792 sqft2707 Valmont Rd #214D, Boulder, CO 80304For SaleMLS ID #1065920, Erik Boye, Compass - Boulder. IRES as distributed by MLS GRID
- $275,0002 bd1 ba954 sqft10251 W 44th Ave #5-208, Wheat Ridge, CO 80033For SaleMLS ID #1060424, Amy Neb, Dwellings Colorado Real Estate. IRES as distributed by MLS GRID
- $240,0003 bd2 ba1k sqft6, Denver, CO 80224For SaleMLS ID #2672958, Thomas LaRocque, Your Castle Realty LLC. REcolorado as distributed by MLS GRID
- $269,0002 bd3 ba1k sqft1060 S Parker Road #27, Denver, CO 80231For SaleMLS ID #9452913, Peter Pasque, HomeSmart Realty. REcolorado as distributed by MLS GRID
- $265,0002 bd1 ba901 sqft1608 Cottonwood Drive #14, Louisville, CO 80027For SaleMLS ID #2968675, Alex Miller, Real Broker, LLC DBA Real. REcolorado as distributed by MLS GRID
- $249,0001 bd1 ba1.1k sqftOlde Towne - Chesapeake, Aurora, CO 80012For SaleMLS ID #5267839, Ray Sage, Orchard Brokerage LLC. REcolorado as distributed by MLS GRID
- $275,0002 bd1 ba851 sqft625 N Pennsylvania Street #101, Denver, CO 80203For SaleMLS ID #1526712, Patrick Winkler, Thrive Real Estate Group. REcolorado as distributed by MLS GRID
- $219,0002 bd1 ba810 sqft1282 S Uvalda Street, Aurora, CO 80012For SaleMLS ID #4231541, Katrina Hunt, LPT Realty. REcolorado as distributed by MLS GRID
