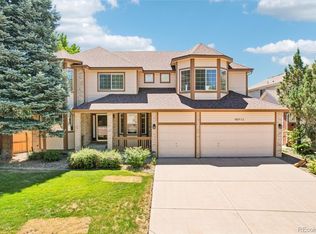
This is the property you've been waiting for with 2 outdoor living spaces! Spectacular location in highly sought after Forest Springs Subdivision. This meticulously maintained ranch style home with no maintenance is open and bright with southern exposure and vaulted ceilings. The flowing floorplan features an eat in kitchen that walks out to a private covered patio. The 2-way fireplace separates the great room from the cozy den/office which opens to an unbelievable setting that is rarely found anywhere else. Highlighting the covered deck is a view of the lily pond with a water fountain and aquatic plants. The generous primary suite is also located at the rear of the home and includes a 5 piece bath and walk-in closet. The second bedroom with a bay window, is right next to the second full bathroom and laundry room. Central air conditioning throughout. The professionally finished basement has 3 daylight egress windows with concrete and rock window wells, recessed lighting, an oversized rec room, conforming bedroom with large closet, full bathroom, and a sizeable storage/work room. This private and secluded subdivision is near the Ralston Creek Trail, biking, community events, dining, and shopping. Low monthly HOA including but not limited to exterior maintenance, snow removal, ground maintenance, irrigation, and trash with front and back sprinklers.
For sale
$750,000
6703 Kilmer Court, Arvada, CO 80007
3beds
3,372sqft
Single Family Residence
Built in 1998
6,300 Square Feet Lot
$-- Zestimate®
$222/sqft
$286/mo HOA
What's special
- 3 days |
- 867 |
- 36 |
Zillow last checked:
Listing updated:
Listed by:
Scott Clymer 303-915-3758 scott@clymerrealestate.com,
MB Clymer Real Estate Inc
Source: REcolorado as distributed by MLS GRID,MLS#: 7344500
Facts & features
Interior
Bedrooms & bathrooms
- Bedrooms: 3
- Bathrooms: 3
- Full bathrooms: 3
- Main level bathrooms: 2
- Main level bedrooms: 2
Bedroom
- Features: Primary Suite
- Level: Main
Bedroom
- Level: Main
Bedroom
- Level: Basement
Bathroom
- Features: Primary Suite
- Level: Main
Bathroom
- Level: Main
Bathroom
- Level: Basement
Den
- Description: Office/Bonus Room
- Level: Main
Dining room
- Level: Main
Family room
- Level: Basement
Great room
- Level: Main
Kitchen
- Description: Eat-In
- Level: Main
Laundry
- Level: Main
Utility room
- Description: Workshop
- Level: Basement
Heating
- Forced Air
Cooling
- Central Air
Appliances
- Included: Dishwasher, Disposal, Dryer, Microwave, Range, Refrigerator, Washer
Features
- Built-in Features, Eat-in Kitchen, Five Piece Bath, Open Floorplan, Pantry, Primary Suite, Smoke Free, Vaulted Ceiling(s), Walk-In Closet(s)
- Flooring: Carpet, Linoleum, Tile
- Windows: Bay Window(s), Double Pane Windows, Window Coverings, Window Treatments
- Basement: Bath/Stubbed,Daylight,Finished
- Number of fireplaces: 1
- Fireplace features: Great Room
Interior area
- Total structure area: 3,372
- Total interior livable area: 3,372 sqft
- Finished area above ground: 1,686
- Finished area below ground: 980
Property
Parking
- Total spaces: 2
- Parking features: Garage - Attached
- Attached garage spaces: 2
Features
- Levels: One
- Stories: 1
- Patio & porch: Covered, Deck, Patio
- Exterior features: Water Feature
- Fencing: None
- Waterfront features: Pond
Lot
- Size: 6,300 Square Feet
- Features: Corner Lot, Cul-De-Sac, Landscaped, Many Trees, Secluded, Sprinklers In Front, Sprinklers In Rear
Details
- Parcel number: 425384
- Special conditions: Standard
Construction
Type & style
- Home type: SingleFamily
- Architectural style: Contemporary
- Property subtype: Single Family Residence
Materials
- Frame, Stone
- Roof: Composition
Condition
- Year built: 1998
Utilities & green energy
- Sewer: Public Sewer
- Water: Public
Community & HOA
Community
- Security: Carbon Monoxide Detector(s), Smoke Detector(s)
- Subdivision: Forest Springs
HOA
- Has HOA: Yes
- Amenities included: Trail(s)
- Services included: Reserve Fund, Exterior Maintenance w/out Roof, Irrigation, Maintenance Grounds, Recycling, Snow Removal, Trash
- HOA fee: $286 monthly
- HOA name: Forest Springs HOA
- HOA phone: 303-420-4433
Location
- Region: Arvada
Financial & listing details
- Price per square foot: $222/sqft
- Tax assessed value: $729,713
- Annual tax amount: $4,058
- Date on market: 8/11/2026
- Listing terms: Cash,Conventional,FHA,VA Loan
- Exclusions: Sellers Personal Property
- Ownership: Individual
- Road surface type: Paved
Estimated market value
Not available
Estimated sales range
Not available
Not available
Price history
| Date | Event | Price |
|---|---|---|
| 8/11/2026 | Listed for sale | $750,000+80.7%$222/sqft |
Source:  REcolorado as distributed by MLS GRID #7344500 Report a problem REcolorado as distributed by MLS GRID #7344500 Report a problem | ||
| 8/25/2014 | Sold | $415,000-1.2%$123/sqft |
Source: Public Record Report a problem | ||
| 7/20/2014 | Pending sale | $420,000$125/sqft |
Source: RE/MAX ALLIANCE #5372907 Report a problem | ||
| 5/15/2014 | Listed for sale | $420,000+13.5%$125/sqft |
Source: RE/MAX Alliance #5372907 Report a problem | ||
| 6/5/2002 | Sold | $370,000+47.4%$110/sqft |
Source: Public Record Report a problem | ||
| 11/5/1997 | Sold | $250,956+736.5%$74/sqft |
Source: Public Record Report a problem | ||
| 5/30/1997 | Sold | $30,000$9/sqft |
Source: Public Record Report a problem | ||
Public tax history
| Year | Property taxes | Tax assessment |
|---|---|---|
| 2025 | $4,168 -0.1% | $45,607 +6% |
| 2024 | $4,173 +21.2% | $43,027 |
| 2023 | $3,444 -1.6% | $43,027 +22.3% |
| 2022 | $3,501 +6.2% | $35,171 -2.8% |
| 2021 | $3,298 | $36,183 +5.9% |
| 2020 | $3,298 +1.4% | $34,175 |
| 2019 | $3,253 +1.6% | $34,175 +4.5% |
| 2018 | $3,201 | $32,696 |
| 2017 | $3,201 +9.6% | $32,696 +7.8% |
| 2016 | $2,921 +100% | $30,339 |
| 2015 | $1,460 -44.4% | $30,339 +16.9% |
| 2014 | $2,628 -8.9% | $25,960 |
| 2013 | $2,886 +2.1% | $25,960 -9.8% |
| 2012 | $2,825 -3.8% | $28,768 |
| 2011 | $2,936 +5.7% | $28,768 -4.4% |
| 2010 | $2,776 -1.4% | $30,090 |
| 2009 | $2,816 +0% | $30,090 -1.2% |
| 2008 | $2,815 +4.4% | $30,460 |
| 2007 | $2,695 +1% | $30,460 +5.5% |
| 2006 | $2,669 +3% | $28,880 +3% |
| 2005 | $2,590 +9.3% | $28,050 |
| 2004 | $2,371 +3.2% | $28,050 |
| 2003 | $2,296 +1.7% | $28,050 +4.9% |
| 2002 | $2,257 +6.2% | $26,740 +18.8% |
| 2001 | $2,125 +5% | $22,510 |
| 2000 | $2,024 | $22,510 |
Find assessor info on the county website
Monthly payment
Est. payment
Payment breakdown
Explore the cost of this home by adjusting the details. Changes won't be saved.Climate risks
Neighborhood: Forest Springs
Nearby schools
GreatSchools rating
- 9/10West Woods Elementary SchoolGrades: K-5Distance: 1 mi
- 7/10Drake Junior High SchoolGrades: 6-8Distance: 2.6 mi
- 10/10Ralston Valley High SchoolGrades: 9-12Distance: 2.1 mi
Schools provided by the listing agent
- Elementary: West Woods
- Middle: Drake
- High: Ralston Valley
- District: Jefferson County R-1
Source: REcolorado as distributed by MLS GRID. This data may not be complete. We recommend contacting the local school district to confirm school assignments for this home.
- $708,6003 bd3 ba1.4k sqft6713 Kilmer Ct, Arvada, CO 80007Off Market
- $651,8002 bd2 ba1.6k sqft6723 Kilmer Ct, Arvada, CO 80007Off Market
- $---- bd-- ba-- sqft6700 Kilmer Ct, Arvada, CO 80007Off Market
- $625,0002 bd3 ba1.5k sqft15314 W 67th Ave, Arvada, CO 80007Sold
- $843,9003 bd3 ba4.2k sqft6733 Kilmer Ct, Arvada, CO 80007Off Market
- $809,3004 bd3 ba1.6k sqft15334 W 67th Ave, Arvada, CO 80007Off Market
- $765,0002 bd2 ba3.2k sqft6689 Kendrick Dr, Arvada, CO 80007Sold
- $712,0003 bd3 ba2k sqft6762 Kilmer Ct, Arvada, CO 80007Off Market
A local agent can set up tours, give advice and negotiate with sellers.
Similar homes
- $749,0005 bd3 ba3.1k sqft15860 W 66th Place, Arvada, CO 80007For Sale

 MLS ID #5468897, Theron Johnson, Thrive Real Estate Group. REcolorado as distributed by MLS GRID
 - $895,0004 bd3 ba4.2k sqft15732 W 72nd Circle, Arvada, CO 80007For Sale
 MLS ID #5634083, Karen Levine, RE/MAX Alliance - Olde Town. REcolorado as distributed by MLS GRID
 - $620,0003 bd2 ba3k sqft6172 Terry Court, Golden, CO 80403For Sale
 MLS ID #5447161, Sam Biller, RE/MAX Professionals. REcolorado as distributed by MLS GRID
 - $750,0004 bd4 ba2.7k sqft8162 Dudley Circle, Arvada, CO 80005For Sale
 MLS ID #6274342, Roger Saint Vincent, Thrive Real Estate Group. REcolorado as distributed by MLS GRID
 - $629,9003 bd3 ba2.2k sqft7263 Deframe Court, Arvada, CO 80005For SaleMLS ID #5752636, Zane Hamwi, AptAmigo, Inc.. REcolorado as distributed by MLS GRID
- $655,0004 bd4 ba2k sqft11220 W 66th Place, Arvada, CO 80004For SaleMLS ID #2735627, Blake Alexander, Compass - Denver. REcolorado as distributed by MLS GRID
- $749,9004 bd4 ba3.8k sqft14090 W Cornell Avenue, Denver, CO 80228For SaleMLS ID #8270741, Tonya Sargent, Galloway Realty LLC. REcolorado as distributed by MLS GRID
- $725,0004 bd3 ba3.2k sqftVista Ridge, Westminster, CO 80031For SaleMLS ID #5085800, Eric Carlton, The Carlton Company. REcolorado as distributed by MLS GRID
- $610,0002 bd3 ba2.4k sqft8397 Devinney Street, Arvada, CO 80005For SaleMLS ID #3683051, Joe Solomon, Your Castle Real Estate Inc. REcolorado as distributed by MLS GRID
- $625,0003 bd3 ba2.5k sqft5339 S Cody Street, Littleton, CO 80123For SaleMLS ID #7242222, Lori Perry, eXp Realty, LLC. REcolorado as distributed by MLS GRID
- $690,0003 bd3 ba2.6k sqft1604 E Weldona Way, Superior, CO 80027For SaleMLS ID #5203652, Vashti Rael, 8z Real Estate. REcolorado as distributed by MLS GRID
- $570,0003 bd3 ba2.8k sqft8029 W 78th Place, Arvada, CO 80005For SaleMLS ID #4169446, November James, Nova Star Real Estate Group. REcolorado as distributed by MLS GRID
- $815,0004 bd4 ba3.2k sqft1660 Iris Street, Broomfield, CO 80020For SaleMLS ID #2795097, Lindsey Miller Talafuse, LPT Realty. REcolorado as distributed by MLS GRID
- $565,0003 bd3 ba2.7k sqft8043 W 78th Place, Arvada, CO 80005For SaleMLS ID #6963555, Luther Moss, Your Castle Realty LLC. REcolorado as distributed by MLS GRID
- $725,0005 bd4 ba2.9k sqft10200 Zenobia Circle, Westminster, CO 80031For SaleMLS ID #2562446, Tyler Wanzeck, RE/MAX Professionals. REcolorado as distributed by MLS GRID
- $729,9004 bd3 ba3k sqft1055 E 16th Avenue, Broomfield, CO 80020For SaleMLS ID #4014721, Bonnie Peterson, Keller Williams Preferred Realty. REcolorado as distributed by MLS GRID
- $799,0004 bd3 ba3.5k sqft2256 Dogwood Dr, Erie, CO 80516For Sale
 MLS ID #1065811, Jen McGuirk, Jen Realty. IRES as distributed by MLS GRID
 - $825,0004 bd3 ba2.6k sqft12221 W Prentice Place, Littleton, CO 80127For SaleMLS ID #4851105, Kevin Merlander, Compass - Denver. REcolorado as distributed by MLS GRID
- $715,0005 bd3 ba3.4k sqft1345 Aberdeen Drive, Broomfield, CO 80020For SaleMLS ID #8965775, Wisdom Real Estate, Wisdom Real Estate. REcolorado as distributed by MLS GRID
- $850,0004 bd3 ba3.5k sqft1189 Ridgeview Circle, Broomfield, CO 80020For SaleMLS ID #5748865, Diane Tran, Forza Realty, LLC. REcolorado as distributed by MLS GRID
