COMING SOON • A Golden Opportunity You Won’t Want to Miss
North Table Mountain views • Quick access to North Table Mountain trails • Updated ranch with finished basement • Attached 1-car + detached 2-car garage
Enjoy North Table Mountain views from the kitchen and expansive backyard of this fully updated ranch in Golden. The main level offers 3 bedrooms, a full bathroom, two living spaces, and a renovated kitchen with granite countertops, stainless steel appliances and honeycomb tile flooring. The finished basement includes a large bedroom with an en suite full bathroom, plus an additional flex living space stubbed for a wet bar and two large egress windows. Storage is abundant with extra space at the rear of the attached 1-car garage, additional driveway parking, and a detached 2-car garage for vehicles, bikes, outdoor gear, or workshop use. The expansive backyard features a patio, chiminea, and views of North Table Mountain. Neighborhood amenities include a playground, pump track, volleyball courts, and skating rink, with quick access to North Table Mountain trails. Updates include the roof, windows, sewer line, kitchen, bathrooms, fresh interior paint, interior doors, and LVP flooring throughout."
Coming soon 09/04
$725,000
19066 W 59th Drive, Golden, CO 80403
4beds
2,299sqft
Single Family Residence
Built in 1972
0.28 Acres Lot
$704,900 Zestimate®
$315/sqft
$-- HOA
What's special
- 23 hours
- 171
- 13
Zillow last checked:
Listing updated:
Listed by:
Jane Rodriguez 720-431-5880 jane.c.rodriguez@outlook.com,
Keller Williams DTC,
Charla Kelly 720-295-5059,
Keller Williams DTC
Source: REcolorado as distributed by MLS GRID,MLS#: 3531395
Facts & features
Interior
Bedrooms & bathrooms
- Bedrooms: 4
- Bathrooms: 2
- Full bathrooms: 2
- Main level bathrooms: 1
- Main level bedrooms: 3
Bedroom
- Features: Primary Suite
- Level: Main
Bedroom
- Level: Main
Bedroom
- Level: Main
Bedroom
- Level: Basement
Bathroom
- Level: Main
Bathroom
- Level: Basement
Bonus room
- Description: Stubbed For Wet Bar Potential
- Level: Basement
Family room
- Description: Addition Off Back Of Kitchen
- Level: Main
Kitchen
- Level: Main
Laundry
- Level: Basement
Living room
- Level: Main
Utility room
- Level: Basement
Heating
- Forced Air
Cooling
- Central Air
Appliances
- Included: Dishwasher, Disposal, Dryer, Range, Range Hood, Refrigerator, Tankless Water Heater, Washer
Features
- Ceiling Fan(s), Quartz Counters
- Flooring: Carpet, Laminate, Wood
- Basement: Bath/Stubbed,Finished
Interior area
- Total structure area: 2,299
- Total interior livable area: 2,299 sqft
- Finished area above ground: 1,299
- Finished area below ground: 800
Property
Parking
- Total spaces: 3
- Parking features: Concrete, Heated Garage, Garage Door Opener
- Attached garage spaces: 3
Features
- Levels: One
- Stories: 1
- Patio & porch: Patio
- Exterior features: Lighting, Private Yard, Rain Gutters
- Fencing: Full
Lot
- Size: 0.28 Acres
- Features: Cul-De-Sac, Mountainous, Open Space, Sprinklers In Front, Sprinklers In Rear
- Residential vegetation: Grassed
Details
- Parcel number: 097212
- Zoning: P-D
- Special conditions: Standard
Construction
Type & style
- Home type: SingleFamily
- Architectural style: Traditional
- Property subtype: Single Family Residence
Materials
- Brick, Vinyl Siding
- Roof: Composition
Condition
- Updated/Remodeled
- Year built: 1972
Utilities & green energy
- Sewer: Public Sewer
- Water: Public
- Utilities for property: Cable Available, Electricity Connected
Community & HOA
Community
- Security: Carbon Monoxide Detector(s), Video Doorbell
- Subdivision: Apple Meadows
HOA
- Has HOA: No
Location
- Region: Golden
Financial & listing details
- Price per square foot: $315/sqft
- Tax assessed value: $588,281
- Annual tax amount: $3,725
- Date on market: 9/4/2026
- Listing terms: 1031 Exchange,Cash,Conventional,FHA,Jumbo,USDA Loan,VA Loan
- Exclusions: Shelving In Garage, Step Ladder, Impact Gun
- Ownership: Individual
- Electric utility on property: Yes
- Road surface type: Paved
Estimated market value
$704,900
$656,000 - $754,000
$3,270/mo
Price history
| Date | Event | Price |
|---|---|---|
| 7/18/2006 | Sold | $227,000+22.8%$99/sqft |
Source: Public Record Report a problem | ||
| 11/2/1999 | Sold | $184,900$80/sqft |
Source: Public Record Report a problem | ||
Public tax history
| Year | Property taxes | Tax assessment |
|---|---|---|
| 2025 | $3,910 +4.3% | $36,768 -10.7% |
| 2024 | $3,750 +33% | $41,184 |
| 2023 | $2,819 -1.7% | $41,184 +35.2% |
| 2022 | $2,867 +3% | $30,459 -2.8% |
| 2021 | $2,784 | $31,334 +5.4% |
| 2020 | $2,784 +3.8% | $29,722 |
| 2019 | $2,681 +3.2% | $29,722 +6.9% |
| 2018 | $2,598 | $27,808 |
| 2017 | $2,598 +30.4% | $27,808 +28.5% |
| 2016 | $1,993 +100% | $21,637 |
| 2015 | $997 -44.5% | $21,637 +17.4% |
| 2014 | $1,797 +2.3% | $18,436 |
| 2013 | $1,757 +2% | $18,436 -2.7% |
| 2012 | $1,722 -8% | $18,939 |
| 2011 | $1,872 +0.1% | $18,939 -8.9% |
| 2010 | $1,871 +14.8% | $20,790 |
| 2009 | $1,630 +0% | $20,790 +15.1% |
| 2008 | $1,629 -4.8% | $18,070 -7.6% |
| 2007 | $1,712 +5.8% | $19,550 +3.9% |
| 2006 | $1,618 -0.5% | $18,810 +2.1% |
| 2005 | $1,627 +9.5% | $18,430 |
| 2004 | $1,486 -3.7% | $18,430 |
| 2003 | $1,543 +2.2% | $18,430 -2.1% |
| 2002 | $1,510 +20.5% | $18,820 +36.6% |
| 2001 | $1,254 -1.8% | $13,780 |
| 2000 | $1,277 | $13,780 |
Find assessor info on the county website
Monthly payment
Est. payment
Payment breakdown
Explore the cost of this home by adjusting the details. Changes won't be saved.Climate risks
Neighborhood: 80403
Nearby schools
Schools provided by the listing agent
- Elementary: Mitchell
- Middle: Bell
- High: Golden
- District: Jefferson County R-1
Source: REcolorado as distributed by MLS GRID. This data may not be complete. We recommend contacting the local school district to confirm school assignments for this home.

Similar homes
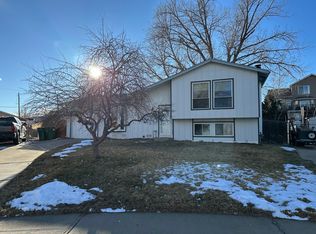
- $670,0003 bd2 ba1.3k sqft18954 W 61st Place, Golden, CO 80403For Sale

 MLS ID #4501179, Vanessa Hamm, The Agency - Denver. REcolorado as distributed by MLS GRID
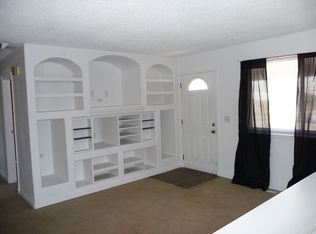
 - $760,0004 bd2 ba2.1k sqft5785 Indiana Street, Golden, CO 80403For Sale
 MLS ID #2040985, Rick Erickson, Erickson Sellers Real Estate Inc. REcolorado as distributed by MLS GRID
 - $819,9993 bd3 ba3.1k sqft5910 Dunraven Way, Golden, CO 80403For Sale
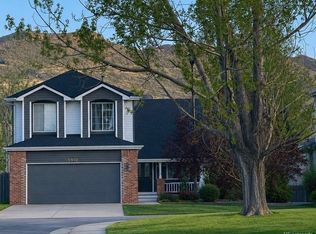 MLS ID #3761577, Theresa Morini, Realty One Group Platinum Elite. REcolorado as distributed by MLS GRID
 - $610,0003 bd2 ba1.3k sqft18949 W 60th Place, Golden, CO 80403For Sale
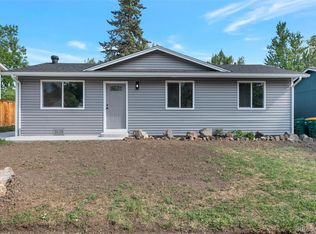 MLS ID #3333859, Briseida Hernandez, Megastar Realty. REcolorado as distributed by MLS GRID
 - $689,0002 bd2 ba1.7k sqft5697 Gore Range Court, Golden, CO 80403For SaleMLS ID #8367310, Rhonda Bliss-Matthews, HomeSmart Realty. REcolorado as distributed by MLS GRID
- $750,0004 bd2 ba2.1k sqft6013 Youngfield Street, Arvada, CO 80004For SaleMLS ID #6822726, Karina Podlesny, Equity Colorado Real Estate. REcolorado as distributed by MLS GRID
- $850,0003 bd2 ba1.9k sqft123 High Parkway, Golden, CO 80403For SaleMLS ID #8615239, Michael Palmer, RE/MAX Alliance. REcolorado as distributed by MLS GRID
- $959,5004 bd3 ba3.3k sqft6165 Flattop Street, Golden, CO 80403For SaleMLS ID #2553595, Melissa Fawcett, Century 21 Community First. REcolorado as distributed by MLS GRID
- $799,5003 bd3 ba1.5k sqft5 Washington Avenue, Golden, CO 80403For SaleMLS ID #3612813, Matthew Clark, Thrive Real Estate Group. REcolorado as distributed by MLS GRID
- $745,0004 bd4 ba2.6k sqft7075 Eldridge Court, Arvada, CO 80004For SaleMLS ID #4388368, Brandon Seibel, Keller Williams Preferred Realty. REcolorado as distributed by MLS GRID
- $900,0003 bd2 ba3k sqft16535 W 79th Drive, Arvada, CO 80007For SaleMLS ID #2337050, Grant Dolby, Dolby Haas. REcolorado as distributed by MLS GRID
- $824,9003 bd3 ba2k sqft12745 W 61st Avenue, Arvada, CO 80004For SaleMLS ID #9969834, Maura Gerken, eXp Realty, LLC. REcolorado as distributed by MLS GRID
- $779,0005 bd4 ba2.9k sqft7025 Gladiola Street, Arvada, CO 80004For SaleMLS ID #5181385, Kristen Danzig, JPAR Modern Real Estate. REcolorado as distributed by MLS GRID
- $900,0005 bd4 ba3.3k sqft14160 W 44th Place, Golden, CO 80403For SaleMLS ID #5558159, Kristin Canale, Edwards & Associates, Inc. REcolorado as distributed by MLS GRID
- $600,0003 bd2 ba3k sqft6172 Terry Court, Golden, CO 80403For SaleMLS ID #5447161, Sam Biller, RE/MAX Professionals. REcolorado as distributed by MLS GRID
- $725,0004 bd3 ba3.2k sqft15241 W 66th Pl, Arvada, CO 80007For Sale
 MLS ID #1057809, Lisa Reich, RE/MAX Alliance-Olde Town. IRES as distributed by MLS GRID
 - $750,0004 bd3 ba2.7k sqft15936 W 64th Circle, Arvada, CO 80007For SaleMLS ID #2490133, Sherri Gill, Keller Williams Avenues Realty. REcolorado as distributed by MLS GRID
- $710,0003 bd3 ba2.6k sqft6388 Holman Court, Arvada, CO 80004For SaleMLS ID #8486641, Maggie Fast, Nookhaven Homes. REcolorado as distributed by MLS GRID
