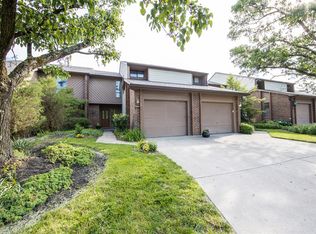
Great Condo! Great Location! Great Price! Back on the market because buyer could not secure financing. Highly Sought After Nob Hill Of Ft Thomas! Spectacular City & Skyline Views! Approx. 2,200SQFT Of Finished Living Space! UPDATED! 2Story, 3/4BDRM, 3Full, 1Half Bath, Finished Lower Level W/ Walkout! 2Car Over Sized Garage! Totally Updated Kitchen W/40''Custom Soft Close Cabinets, LG Pantry, Granite Countertops, Tile BKSP & Newer SS Appliances! Breakfast RM W/Skylight & WO To Deck! Dining RM! Great RM W/WD Burning Stone FP, Hearth & Mantle & WO To Deck W/Downtown City Skyline Views! 1st Floor Study & Half Bath! 2nd floor Primary W/LG Closet & Updated Primary Bath! Seller Is Willing To Convert The Primary Back To 2BDRMS W/Closets & Windows. LL W/Family RM, Wet Bar, Recreation RM, LG bedroom, Full Bath, Laundry, Storage RM & Walkout To Patio & Private BKYD! HDWD Flring! Updated Baths!
For sale
$354,900
7002 Nob Hill Dr, Fort Thomas, KY 41075
3beds
2,218sqft
:
Get pre-qualified$2,986/mo
Condominium, Residential
Built in 1982
-- sqft lot
$-- Zestimate®
$160/sqft
$439/mo HOA
What's special
Granite countertopsUpdated bathsUpdated primary bathLg pantry
- 7 days |
- 700 |
- 29 |
Likely to sell faster than
Zillow last checked:
Listing updated:
Listed by:
Christine Beresford 513-265-8691,
RE/MAX Preferred Group
Source: NKMLS,MLS#: 644901
Facts & features
Interior
Bedrooms & bathrooms
- Bedrooms: 3
- Bathrooms: 4
- Full bathrooms: 3
- 1/2 bathrooms: 1
Primary bedroom
- Features: Carpet Flooring
- Level: Second
- Area: 204
- Dimensions: 17 x 12
Bedroom 2
- Features: Carpet Flooring
- Level: Second
- Area: 204
- Dimensions: 17 x 12
Bedroom 3
- Features: Carpet Flooring
- Level: Second
- Area: 144
- Dimensions: 12 x 12
Bedroom 4
- Features: Carpet Flooring
- Level: Lower
- Area: 120
- Dimensions: 12 x 10
Other
- Features: Luxury Vinyl Flooring
- Level: First
- Area: 135
- Dimensions: 15 x 9
Breakfast room
- Features: Luxury Vinyl Flooring
- Level: First
- Area: 120
- Dimensions: 12 x 10
Dining room
- Features: Plank Flooring
- Level: First
- Area: 130
- Dimensions: 13 x 10
Entry
- Features: Entrance Foyer
- Level: First
- Area: 54
- Dimensions: 9 x 6
Family room
- Features: Plank Flooring
- Level: Lower
- Area: 286
- Dimensions: 22 x 13
Great room
- Features: See Remarks
- Level: First
- Area: 360
- Dimensions: 24 x 15
Kitchen
- Features: Breakfast Bar
- Level: First
- Area: 130
- Dimensions: 13 x 10
Heating
- Forced Air
Cooling
- Central Air
Appliances
- Included: Stainless Steel Appliance(s), Electric Cooktop, Electric Oven, Electric Range, Convection Oven, Dishwasher, Disposal, Microwave, Refrigerator
Features
- Wet Bar, Storage, Stone Counters, Pantry, Open Floorplan, High Speed Internet, Granite Counters, Entrance Foyer, Eat-in Kitchen, Double Vanity, Chandelier, Built-in Features, Cathedral Ceiling(s), Ceiling Fan(s), High Ceilings, Recessed Lighting
- Doors: Multi Panel Doors
- Windows: Bay Window(s), Slider Window(s)
- Basement: Full
- Number of fireplaces: 2
- Fireplace features: Stone, Wood Burning
Interior area
- Total structure area: 2,218
- Total interior livable area: 2,218 sqft
Property
Parking
- Total spaces: 2
- Parking features: Driveway, Garage, Garage Door Opener
- Garage spaces: 2
- Has uncovered spaces: Yes
Accessibility
- Accessibility features: None
Features
- Levels: Two
- Stories: 2
- Patio & porch: Covered, Deck, Patio, Porch
- Has view: Yes
- View description: City
Lot
- Size: 3,484 Square Feet
- Features: Cul-De-Sac, Level, Wooded
- Residential vegetation: Partially Wooded
Details
- Parcel number: 9999911867.00
- Zoning description: Residential
Construction
Type & style
- Home type: Condo
- Architectural style: Traditional
- Property subtype: Condominium, Residential
- Attached to another structure: Yes
Materials
- Wood Siding
- Foundation: Poured Concrete
- Roof: Shingle
Condition
- Existing Structure
- New construction: No
- Year built: 1982
Utilities & green energy
- Sewer: Public Sewer
- Water: Public
- Utilities for property: Cable Available, Natural Gas Available
Community & HOA
Community
- Security: Security System, Smoke Detector(s)
- Subdivision: Nob Hill Of Ft Thomas
HOA
- Has HOA: Yes
- Amenities included: Landscaping, Pool, Management
- Services included: Association Fees, Maintenance Grounds, Maintenance Structure, Snow Removal
- HOA fee: $439 monthly
Location
- Region: Fort Thomas
Financial & listing details
- Price per square foot: $160/sqft
- Tax assessed value: $253,600
- Annual tax amount: $2,607
- Date on market: 7/21/2026
- Cumulative days on market: 66 days
Estimated market value
Not available
Estimated sales range
Not available
Not available
Price history
| Date | Event | Price |
|---|---|---|
| 7/22/2026 | Listed for sale | $354,900$160/sqft |
Source:  NKMLS #644901 Report a problem NKMLS #644901 Report a problem | ||
| 7/21/2026 | Listing removed | $354,900$160/sqft |
Source: NKMLS #640908 Report a problem | ||
| 7/20/2026 | Listed for sale | $354,900$160/sqft |
Source: NKMLS #640908 Report a problem | ||
| 5/20/2026 | Pending sale | $354,900$160/sqft |
Source: NKMLS #640908 Report a problem | ||
| 5/19/2026 | Price change | $354,900-5.3%$160/sqft |
Source: NKMLS #640908 Report a problem | ||
| 4/12/2026 | Price change | $374,900-2.6%$169/sqft |
Source: NKMLS #640908 Report a problem | ||
| 3/26/2026 | Listed for sale | $384,900+83.3%$174/sqft |
Source: NKMLS #640908 Report a problem | ||
| 12/12/2014 | Sold | $210,000+43.3%$95/sqft |
Source: Agent Provided Report a problem | ||
| 10/5/1995 | Sold | $146,500$66/sqft |
Source: Public Record Report a problem | ||
Public tax history
| Year | Property taxes | Tax assessment |
|---|---|---|
| 2024 | $2,607 +2.8% | $253,600 |
| 2023 | $2,536 -4.8% | $253,600 |
| 2022 | $2,663 +19.1% | $253,600 +20.8% |
| 2021 | $2,237 -1.4% | $210,000 |
| 2018 | $2,268 -3% | $210,000 |
| 2017 | $2,338 +3.8% | $210,000 |
| 2016 | $2,252 | $210,000 |
| 2015 | $2,252 +22.1% | $210,000 +19.2% |
| 2014 | $1,844 | $176,200 |
| 2013 | -- | $176,200 |
| 2012 | -- | $176,200 |
| 2011 | -- | $176,200 |
| 2010 | -- | $176,200 |
| 2009 | -- | $176,200 |
| 2008 | -- | $176,200 |
| 2007 | -- | $176,200 |
| 2006 | -- | $176,200 +3.8% |
| 2005 | -- | $169,800 |
| 2004 | -- | $169,800 |
| 2003 | -- | $169,800 |
| 2002 | $1,220 | $169,800 +15.9% |
| 2001 | -- | $146,500 |
| 2000 | -- | $146,500 |
Find assessor info on the county website
Monthly payment
Est. payment
Payment breakdown
Explore the cost of this home by adjusting the details. Changes won't be saved.Climate risks
Neighborhood: 41075
Nearby schools
GreatSchools rating
- 10/10Moyer Elementary SchoolGrades: PK-5Distance: 1.1 mi
- 8/10Highlands Middle SchoolGrades: 6-8Distance: 1.1 mi
- 10/10Highlands High SchoolGrades: 9-12Distance: 1.1 mi
Schools provided by the listing agent
- Elementary: Crossroads Elementary
- Middle: Campbell County Middle School
- High: Campbell County High
Source: NKMLS. This data may not be complete. We recommend contacting the local school district to confirm school assignments for this home.
- $270,7002 bd4 ba1.5k sqft7004 Nob Hill Dr, Fort Thomas, KY 41075Off Market
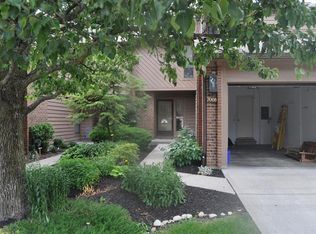
- $247,9002 bd2 ba1.5k sqft7006 Nob Hill Dr, Fort Thomas, KY 41075Off Market
- $185,0003 bd3 ba1.2k sqft6008 Nob Hill Dr, Fort Thomas, KY 41075Sold
- $265,4002 bd3 ba1.5k sqft7008 Nob Hill Dr, Fort Thomas, KY 41075Off Market
- $282,5002 bd2 ba1.5k sqft6006 Nob Hill Dr, Fort Thomas, KY 41075Off Market
- $260,700-- bd-- ba1.5k sqft7010 Nob Hill Dr, Fort Thomas, KY 41075Off Market
- $123,400-- bd-- ba-- sqft7010 Nob Hill Dr, Fort Thomas, KY 41075Off Market
- $273,000-- bd-- ba1.5k sqft6004 Nob Hill Dr, Fort Thomas, KY 41075Off Market
A local agent can set up tours, give advice and negotiate with sellers.
A local lender can help you make sure your offer is ready when you are.
Similar homes
- $275,0002 bd2 ba1.4k sqft107 Spindle Top Ln, Fort Thomas, KY 41075For Sale
 MLS ID #644515, Deron Schell, Huff Realty - Florence. NKMLS
 - $250,0003 bd2 ba1.8k sqft51 Springhouse Dr, Cold Spring, KY 41076For Sale
 MLS ID #643787, Jacob Giesler, Blue Chicken Realty. NKMLS
 - $355,0003 bd3 ba1.9k sqft3797 Lisa Ln, Alexandria, KY 41001For Sale
 MLS ID #644415, Felicia Huesman, Huff Realty - CC. NKMLS
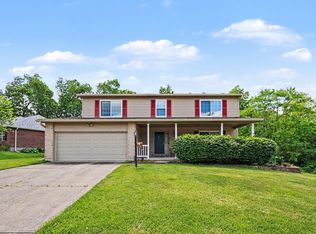
 - $364,0004 bd3 ba1.9k sqft3387 Mary Teal Ln, Burlington, KY 41005For Sale
 MLS ID #644964, Caldwell Group, eXp Realty, LLC. NKMLS
 - $344,4003 bd3 ba2.1k sqft1704 Braeburn Ct, Florence, KY 41042For SaleMLS ID #644325, Jacob Seafort, Huff Realty - Florence. NKMLS
- $360,0003 bd3 ba2.5k sqft1817 Bell Tower Cir, Batavia, OH 45103For Sale
 MLS ID #1884007, Carnie H. Glover, Redfin Corporation. Cincy MLS
 - $340,0003 bd4 ba2.6k sqft1810 Promontory Dr, Florence, KY 41042For SaleMLS ID #643809, Josh Irwin, Haven Homes Group. NKMLS
- $349,0004 bd3 ba2k sqft6254 Fairoaks Dr, Florence, KY 41042For SaleMLS ID #643444, John Lorms Home Team, Keller Williams Realty Service. NKMLS
- $299,0003 bd3 ba1.1k sqft2705 Surfside Dr, Villa Hills, KY 41017For SaleMLS ID #644831, Cindy Shetterly, Keller Williams Realty Service. NKMLS
- $375,0003 bd3 ba1.4k sqft10461 Masters Dr, Union, KY 41091For SaleMLS ID #643281, Missy Bricking, Keller Williams Realty Service. NKMLS
- $339,5003 bd3 ba1.8k sqft7207 Ivy Way, Cincinnati, OH 45244For SaleMLS ID #1880210, Kerri L. Wolfangel, Comey & Shepherd. Cincy MLS
- $367,0003 bd3 ba1.9k sqft1073 Marla Dr, Milford, OH 45150For SaleMLS ID #1879674, Jason Brumley, RE/MAX Local Experts. Cincy MLS
- $299,0002 bd3 ba1.5k sqft1443 Laurel Park Dr, Cincinnati, OH 45214For SaleMLS ID #1887339, Brittany M Williams, Keller Williams Advisors. Cincy MLS
- $325,0004 bd3 ba2k sqft38 Achates Dr, Florence, KY 41042For SaleMLS ID #644591, Carl Kappes, RE/MAX Victory + Affiliates. NKMLS
- $320,0003 bd3 ba1.3k sqft7280 Ridge Edge Ct #A, Florence, KY 41042For SaleMLS ID #644121, Amy Miller, Simple Fee Realty. NKMLS
- $450,0004 bd4 ba2.1k sqft8592 Sunmont Dr, Cincinnati, OH 45255For SaleMLS ID #1885864, Dianna J. Shelton, Coldwell Banker Realty. Cincy MLS
- $339,9004 bd3 ba1.9k sqft1645 Mandarin Dr, Cincinnati, OH 45240For SaleMLS ID #1884477, Ibrahim M. Farhan, RE/MAX Preferred Group. Cincy MLS
- $255,0003 bd2 ba1.6k sqft609 Radnor Ln, Walton, KY 41094For SaleMLS ID #645042, Tiffany Caldwell, Haven Homes Group. NKMLS
- $399,9003 bd4 ba1.9k sqft795 Elizabeth Dr, Florence, KY 41042For SaleMLS ID #642922, Chad Stice, Coldwell Banker Realty. NKMLS
- $440,0004 bd3 ba2.2k sqft1868 Mount Vernon Dr, Fort Wright, KY 41011For SaleMLS ID #644092, Matthew Trelc, Keller Williams Advisors. NKMLS
