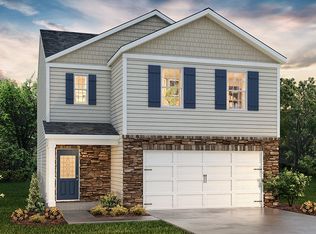
The Aisle is a spacious & modern two-story home designed with open concept living in mind. This home features four bedrooms, two & a half bathrooms & a two-car garage, making it perfect for your new home. Upon entering the home, you'll be greeted by an inviting foyer that leads directly into the heart of the home: the great room. This impressive space features a living room, dining area, and well-appointed kitchen. The kitchen is equipped with a pantry, stainless steel appliances, & a large island with a breakfast bar, making it perfect for both cooking and casual dining. Home also features a primary suite, complete with a large walk-in closet and en suite bathroom featuring dual vanities and a spacious shower. The additional three bedrooms share a full bath that includes dual vanities. Outback is a patio, perfect for outdoor entertaining or enjoying beautiful weather. With its thoughtful design, spacious layout, and modern conveniences, the Aisle is the perfect place to call home.
Under contract-no show
$298,615
1371 Mammoth Rd, Hickory, NC 28602
4beds
1,927sqft
Single Family Residence
Built in 2026
0.12 Acres Lot
$298,300 Zestimate®
$155/sqft
$85/mo HOA
What's special
Spacious showerWell-appointed kitchenAdditional three bedroomsTwo-car garageInviting foyerPrimary suiteLarge walk-in closet
- 177 days
- 28
- 0
Zillow last checked:
Listing updated:
Listed by:
Maria Wilhelm mcwilhelm@drhorton.com,
DR Horton Inc,
Stacy Jones,
DR Horton Inc
Source: Canopy MLS as distributed by MLS GRID,MLS#: 4376161
Facts & features
Interior
Bedrooms & bathrooms
- Bedrooms: 4
- Bathrooms: 3
- Full bathrooms: 2
- 1/2 bathrooms: 1
Primary bedroom
- Level: Upper
Bathroom full
- Level: Upper
Family room
- Level: Main
Kitchen
- Features: Breakfast Bar
- Level: Main
Heating
- Central, Electric
Cooling
- Electric
Appliances
- Included: Dishwasher, Disposal, Electric Range, Electric Water Heater
- Laundry: Electric Dryer Hookup, Utility Room, Inside
Features
- Has basement: No
- Attic: Pull Down Stairs
- Fireplace features: Family Room, Gas Log
Interior area
- Total structure area: 1,927
- Total interior livable area: 1,927 sqft
- Finished area above ground: 1,927
- Finished area below ground: 0
Video & virtual tour
Property
Parking
- Total spaces: 2
- Parking features: Attached Garage, Garage on Main Level
- Attached garage spaces: 2
Features
- Levels: Two
- Stories: 2
- Patio & porch: Patio
Lot
- Size: 0.12 Acres
Details
- Parcel number: 370118324329
- Zoning: SFR
- Special conditions: Standard
Construction
Type & style
- Home type: SingleFamily
- Property subtype: Single Family Residence
Materials
- Vinyl
- Foundation: Slab
Condition
- New construction: Yes
- Year built: 2026
Details
- Builder model: Aisle J
- Builder name: D.R. Horton
Utilities & green energy
- Sewer: Public Sewer
- Water: City
Community & HOA
Community
- Features: Playground
- Subdivision: Zion Springs
HOA
- Has HOA: Yes
- HOA fee: $255 quarterly
Location
- Region: Hickory
Financial & listing details
- Price per square foot: $155/sqft
- Date on market: 4/29/2026
- Cumulative days on market: 177 days
- Road surface type: Concrete, Paved
Estimated market value
$298,300
$283,000 - $313,000
$2,063/mo
Price history
| Date | Event | Price |
|---|---|---|
| 8/3/2026 | Pending sale | $298,615$155/sqft |
Source:  Canopy MLS as distributed by MLS GRID #4376161 Report a problem Canopy MLS as distributed by MLS GRID #4376161 Report a problem | ||
| 7/24/2026 | Price change | $298,615-7.7%$155/sqft |
Source: Canopy MLS as distributed by MLS GRID #4376161 Report a problem | ||
| 4/29/2026 | Listed for sale | $323,615$168/sqft |
Source: Canopy MLS as distributed by MLS GRID #4376161 Report a problem | ||
Public tax history
Tax history is unavailable.
Monthly payment
Est. payment
Payment breakdown
Explore the cost of this home by adjusting the details. Changes won't be saved.Climate risks
Neighborhood: 28602
Nearby schools
Schools provided by the listing agent
- Elementary: Mountain View
- Middle: Jacobs Fork
- High: Fred T. Foard
Source: Canopy MLS as distributed by MLS GRID. This data may not be complete. We recommend contacting the local school district to confirm school assignments for this home.
Similar homes
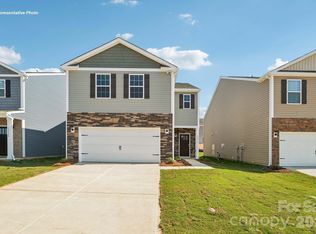
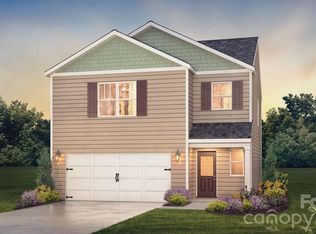
- $296,6154 bd3 ba1.9k sqft1417 Avila St, Hickory, NC 28602New Construction

 Canopy MLS as distributed by MLS GRID
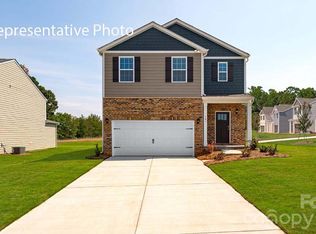
 - $321,1905 bd3 ba2.3k sqft1363 Mammoth Rd, Hickory, NC 28602New Construction
 Canopy MLS as distributed by MLS GRID
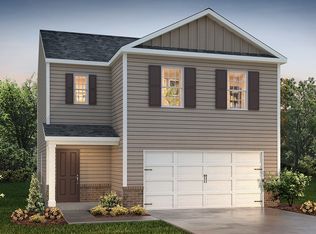
 - from $289,9904 bd3 ba1.6k sqftTaylor Plan, Huffman Ridge, Hickory, NC 28602New Construction
 DR Horton
 - from $274,9904 bd3 ba1.6k sqftTaylor Plan, Zion Springs, Hickory, NC 28602New Construction
 DR Horton
 - $312,9404 bd3 ba1.9k sqft2145 10th St SE, Hickory, NC 28602New ConstructionCanopy MLS as distributed by MLS GRID
- $290,0003 bd3 ba2k sqft219 19th Ave SE, Hickory, NC 28602For Sale
 MLS ID #1211041, Mechelle Kuld. Triad MLS
 - $284,0004 bd3 ba1.6k sqft2121 10th St SE, Hickory, NC 28602New ConstructionCanopy MLS as distributed by MLS GRID
- $364,0003 bd3 ba1.7k sqft1270 Berra Pl, Hickory, NC 28602For SaleMLS ID #4433437, Karen Montgomery, True North Realty. Canopy MLS as distributed by MLS GRID
- $306,9993 bd2 ba1.5k sqftOverture Pointe, Hickory, NC 28602New ConstructionMLS ID #4371465, Jerry Smith, Smith Capital Partners LLC. Canopy MLS as distributed by MLS GRID
- $306,9993 bd2 ba1.5k sqftOverture Pointe, Hickory, NC 28602New ConstructionMLS ID #4290780, Jerry Smith, Smith Capital Partners LLC. Canopy MLS as distributed by MLS GRID
- $321,9993 bd2 ba1.6k sqftOverture Pointe, Hickory, NC 28602New ConstructionMLS ID #4371469, Jerry Smith, Smith Capital Partners LLC. Canopy MLS as distributed by MLS GRID
- $379,0003 bd3 ba1.9k sqft5139 Butner Dr, Hickory, NC 28602For SaleMLS ID #4414648, Stephen Kue, Century 21 American Homes. Canopy MLS as distributed by MLS GRID
- $321,9993 bd2 ba1.6k sqftOverture Pointe, Hickory, NC 28602New ConstructionMLS ID #4340971, Jerry Smith, Smith Capital Partners LLC. Canopy MLS as distributed by MLS GRID
- $289,0003 bd3 ba1.7k sqft1371 37th Avenue Ln NE, Hickory, NC 28601For SaleMLS ID #4435694, Wayne Bennett, One Home Team Realty. Canopy MLS as distributed by MLS GRID
- $276,9992 bd2 ba1.1k sqftOverture Pointe, Hickory, NC 28602New ConstructionMLS ID #4371463, Jerry Smith, Smith Capital Partners LLC. Canopy MLS as distributed by MLS GRID
- $339,0004 bd3 ba2.2k sqft534 13th Avenue Dr NE, Hickory, NC 28601For SaleMLS ID #4368370, Pamela Temple, Keller Williams Unified. Canopy MLS as distributed by MLS GRID
- $434,8003 bd3 ba2.1k sqft1928 Twin Ponds Dr, Hickory, NC 28602For SaleMLS ID #4411717, Cody Schaub, Century 21 Echelon. Canopy MLS as distributed by MLS GRID
- $329,9003 bd2 ba1k sqft1314 39th Street Cir SW, Hickory, NC 28602New ConstructionMLS ID #4411280, April B Hewitt, Keller Williams Advantage. Canopy MLS as distributed by MLS GRID
- $317,1804 bd3 ba2.1k sqft2622 Celestial Dr, Newton, NC 28658New ConstructionCanopy MLS as distributed by MLS GRID
