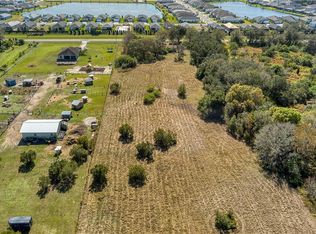
Virtually Staged. 5.5 FULLY FENCED ACRES + CUSTOM GROTTO POOL & SPA + BARN + DUAL ROAD ACCESS + NO HOA + FLOOD ZONE X + RECENTLY REMODELED + PRIME LOCATION = A COMBINATION THAT IS INCREDIBLY HARD TO FIND IN PARRISH! --- Built in 2011, this beautifully maintained property offers privacy, flexibility, and room to enjoy the Florida lifestyle while still being just minutes from Lakewood Ranch, I-75, shopping, dining, Gulf beaches, top-rated golf courses, and boat ramps. --- THE BACKYARD IS A SHOWSTOPPER. Added in 2021, the custom saltwater pool features a dramatic rock grotto waterfall, spa, lounge pad, screened lanai, outdoor kitchen, and poolside fire pit—creating an incredible space for relaxing or entertaining. --- The property is fully equipped for animals with sectioned fencing, stalls, feed stations, and a 2017-built barn with electric and water already in place. Dual access from Golf Course Rd and Spencer Rd provides exceptional flexibility for trailers, equipment, RVs, boats, livestock, or future projects. --- Inside you'll find tile flooring, high ceilings, a recently remodeled kitchen with solid wood cabinetry, granite countertops, and stainless steel appliances, plus recently remodeled bathrooms. A flexible bonus room offers an ideal space for a home office, guest room, nursery, hobby room, or additional living area. --- ***PREVIOUS BUYER CANCELED FOR "PERSONAL REASONS".*** --- NEW LOWER PRICE! If you missed this rare Parrish acreage property the first time, here's your second chance. Call to set up your private showing today!
For sale
Price cut: $25.4K (6/24)
$849,500
13710 Golf Course Rd, Parrish, FL 34219
3beds
1,671sqft
Single Family Residence
Built in 2011
5.52 Acres Lot
$-- Zestimate®
$508/sqft
$-- HOA
What's special
Expansive screened lanaiFully remodeled kitchenGranite countertopsFull outdoor kitchenAttached spaLounge padCustom grotto pool
- 162 days |
- 980 |
- 74 |
Zillow last checked:
Listing updated:
Listed by:
Troy Kemna 941-928-7665,
THE KEYES COMPANY - SARASOTA 941-362-4100
Source: Stellar MLS,MLS#: A4680111
Originating MLS: Orlando Regional

Loading...
Facts & features
Interior
Bedrooms & bathrooms
- Bedrooms: 3
- Bathrooms: 2
- Full bathrooms: 2
Rooms
- Room types: Utility Room
Primary bedroom
- Features: En Suite Bathroom, Walk-In Closet(s)
- Level: First
- Area: 208 Square Feet
- Dimensions: 16x13
Bedroom 3
- Features: No Closet
- Level: First
- Area: 144 Square Feet
- Dimensions: 12x12
Kitchen
- Level: First
- Area: 132 Square Feet
- Dimensions: 11x12
Living room
- Level: First
- Area: 238 Square Feet
- Dimensions: 17x14
Heating
- Central
Cooling
- Central Air
Appliances
- Included: Dishwasher, Dryer, Electric Water Heater, Microwave, Range, Range Hood, Refrigerator, Washer
- Laundry: Inside, Laundry Room
Features
- Cathedral Ceiling(s), Ceiling Fan(s), Eating Space In Kitchen, High Ceilings, Kitchen/Family Room Combo, Open Floorplan, Primary Bedroom Main Floor, Solid Surface Counters, Solid Wood Cabinets, Split Bedroom, Stone Counters, Tray Ceiling(s), Vaulted Ceiling(s), Walk-In Closet(s)
- Flooring: Porcelain Tile
- Doors: Outdoor Grill, Outdoor Kitchen, Sliding Doors
- Windows: Hurricane Shutters/Windows
- Has fireplace: No
Interior area
- Total structure area: 2,404
- Total interior livable area: 1,671 sqft
Video & virtual tour
Property
Parking
- Total spaces: 2
- Parking features: Assigned, Boat, Circular Driveway, Driveway, Golf Cart Garage, Golf Cart Parking, Ground Level, Guest, Off Street, Open, RV Access/Parking
- Attached garage spaces: 2
- Has uncovered spaces: Yes
Features
- Levels: One
- Stories: 1
- Patio & porch: Covered, Deck, Patio, Porch, Rear Porch, Screened
- Exterior features: Dog Run, Fire Pit, Lighting, Outdoor Grill, Outdoor Kitchen, Playground, Private Yard, Storage
- Has private pool: Yes
- Pool features: Child Safety Fence, Deck, Gunite, Heated, In Ground, Lighting, Salt Water, Screen Enclosure
- Has spa: Yes
- Spa features: Heated, In Ground
- Fencing: Fenced
- Has view: Yes
- View description: Park/Greenbelt, Pool, Trees/Woods
Lot
- Size: 5.52 Acres
- Features: Cleared, Farm, Landscaped, Level, Near Golf Course, Near Marina, Near Public Transit, Pasture, Private, Zoned for Horses, Above Flood Plain
- Residential vegetation: Mature Landscaping, Trees/Landscaped
Details
- Additional structures: Barn(s), Kennel/Dog Run, Outdoor Kitchen, Shed(s), Storage, Workshop
- Parcel number: 492400007
- Zoning: A
- Special conditions: None
- Horse amenities: Gallop Track, Riding Ring, Stable(s)
Construction
Type & style
- Home type: SingleFamily
- Property subtype: Single Family Residence
Materials
- Block
- Foundation: Slab
- Roof: Shingle
Condition
- Completed
- New construction: No
- Year built: 2011
Utilities & green energy
- Sewer: Septic Tank
- Water: Well
- Utilities for property: BB/HS Internet Available, Electricity Connected, Public
Community & HOA
Community
- Features: Golf Carts OK, Stable(s), Horses Allowed, Playground, Pool
- Pet fee: $0 monthly
- Subdivision: ACREAGE
HOA
- Has HOA: No
Location
- Region: Parrish
Financial & listing details
- Price per square foot: $508/sqft
- Tax assessed value: $710,273
- Annual tax amount: $4,744
- Date on market: 1/29/2026
- Cumulative days on market: 128 days
- Listing terms: Cash,Conventional,FHA,USDA Loan,VA Loan
- Ownership: Fee Simple
- Total actual rent: 0
- Electric utility on property: Yes
- Road surface type: Paved, Asphalt, Concrete
Estimated market value
Not available
Estimated sales range
Not available
Not available
Price history
| Date | Event | Price |
|---|---|---|
| 6/24/2026 | Price change | $849,500-2.9%$508/sqft |
Source: | ||
| 6/9/2026 | Pending sale | $874,900$524/sqft |
Source: | ||
| 5/21/2026 | Listed for sale | $874,900$524/sqft |
Source: | ||
| 5/17/2026 | Pending sale | $874,900$524/sqft |
Source: | ||
| 5/14/2026 | Listed for sale | $874,900$524/sqft |
Source: | ||
| 4/30/2026 | Pending sale | $874,900$524/sqft |
Source: | ||
| 4/23/2026 | Price change | $874,900-2.7%$524/sqft |
Source: | ||
| 3/1/2026 | Price change | $899,000-2.8%$538/sqft |
Source: | ||
| 2/17/2026 | Price change | $924,900-2.5%$554/sqft |
Source: | ||
| 1/29/2026 | Listed for sale | $949,000+189.3%$568/sqft |
Source: | ||
| 5/3/2016 | Sold | $328,000-6%$196/sqft |
Source: Agent Provided Report a problem | ||
| 3/23/2016 | Pending sale | $349,000$209/sqft |
Source: LESLIE WELLS REALTY, INC. #A4149212 Report a problem | ||
| 3/18/2016 | Listed for sale | $349,000+1.2%$209/sqft |
Source: LESLIE WELLS REALTY, INC. #A4149212 Report a problem | ||
| 8/2/2015 | Listing removed | $344,900$206/sqft |
Source: HORIZON REALTY INTERNATIONAL #M5901154 Report a problem | ||
| 7/11/2015 | Price change | $344,900-2.8%$206/sqft |
Source: HORIZON REALTY INTERNATIONAL #M5901154 Report a problem | ||
| 6/19/2015 | Price change | $354,900-5.3%$212/sqft |
Source: HORIZON REALTY INTERNATIONAL #M5901154 Report a problem | ||
| 6/12/2015 | Price change | $374,900-6.3%$224/sqft |
Source: HORIZON REALTY INTERNATIONAL #M5901154 Report a problem | ||
| 1/14/2015 | Price change | $399,900+5.3%$239/sqft |
Source: Horizon Realty International Inc. #M5901154 Report a problem | ||
| 8/30/2014 | Price change | $379,900-5%$227/sqft |
Source: Horizon Realty International Inc. #M5901154 Report a problem | ||
| 8/3/2014 | Listed for sale | $399,900$239/sqft |
Source: Horizon Realty International Inc. #M5901154 Report a problem | ||
Public tax history
| Year | Property taxes | Tax assessment |
|---|---|---|
| 2025 | $4,889 +3.1% | $375,846 +2.9% |
| 2024 | $4,744 +1.3% | $365,254 +3% |
| 2023 | $4,681 +23.8% | $354,616 +23% |
| 2022 | $3,783 +0.1% | $288,303 +3% |
| 2021 | $3,781 +2% | $279,906 +1.4% |
| 2020 | $3,708 +2.4% | $276,041 +2.3% |
| 2019 | $3,620 | $269,835 +2.8% |
| 2018 | $3,620 -11.9% | $262,515 +8.9% |
| 2017 | $4,111 +87.1% | $241,099 +38% |
| 2016 | $2,197 | $174,711 +0.7% |
| 2015 | $2,197 | $173,497 +0.8% |
| 2014 | $2,197 +0.3% | $172,120 +1.5% |
| 2013 | $2,190 +218943% | $169,576 +1.7% |
| 2012 | $1 | $166,791 +137.9% |
| 2011 | $1 | $70,104 -15.8% |
| 2010 | -- | $83,242 -10% |
| 2009 | $1,435 +2% | $92,460 -1% |
| 2008 | $1,407 -1.8% | $93,398 |
| 2007 | $1,433 -4.7% | $93,398 +3% |
| 2006 | $1,504 | $90,694 |
Find assessor info on the county website
Monthly payment
Est. payment$--/mo
Payment breakdown
Explore the cost of this home by adjusting the details. Changes won't be saved.All calculations are estimates and provided by Zillow, Inc. for informational purposes only. Actual amounts may vary.
HOA fees may include property taxes on listings classified as Co-Ops. Contact the listing agent and/or owner for fee details.
Mortgage interest rates are dependent on a number of factors, including credit score, down payment, and repayment length. Interest rate data provided by Zillow Group Marketplace, Inc. as of 1/1/1970 from various mortgage lenders with which we have lead or other similar arrangements; the Estimated Payment is an average of those rates.
See how much you could borrow to make a competitive offer.
Climate risks
Neighborhood: 34219
Nearby schools
GreatSchools rating
- 8/10Annie Lucy Williams Elementary SchoolGrades: PK-5Distance: 1.6 mi
- 5/10Buffalo Creek Middle SchoolGrades: 6-8Distance: 5.3 mi
- 5/10Parrish Community High SchoolGrades: 9-12Distance: 2.7 mi
A local agent can set up tours, give advice and negotiate with sellers.
- Florida
- Manatee County
- Parrish
- 34219
- 13710 Golf Course Rd


