Skip main navigation
For sale
  • $650,000

    13711 234th St, Rosedale, NY 11422

    3beds
    1,304sqft
    Loading
    Single Family Residence
    Built in 1910
    4,398 Square Feet Lot
    $649,200 Zestimate®
    $498/sqft
    $-- HOA

    What's special

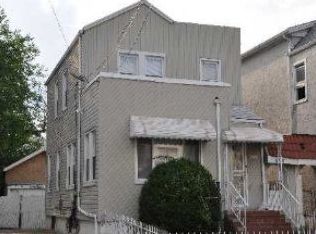
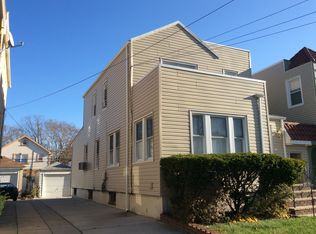
    Finished basementOff-street parkingDetached garagePrivate drivewayTwo-story detached home
    A compelling detached property opportunity in Rosedale offering space, parking, outdoor living, and meaningful long-term value-add potential. Situated on an approximately 4,398 sq. ft. lot, this two-story detached home offers approximately 1,353 sq. ft. across the first and second floors, plus an additional 793 sq. ft. finished basement, providing a substantial amount of usable space. The home features 3 bedrooms, 2 full bathrooms, 1 half bathroom, a finished basement without a kitchen, private driveway, detached garage, and backyard. The property's detached configuration, off-street parking, garage, and outdoor space provide features that are increasingly valuable in Queens. The finished basement adds another layer of flexibility for storage, recreation, workspace, or other permitted uses. The property's location also offers convenient access to major roadways, public transportation, shopping, neighborhood services, and everyday conveniences, making it an attractive opportunity for buyers looking for both functionality and long-term potential in Rosedale. EXPANSION & VALUE-ADD POTENTIAL A key feature of the property is its potential for future expansion or improvement, subject to independent verification. Available FAR information reflects a residential FAR of 0.75 and a current FAR of approximately 0.30. Based on the available information, the maximum buildable area is approximately 3,299 sq. ft. With approximately 1,353 sq. ft. currently built across the first and second floors, the property presents an opportunity to explore additional development or expansion potential. Buyers, investors, and builders should independently verify all FAR calculations, zoning requirements, permitted uses, development rights, setbacks, construction feasibility, permitting requirements, and any potential expansion or improvement plans with qualified professionals and the appropriate municipal authorities. ADDITIONAL PROPERTY DETAILS The property is served by gas and electric utilities. The roof is reported to date to approximately 2010, and the water heater is reported to be approximately five years old. These details are provided for informational purposes and should be independently verified by the buyer. IMPORTANT SALE & SHOWING INFORMATION The property is being sold STRICTLY AS-IS and is currently occupied. Eviction proceedings have begun. No interior showings are available at this time. DO NOT DISTURB THE OCCUPANTS. Buyers must conduct their own independent due diligence regarding the property's physical condition, occupancy, legal status, violations, taxes, zoning, financing feasibility, and any potential expansion, renovation, or development plans. Given the current occupancy and showing restrictions, this opportunity is best suited for buyers who are prepared to evaluate the property through available documentation, exterior observation, professional due diligence, and their own assessment of the property's potential. OFFER REQUIREMENTS Offers should include current proof of funds, attorney contact information, and entity documentation if purchasing under an entity. Incomplete offers may not be reviewed.
    2 days
    |
    444
    |
    15
    |

    Likely to sell faster than

    Zillow last checked:

    Listing updated:

    Listed by:

    BUSSEY WHITE LATINA 347-631-7654,

    Tina White 347-631-7654

    Source: NY State MLS,MLS#: 11889458

      Facts & features

      Interior

      Bedrooms & bathrooms
      • Bedrooms: 3
      • Bathrooms: 3
      • Full bathrooms: 2
      • 1/2 bathrooms: 1
      Rooms
      • Room types: Breakfast Room, Dining Room, First Floor Bathroom, Kitchen, Living Room, Master Bedroom
      Kitchen
      • Features: Eat-in Kitchen, Granite Counters
      Heating
      • Gas, Radiant
      Appliances
      • Included: Refrigerator, Microwave, Oven, Stainless Steel Appliances
      Features
      • Flooring: Hardwood, Carpet
      • Basement: Full,Finished,Bathrooms(1)
      • Has fireplace: No
      Interior area
      • Total structure area: 2,097
      • Total interior livable area: 1,304 sqft
      • Finished area above ground: 1,304

      Property

      Parking
      • Total spaces: 2
      • Parking features: Driveway, Detached
      • Garage spaces: 2
      • Has uncovered spaces: Yes
      Features
      • Stories: 2
      • Patio & porch: Covered Porch
      • Fencing: Fenced
      • Has view: Yes
      • View description: Street
      • Frontage length: 0
      Lot
      • Size: 4,398 Square Feet
      • Features: Trees, Near Bus, Near Train
      Details
      • Parcel number: 132020031
      • Lease amount: $0
      • Special conditions: Estate

      Construction

      Type & style
      • Home type: SingleFamily
      • Property subtype: Single Family Residence
      Materials
      • Frame, Stucco Siding
      Condition
      • New construction: No
      • Year built: 1910

      Utilities & green energy

      • Electric: Amps(0)
      • Sewer: Municipal
      • Water: Municipal

      Community & HOA

      Community
      • Subdivision: Jamaica
      HOA
      • Has HOA: No
      Location
      • Region: Rosedale

      Financial & listing details

      • Price per square foot: $498/sqft
      • Tax assessed value: $680,000
      • Annual tax amount: $5,802
      • Date on market: 8/25/2026
      • Date available: 07/09/2026
      • Listing agreement: Exclusive

        Estimated market value

        $649,200

        $617,000 - $682,000

        $4,379/mo

        Price history

        DateEventPrice
        8/25/2026Listed for sale$650,000-0.8%$498/sqft
        Source: NY State MLS #11889458 Report a problem
        8/16/2026Listing removed$655,000$502/sqft
        Source: NY State MLS #11889458 Report a problem
        7/26/2026Price change$655,000-3%$502/sqft
        Source: NY State MLS #11889458 Report a problem
        7/17/2026Listed for sale$675,000$518/sqft
        Source: NY State MLS #11889458 Report a problem

        Public tax history

        YearProperty taxesTax assessment
        2025-- $40,800 -1.4%
        2024-- $41,400 +6.6%
        2023-- $38,820 +7.8%
        2022-- $36,000 +6.2%
        2021-- $33,900 +13.2%
        2020$4,324 +7%$29,940 -0.8%
        2019$4,042 -7.8%$30,180 +44%
        2018$4,383 +5.9%$20,952 +3.2%
        2017$4,139 +23.6%$20,304
        2016$3,349 $20,304 +3.5%
        2015$3,349 +79%$19,617 +6%
        2014$1,871 $18,507 +6%
        2013-- $17,460 +3.2%
        2012-- $16,920 -2.8%
        2011-- $17,400 -9.4%
        2010-- $19,214 +1.6%
        2009-- $18,909 +5.6%
        2008-- $17,901
        Find assessor info on the county website

        Monthly payment

        Estimated monthly payment$1,822
        All calculations are estimates and provided by Zillow, Inc. for informational purposes only. Actual amounts may vary.
        HOA fees may include property taxes on listings classified as Co-Ops. Contact the listing agent and/or owner for fee details.
        See how much you could borrow to make a competitive offer.

        Climate risks

        Neighborhood: Laurelton

        Getting around

        85 / 100
        Very Walkable
        66 / 100
        Bikeable

        Nearby schools

        GreatSchools rating
        Schools provided by the listing agent
        • District: New York City Geographic District #29

        Source: NY State MLS. This data may not be complete. We recommend contacting the local school district to confirm school assignments for this home.

        A local agent can set up tours, give advice and negotiate with sellers.

        Browse local experts

        Similar homes