This Victorian gem has been turning heads for over a century — and it's ready for its next chapter. Step up to the covered front porch and through an absolutely stunning stained-glass front door, complete with its original transom window and hardware still intact. Inside, era-perfect high ceilings carry you through a layout that tells the story of its 1800s roots, with original hardwood floors throughout ready for a refinish to bring out their full glow. Two bedrooms and a bathroom offer the classic Victorian footprint, while a vaulted kitchen addition — with exposed beams and exposed brick — brings warmth and a touch of the unexpected to the home's historic bones. An uneven stairway leads to a basement with five-foot ceilings — full of potential for storage or a workshop, with the character of a true 19th-century foundation space. The back yard is a canvas for a charming garden is framed by original period fencing, with a small greenhouse ready for your vegetable garden dreams. A carriage house/shed offers extra storage or workshop space, and a driveway provides off-street parking — a rare find in the E Street Historic District. Zoned R3, this property opens the door to serious flexibility: multi-family use or the addition of an ADU, making it a compelling opportunity for owner-occupants and investors alike. Golden allows short term rentals with a permit if it is your primary residence. Stroll to Washington Avenue's shops, cafes, and restaurants, spend an afternoon along the Clear Creek Walkway, grab a bite and a pint at the Golden Mill food hall, or catch a game of frisbee at Parfet Park — all within easy walking distance. The Colorado School of Mines and Golden's iconic "Welcome to Golden" arch are just around the corner, and downtown's mix of breweries, galleries, and mountain-town energy is right outside your door. A rare chance to own a piece of Golden's history — bring your vision and make it your own. No sight unseen offers, please sign in at your showing.
Coming soon 08/20
$690,000
1419 Ford Street, Golden, CO 80401
2beds
1,312sqft
Single Family Residence
Built in 1893
3,877 Square Feet Lot
$747,300 Zestimate®
$526/sqft
$-- HOA
What's special
- 1 day |
- 669 |
- 40 |
Zillow last checked:
Listing updated:
Listed by:
Jamie Schingeck 303-589-8558 jamie@thegreenhousere.com,
The Green House
Source: REcolorado as distributed by MLS GRID,MLS#: 6520969
Facts & features
Interior
Bedrooms & bathrooms
- Bedrooms: 2
- Bathrooms: 1
- Full bathrooms: 1
- Main level bathrooms: 1
- Main level bedrooms: 2
Bedroom
- Description: High Ceilings, Large Windows
- Level: Main
Bedroom
- Description: High Ceilings, Great Light
- Level: Main
Bathroom
- Level: Main
Den
- Level: Basement
Dining room
- Description: Large Formal Dining
- Level: Main
Kitchen
- Description: Vaulted Kitchen Addition
- Level: Main
Laundry
- Description: Laundry Closet In The Bathroom
- Level: Main
Living room
- Description: Stain Glass Front Door
- Level: Main
Heating
- Forced Air
Cooling
- Evaporative Cooling
Appliances
- Included: Dishwasher, Dryer, Microwave, Oven, Refrigerator, Washer
Features
- Built-in Features, Eat-in Kitchen, High Ceilings
- Flooring: Wood
- Windows: Window Treatments
- Basement: Cellar,Partial
Interior area
- Total structure area: 1,312
- Total interior livable area: 1,312 sqft
- Finished area above ground: 1,112
- Finished area below ground: 200
Video & virtual tour
Property
Parking
- Total spaces: 2
- Details: Off Street Spaces: 2
Features
- Levels: One
- Stories: 1
- Patio & porch: Covered, Front Porch
- Exterior features: Garden, Private Yard
- Fencing: Partial
Lot
- Size: 3,877 Square Feet
- Features: Sloped
Details
- Parcel number: 003038
- Zoning: R-3
- Special conditions: Standard
Construction
Type & style
- Home type: SingleFamily
- Architectural style: Victorian
- Property subtype: Single Family Residence
Materials
- Brick
- Roof: Composition
Condition
- Fixer
- Year built: 1893
Utilities & green energy
- Sewer: Public Sewer
- Water: Public
- Utilities for property: Electricity Connected, Natural Gas Connected
Community & HOA
Community
- Security: Carbon Monoxide Detector(s), Smoke Detector(s)
- Subdivision: E Street Historic District
HOA
- Has HOA: No
Location
- Region: Golden
Financial & listing details
- Price per square foot: $526/sqft
- Tax assessed value: $552,065
- Annual tax amount: $3,324
- Date on market: 8/20/2026
- Listing terms: 1031 Exchange,Cash,Conventional,FHA
- Exclusions: Seller's Personal Property, Staging Items
- Ownership: Individual
- Electric utility on property: Yes
- Road surface type: Paved
Estimated market value
$747,300
$680,000 - $830,000
$2,232/mo
Price history
| Date | Event | Price |
|---|---|---|
| 7/14/2015 | Sold | $352,000+179.4%$268/sqft |
Source: Public Record Report a problem | ||
| 4/3/1996 | Sold | $126,000+9.6%$96/sqft |
Source: Public Record Report a problem | ||
| 5/19/1994 | Sold | $115,000$88/sqft |
Source: Public Record Report a problem | ||
Public tax history
| Year | Property taxes | Tax assessment |
|---|---|---|
| 2025 | $3,644 0% | $34,504 -14% |
| 2024 | $3,646 +22.7% | $40,130 |
| 2023 | $2,970 -1.6% | $40,130 +16.8% |
| 2022 | $3,018 -0.4% | $34,357 -2.8% |
| 2021 | $3,031 | $35,346 -0.9% |
| 2020 | $3,031 +1.4% | $35,680 |
| 2019 | $2,988 +27.5% | $35,680 +31.4% |
| 2018 | $2,344 | $27,155 |
| 2017 | $2,344 +31.8% | $27,155 +29.2% |
| 2016 | $1,779 +100% | $21,016 |
| 2015 | $890 -34.7% | $21,016 +37.5% |
| 2014 | $1,361 +1% | $15,286 |
| 2013 | $1,347 +2.2% | $15,286 -0.2% |
| 2012 | $1,318 +8.7% | $15,318 |
| 2011 | $1,213 +0.1% | $15,318 +7.9% |
| 2010 | $1,212 -5.9% | $14,190 |
| 2009 | $1,288 +0.2% | $14,190 -5.7% |
| 2008 | $1,285 +1.7% | $15,050 |
| 2007 | $1,264 0% | $15,050 +2.8% |
| 2006 | $1,264 -2.1% | $14,640 +0.3% |
| 2005 | $1,290 +9.6% | $14,600 |
| 2004 | $1,178 -1.3% | $14,600 |
| 2003 | $1,193 +1.6% | $14,600 +0.2% |
| 2002 | $1,174 +8.2% | $14,570 +18.9% |
| 2001 | $1,085 -1% | $12,250 |
| 2000 | $1,096 | $12,250 |
Find assessor info on the county website
Monthly payment
Est. payment
Payment breakdown
Explore the cost of this home by adjusting the details. Changes won't be saved.Climate risks
Neighborhood: 80401
Nearby schools
GreatSchools rating
- 9/10Mitchell Elementary SchoolGrades: K-5Distance: 1 mi
- 7/10Bell Middle SchoolGrades: 6-8Distance: 1.9 mi
- 9/10Golden High SchoolGrades: 9-12Distance: 0.9 mi
Schools provided by the listing agent
- Elementary: Mitchell
- Middle: Bell
- High: Golden
- District: Jefferson County R-1
Source: REcolorado as distributed by MLS GRID. This data may not be complete. We recommend contacting the local school district to confirm school assignments for this home.
- $778,6001 bd1 ba900 sqft1415 Ford St, Golden, CO 80401Off Market
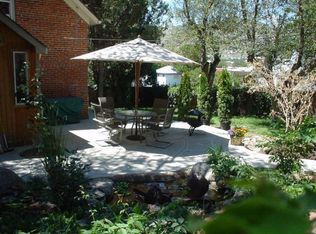
- $889,2003 bd2 ba1.7k sqft530 15th St, Golden, CO 80401Off Market
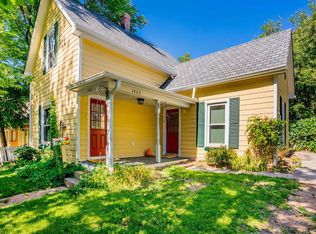
- $874,0003 bd2 ba1.7k sqft1423 Ford St, Golden, CO 80401Off Market
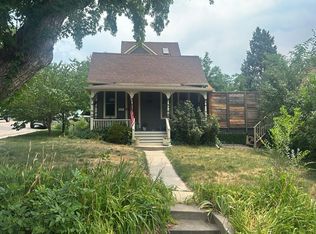
- $1,113,2003 bd3 ba2k sqft1407 Ford St, Golden, CO 80401Off Market
- $980,0004 bd2 ba2k sqft520 15th St, Golden, CO 80401Off Market
- $627,6003 bd1 ba972 sqft506 15th St, Golden, CO 80401Off Market
- $1,350,000-- bd-- ba1.1k sqft1501 Ford St, Golden, CO 80401Sold
- $---- sqft1501 Ford St, Golden, CO 80401Off Market
A local agent can set up tours, give advice and negotiate with sellers.
Similar homes
- $685,0003 bd2 ba1.7k sqft1310 Joyce Street, Golden, CO 80401For Sale

 MLS ID #5973461, Jessica Noonan, Olde Towne Golden Realty LLC. REcolorado as distributed by MLS GRID
 - $765,0004 bd2 ba1.7k sqft16045 W 13TH Place, Golden, CO 80401For Sale
 MLS ID #9662718, Susanne Reh, Rocky Mountain Commercial Associates, LLC. REcolorado as distributed by MLS GRID
 - $--2 bd3 ba1.1k sqft503 15th St, Golden, CO 80401Auction
 Auction.com 2
 - $599,0003 bd2 ba1k sqft1265 Urban Street, Lakewood, CO 80401For Sale
 MLS ID #4104250, David Williams, Serhant Colorado LLC. REcolorado as distributed by MLS GRID
 - $700,0002 bd2 ba1.1k sqft722 Washington Avenue #306, Golden, CO 80401For SaleMLS ID #2106611, Erin McDougal, RE/MAX Alliance - Olde Town. REcolorado as distributed by MLS GRID
- $700,0003 bd3 ba1.7k sqftSunlite Townhomes, Golden, CO 80401For SaleMLS ID #8421117, Galo Garrido, RE/MAX Professionals. REcolorado as distributed by MLS GRID
- $679,0002 bd2 ba1.5k sqft15320 W 66th Place, Arvada, CO 80007For SaleMLS ID #7723210, Alex Reber, Madison & Company Properties. REcolorado as distributed by MLS GRID
- $674,9004 bd2 ba1.8k sqft1613 Secrest Street, Golden, CO 80401For SaleMLS ID #8448660, Matt McKay, Brokers Guild Homes. REcolorado as distributed by MLS GRID
- $700,0002 bd1 ba1.3k sqft25049 US Highway 40, Golden, CO 80401For SaleMLS ID #7684281, Jennifer Scott, eXp Realty, LLC. REcolorado as distributed by MLS GRID
- $629,9995 bd2 ba1.7k sqft1005 Moss Street, Golden, CO 80401For SaleMLS ID #5573897, Laura Freese, Associated Brokers Realty Inc. REcolorado as distributed by MLS GRID
- $645,0004 bd2 ba1.8k sqft15735 W 3rd Avenue, Golden, CO 80401For SaleMLS ID #7121241, Pamela Juarez, Orchard Brokerage LLC. REcolorado as distributed by MLS GRID
- $649,9503 bd2 ba1.4k sqft1348 Welch Street, Golden, CO 80401For SaleMLS ID #9875610, Brian Dixon, Live Where You Play Real Estate. REcolorado as distributed by MLS GRID
- $825,0003 bd3 ba1.5k sqft5 Washington Avenue, Golden, CO 80403For SaleMLS ID #3612813, Matthew Clark, Thrive Real Estate Group. REcolorado as distributed by MLS GRID
- $437,5002 bd1 ba858 sqft309 Arapahoe Street #1/2, Golden, CO 80403For SaleMLS ID #5842328, Peter Cowiestoll, GREEN DOOR LIVING REAL ESTATE. REcolorado as distributed by MLS GRID
- $625,0003 bd3 ba1.3k sqft1616 Secrest Street, Golden, CO 80401For SaleMLS ID #2871388, Ashley Cooley, Real Broker, LLC DBA Real. REcolorado as distributed by MLS GRID
- $675,0003 bd2 ba1.3k sqft835 Urban Street, Lakewood, CO 80401For Sale
 MLS ID #S1069983, Tonia Steele, eXp Realty, LLC. Altitude Realtors
 - $615,0004 bd2 ba1.8k sqft335 Pike Street, Golden, CO 80401For SaleMLS ID #6972337, Ryan Devin, Keller Williams Advantage Realty LLC. REcolorado as distributed by MLS GRID
- $699,0002 bd2 ba1.7k sqft5697 Gore Range Court, Golden, CO 80403For SaleMLS ID #8367310, Rhonda Bliss-Matthews, HomeSmart Realty. REcolorado as distributed by MLS GRID
- $--3 bd2 ba1.2k sqft2512 Newcombe St, Lakewood, CO 80215AuctionXome
- $--2 bd3 ba1.3k sqft1633 Robb St, Lakewood, CO 80215AuctionXome
