SOLD BEFORE PROCESSED, CUSTOM CLYDESDALE REVERSE BY WILLIS CUSTOM HOMES on walk-up lot 16 in Regents Park.
Features include a five-car suspended garage, golf simulator, attached pool house with bathroom and storage, outdoor kitchen, resort-style pool area, and luxury indoor-outdoor living throughout.
Located in Leawood’s newest maintenance-provided community near the 135th Street corridor at 137th & High Drive, where buyers can choose from luxury single-family homes or paired villas.
Pending
$4,153,049
13713 Springfield Rd, Leawood, KS 66224
5beds
6,628sqft
Single Family Residence
Built in 2026
0.36 Acres Lot
$-- Zestimate®
$627/sqft
$450/mo HOA
What's special
- 123 days
- 20
- 0
Zillow last checked:
Listing updated:
Listed by:
Nick Massa 816-591-5340,
Weichert, Realtors Welch & Co.,
Brenda Youness 913-481-3010,
Weichert, Realtors Welch & Co.
Source: Heartland MLS as distributed by MLS GRID,MLS#: 2621123
Facts & features
Interior
Bedrooms & bathrooms
- Bedrooms: 5
- Bathrooms: 8
- Full bathrooms: 4
- 1/2 bathrooms: 4
Primary bedroom
- Level: Main
Bedroom 1
- Level: Lower
Bedroom 2
- Level: Lower
Bedroom 3
- Level: Lower
Bedroom 4
- Level: Lower
Heating
- Forced Air
Cooling
- Electric
Appliances
- Included: Cooktop, Dishwasher, Disposal, Humidifier, Microwave, Built-In Oven
- Laundry: Lower Level, Main Level
Features
- Custom Cabinets, Kitchen Island, Pantry, Sauna, Vaulted Ceiling(s), Walk-In Closet(s), Wet Bar
- Flooring: Carpet, Tile, Wood
- Windows: Thermal Windows
- Basement: Basement BR,Egress Window(s),Finished,Walk-Out Access,Walk-Up Access
- Number of fireplaces: 3
- Fireplace features: Gas, Great Room, Other
Interior area
- Total structure area: 6,628
- Total interior livable area: 6,628 sqft
- Finished area above ground: 2,870
- Finished area below ground: 3,758
Property
Parking
- Total spaces: 5
- Parking features: Attached, Garage Door Opener, Garage Faces Front, Garage Faces Side
- Attached garage spaces: 5
Features
- Patio & porch: Covered, Screened
- Exterior features: Outdoor Kitchen
Lot
- Size: 0.36 Acres
- Features: Adjoin Greenspace, Cul-De-Sac, Sprinkler-In Ground, Many Trees
Details
- Parcel number: HP91880000 0016
Construction
Type & style
- Home type: SingleFamily
- Architectural style: Contemporary
- Property subtype: Single Family Residence
Materials
- Stone Trim, Stucco & Frame
- Roof: Tile
Condition
- Under Construction
- New construction: Yes
- Year built: 2026
Details
- Builder model: Custom Clydesdale
- Builder name: Willis Custom Homes
Utilities & green energy
- Sewer: Public Sewer
- Water: Public
Green energy
- Energy efficient items: Insulation, Thermostat
Community & HOA
Community
- Security: Smoke Detector(s)
- Subdivision: Regents Park
HOA
- Has HOA: Yes
- Amenities included: Other, Pickleball Court(s), Pool, Trail(s)
- Services included: All Amenities, Curbside Recycle, Maintenance Grounds, Management, Snow Removal, Trash
- HOA fee: $450 monthly
- HOA name: Regents Park Villas Association, Inc.
Location
- Region: Leawood
Financial & listing details
- Price per square foot: $627/sqft
- Annual tax amount: $56,436
- Date on market: 5/19/2026
- Listing terms: Cash,Conventional
- Ownership: Private
- Road surface type: Paved
Estimated market value
Not available
Estimated sales range
Not available
Not available
Price history
| Date | Event | Price |
|---|---|---|
| 5/19/2026 | Pending sale | $4,153,049$627/sqft |
Source:  Heartland MLS as distributed by MLS GRID #2621123 Report a problem Heartland MLS as distributed by MLS GRID #2621123 Report a problem | ||
Public tax history
Tax history is unavailable.
Monthly payment
Est. payment
Payment breakdown
Explore the cost of this home by adjusting the details. Changes won't be saved.Climate risks
Neighborhood: 66224
Nearby schools
Schools provided by the listing agent
- Elementary: Mission Trail
- Middle: Leawood Middle
- High: Blue Valley North
Source: Heartland MLS as distributed by MLS GRID. This data may not be complete. We recommend contacting the local school district to confirm school assignments for this home.
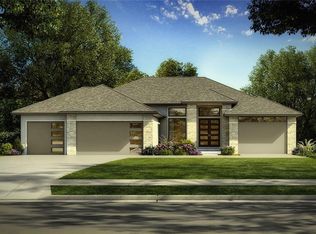
Similar homes
- $2,675,0005 bd8 ba7.1k sqft13908 Howe Dr, Leawood, KS 66224For Sale
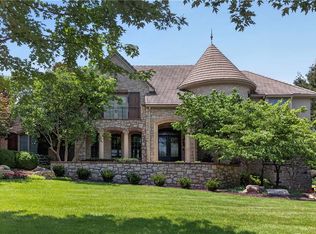 MLS ID #2632858, Jim Gamble, KW KANSAS CITY METRO. Heartland MLS as distributed by MLS GRID
 - $2,875,0005 bd6 ba5k sqft13721 Guilford Rd, Leawood, KS 66224New Construction
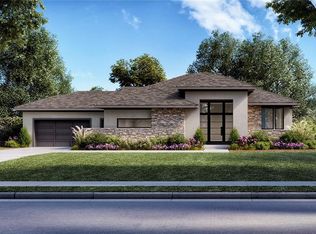 MLS ID #2589521, Brenda Youness, Weichert, Realtors Welch & Co.. Heartland MLS as distributed by MLS GRID
 - $3,950,0005 bd7 ba6.9k sqft16410 W Loch Lloyd Pkwy, Belton, MO 64012New Construction
 MLS ID #2619899, Danny Watts, Trident Real Estate. Heartland MLS as distributed by MLS GRID
 - $2,245,0005 bd3 ba4.2k sqft13719 Alhambra St, Leawood, KS 66224New Construction
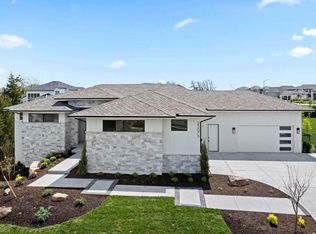 MLS ID #2578010, Brenda Youness, Weichert, Realtors Welch & Co.. Heartland MLS as distributed by MLS GRID
