Welcome to 13714 Harcum Road, a beautiful Summer Hill colonial situated on one of the best lots in the neighborhood! This is a 4 bedroom, 3.5 bath home with a 2-car attached garage! As soon as you enter the welcoming foyer, you will feel the love, care and maintenance that the owners have poured into the home over years. The main level offers hardwood floors throughout, a spacious living room with woodburning fireplace, a lovely dining room, an eat-in kitchen with granite countertops, a separate office, powder room and a huge family room with pellet stove! Upstairs you will find 4 nice size bedrooms all with hardwood floors and ceiling fans. The primary bedroom includes 3 closets and an updated ensuite bathroom. The pretty hall bath was fully updated in 2023! The fully finished lower level provides a second family room area, laundry room, a 3rd full bath, utility room, storage and exterior access. The deck, patio and flat acre yard makes outdoor living a dream on Harcum Road! Store your lawn & gardening stuff in the shed that was built in 2020. Summer Hill is a terrific neighborhood with a voluntary Community Association, a neighborhood pool and lots of activities for every age! Make your appointment today to take a tour and see for yourself! OFFER DEADLINE IS FRIDAY, APRIL 3rd AT 10am.
Sold for $811,000
Street View
$811,000
13714 Harcum Rd, Phoenix, MD 21131
4beds
3,073sqft
Single Family Residence
Built in 1967
0.94 Acres Lot
$825,600 Zestimate®
$264/sqft
$4,216 Estimated rent
Home value
$825,600
$751,000 - $908,000
$4,216/mo
Zestimate® history
Owner options
List your home for rent
$4,216/mo
Rent Zestimate®
Find your next renter with Zillow Rental Manager. Plus, with online applications, you can quickly screen prospective tenants – for free.
$4,216/mo
Rent Zestimate®
Refinance and save
$5,027/mo
Est. payment
Refinancing to a lower rate could help reduce your monthly payments and save thousands over the life of the loan.
$5,027/mo
Est. payment
Explore your selling options
Work with a Zillow partner agent
Leverage their expertise and Zillow's premium Showcase listings to get your home seen by more buyers.
Get startedList with your own agent
Get your home in front of millions of buyers by listing it on Zillow.
Learn how to do itSell it yourself
Take full control of how buyers see your home on Zillow by listing For Sale by Owner (FSBO).
List your homeWhat's special
Separate officeWoodburning fireplaceFlat acre yardCeiling fansLaundry roomLovely dining roomSecond family room area
Zillow last checked:
Listing updated:
Listed by:
Blandy Becker 410-375-5777,
Cummings & Co. Realtors
Bought with:
Jeffrey Gaines, 643652
Berkshire Hathaway HomeServices Homesale Realty
Source: Bright MLS,MLS#: MDBC2122500
Facts & features
Interior
Bedrooms & bathrooms
- Bedrooms: 4
- Bathrooms: 4
- Full bathrooms: 3
- 1/2 bathrooms: 1
- Main level bathrooms: 1
Rooms
- Room types: Living Room, Dining Room, Primary Bedroom, Bedroom 2, Bedroom 3, Bedroom 4, Kitchen, Family Room, Foyer, Laundry, Office, Utility Room, Bathroom 2, Bathroom 3, Primary Bathroom, Half Bath
Primary bedroom
- Features: Flooring - HardWood
- Level: Upper
Bedroom 2
- Features: Flooring - HardWood
- Level: Upper
Bedroom 3
- Features: Flooring - HardWood
- Level: Upper
Bedroom 4
- Features: Flooring - HardWood
- Level: Upper
Primary bathroom
- Features: Flooring - Tile/Brick, Bathroom - Walk-In Shower
- Level: Upper
Bathroom 2
- Features: Flooring - Ceramic Tile, Bathroom - Tub Shower
- Level: Upper
Bathroom 3
- Features: Flooring - Ceramic Tile, Bathroom - Stall Shower
- Level: Lower
Dining room
- Features: Flooring - HardWood
- Level: Main
Family room
- Features: Flooring - HardWood, Wood Stove
- Level: Main
Family room
- Features: Flooring - Laminated
- Level: Lower
Foyer
- Features: Flooring - HardWood
- Level: Main
Half bath
- Features: Flooring - HardWood
- Level: Main
Kitchen
- Features: Flooring - HardWood
- Level: Main
Laundry
- Level: Lower
Living room
- Features: Flooring - HardWood, Fireplace - Wood Burning
- Level: Main
Office
- Features: Flooring - HardWood
- Level: Main
Utility room
- Level: Lower
Heating
- Central, Baseboard, Oil, Electric
Cooling
- Central Air, Ceiling Fan(s), Electric
Appliances
- Included: Water Heater
- Laundry: Lower Level, In Basement, Laundry Room
Features
- Attic, Built-in Features, Ceiling Fan(s), Combination Kitchen/Dining, Dining Area, Family Room Off Kitchen, Floor Plan - Traditional, Kitchen - Table Space, Primary Bath(s), Attic/House Fan
- Flooring: Wood
- Windows: Double Pane Windows
- Basement: Finished,Connecting Stairway,Improved,Interior Entry,Exterior Entry
- Number of fireplaces: 2
- Fireplace features: Insert, Wood Burning, Pellet Stove
Interior area
- Total structure area: 3,307
- Total interior livable area: 3,073 sqft
- Finished area above ground: 2,323
- Finished area below ground: 750
Property
Parking
- Total spaces: 6
- Parking features: Garage Faces Front, Garage Door Opener, Asphalt, Attached, Driveway, On Street
- Attached garage spaces: 2
- Uncovered spaces: 4
Accessibility
- Accessibility features: None
Features
- Levels: Three
- Stories: 3
- Patio & porch: Deck
- Exterior features: Lighting
- Pool features: Community
Lot
- Size: 0.94 Acres
- Dimensions: 2.00 x
Details
- Additional structures: Above Grade, Below Grade
- Parcel number: 04101002065920
- Zoning: CHECK WITH COUNTY
- Special conditions: Standard
Construction
Type & style
- Home type: SingleFamily
- Architectural style: Colonial
- Property subtype: Single Family Residence
Materials
- Frame
- Foundation: Block
Condition
- Very Good
- New construction: No
- Year built: 1967
Utilities & green energy
- Sewer: Private Septic Tank
- Water: Well
Community & HOA
Community
- Subdivision: Summer Hill
HOA
- Has HOA: No
Location
- Region: Phoenix
Financial & listing details
- Price per square foot: $264/sqft
- Tax assessed value: $498,600
- Annual tax amount: $5,854
- Date on market: 4/2/2025
- Listing agreement: Exclusive Right To Sell
- Inclusions: Generator Electrical Panel
- Exclusions: Dining Room Buffett; Refridgerator In Garage; Tv & Bracket In Primary Bedroom; Portable Generator; Portable Kitchen Island
- Ownership: Fee Simple
Price history
| Date | Event | Price |
|---|---|---|
| 4/28/2025 | Sold | $811,000+8.3%$264/sqft |
Source:  Bright MLS #MDBC2122500 Report a problem Bright MLS #MDBC2122500 Report a problem | ||
| 4/4/2025 | Pending sale | $749,000$244/sqft |
Source: Bright MLS #MDBC2122500 Report a problem | ||
| 4/2/2025 | Listed for sale | $749,000+134.1%$244/sqft |
Source: Bright MLS #MDBC2122500 Report a problem | ||
| 8/3/1999 | Sold | $320,000$104/sqft |
Source: Public Record Report a problem | ||
Public tax history
| Year | Property taxes | Tax assessment |
|---|---|---|
| 2025 | $6,103 +4.2% | $498,600 +3.2% |
| 2024 | $5,854 +3.3% | $483,033 +3.3% |
| 2023 | $5,666 +3.4% | $467,467 +3.4% |
| 2022 | $5,477 +2.5% | $451,900 +2.5% |
| 2021 | $5,345 +2.5% | $440,967 +2.5% |
| 2020 | $5,212 +2.6% | $430,033 +2.6% |
| 2019 | $5,079 +6.9% | $419,100 +6.9% |
| 2018 | $4,753 +7.4% | $392,133 +7.4% |
| 2017 | $4,426 -1.1% | $365,167 +8% |
| 2016 | $4,473 | $338,200 |
| 2015 | $4,473 | $338,200 |
| 2014 | $4,473 | $338,200 -16.7% |
| 2013 | -- | $406,200 |
| 2012 | -- | $406,200 |
| 2011 | -- | $406,200 -23.8% |
| 2010 | -- | $533,010 +6.2% |
| 2009 | -- | $501,800 +6.6% |
| 2008 | -- | $470,590 +7.1% |
| 2007 | -- | $439,380 +10.1% |
| 2006 | -- | $398,980 +11.3% |
| 2005 | -- | $358,580 +12.7% |
| 2004 | -- | $318,180 +8% |
| 2003 | -- | $294,590 +8.7% |
| 2002 | -- | $271,000 +9.5% |
| 2001 | -- | $247,410 |
Find assessor info on the county website
Neighborhood: 21131
Nearby homes
- $693,9004 bd3 ba2.8k sqft13722 Manda Mill Ln, Phoenix, MD 21131Off Market
- $669,0004 bd2 ba2.3k sqft13712 Harcum Rd, Phoenix, MD 21131Off Market
- $985,0005 bd4 ba4.3k sqft13713 Harcum Rd, Phoenix, MD 21131Sold
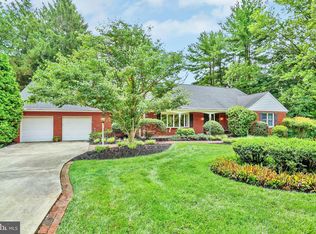
- $554,400-- bd2 ba1.6k sqft13726 Manda Mill Ln, Phoenix, MD 21131Off Market
- $828,5005 bd2 ba3.2k sqft13710 Harcum Rd, Phoenix, MD 21131Off Market
- $840,400-- bd2 ba2.8k sqft13720 Manda Mill Ln, Phoenix, MD 21131Off Market
- $873,1004 bd3 ba2.8k sqft13715 Harcum Rd, Phoenix, MD 21131Off Market
- $735,2004 bd3 ba2k sqft13715 Summer Hill Dr, Phoenix, MD 21131Off Market
Nearby schools
GreatSchools rating
- 10/10Jacksonville Elementary SchoolGrades: PK-5Distance: 1.7 mi
- 7/10Cockeysville Middle SchoolGrades: 6-8Distance: 3 mi
- 6/10Dulaney High SchoolGrades: 9-12Distance: 3.1 mi
Schools provided by the listing agent
- Elementary: Jacksonville
- Middle: Cockeysville
- High: Dulaney
- District: Baltimore County Public Schools
Source: Bright MLS. This data may not be complete. We recommend contacting the local school district to confirm school assignments for this home.
Get a cash offer in 3 minutes
Find out how much your home could sell for in as little as 3 minutes with a no-obligation cash offer.
Estimated market value
$825,600
Get a cash offer in 3 minutes
Find out how much your home could sell for in as little as 3 minutes with a no-obligation cash offer.
Estimated market value
$825,600
- Maryland
- Baltimore County
- Phoenix
- 21131
- 13714 Harcum Rd
