Raised Ranch on 3+ Acres 
Just waiting for you to call it home. Spacious 3 bed, 2 bath home featuring vaulted ceilings, textured walls, a bright living room with half-moon window, and LVP flooring throughout main living areas. Kitchen offers ample cabinetry, pantry, and breakfast area with sliding door to a 10x10 deck overlooking peaceful, scenic acreage. Primary suite includes updated walk-in shower. Finished lower level adds large family room and access to oversized 2-car garage. Unfinished area provides laundry, workshop, and storage space. Bonus 12x20 shed. Major updates include HVAC (Nov 2023), newer well pump 2026, and owned 58-panel solar system for energy savings. Great blend of comfort, space, and efficiency!
Active
Listed by: Coldwell Banker Realty - Gundaker • Trevor J Hollock • Contact: 636-208-3655
$255,000
13717 Calico Rd, Fletcher, MO 63030
3beds
1,450sqft
Single Family Residence
Built in 2009
3.11 Acres Lot
$-- Zestimate®
$176/sqft
$-- HOA
What's special
Kitchen offers ample cabinetryVaulted ceilings
- 14 hours |
- 55 |
- 1 |
Zillow last checked:
Listing updated:
Listed by:
Trevor J Hollock 636-208-3655,
Coldwell Banker Realty - Gundaker
Source: MARIS,MLS#: 26041036 Originating MLS: Southern Gateway Association of REALTORS
Originating MLS: Southern Gateway Association of REALTORSLoading...
Facts & features
Interior
Bedrooms & bathrooms
- Bedrooms: 3
- Bathrooms: 2
- Full bathrooms: 2
- Main level bathrooms: 2
- Main level bedrooms: 3
Primary bedroom
- Description: Primary Bedroom
- Features: Floor Covering: Carpeting
- Level: Main
- Area: 154
- Dimensions: 14x11
Bedroom 2
- Description: Bedroom
- Features: Floor Covering: Carpeting
- Level: Main
- Area: 120
- Dimensions: 12x10
Bedroom 3
- Description: Bedroom
- Features: Floor Covering: Carpeting
- Level: Main
- Area: 120
- Dimensions: 12x10
Primary bathroom
- Description: Primary bathroom w/walk in shower
- Features: Floor Covering: Ceramic Tile
- Level: Main
- Area: 48
- Dimensions: 8x6
Bathroom
- Description: Tub Shower combo hall bathroom w/bidet
- Features: Floor Covering: Ceramic Tile
- Level: Main
- Area: 40
- Dimensions: 8x5
Bonus room
- Description: Rec room or second Family Room
- Features: Floor Covering: Carpeting, Laminate
- Level: Lower
- Area: 300
- Dimensions: 20x15
Kitchen
- Description: Kitchen/Dining Room Combo
- Features: Floor Covering: Luxury Vinyl Plank
- Level: Main
- Area: 220
- Dimensions: 20x11
Living room
- Description: Living Room
- Features: Floor Covering: Luxury Vinyl Plank
- Level: Main
- Area: 336
- Dimensions: 21x16
Utility room
- Description: Laundry/Workshop/Utility/Storage
- Features: Floor Covering: Concrete
- Level: Lower
- Area: 242
- Dimensions: 22x11
Heating
- Electric, Forced Air
Cooling
- Ceiling Fan(s), Central Air, Electric
Appliances
- Included: Dishwasher, Dryer, Exhaust Fan, Free-Standing Freezer, Ice Maker, Microwave, Built-In Electric Range, Built-In Refrigerator, Washer, Electric Water Heater, Water Softener
- Laundry: Electric Dryer Hookup, Laundry Room, Lower Level, Washer Hookup
Features
- Bidet, Ceiling Fan(s), Eat-in Kitchen, High Ceilings, Kitchen/Dining Room Combo, Laminate Counters, Open Floorplan, Pantry, Shower, Storage, Tub, Vaulted Ceiling(s), Workshop/Hobby Area
- Flooring: Carpet, Ceramic Tile, Concrete, Laminate, Luxury Vinyl
- Doors: Panel Door(s), Sliding Doors
- Windows: Blinds, Display Window(s), Window Coverings
- Basement: Partially Finished
- Has fireplace: No
Interior area
- Total structure area: 1,450
- Total interior livable area: 1,450 sqft
- Finished area above ground: 1,120
- Finished area below ground: 330
Property
Parking
- Total spaces: 6
- Parking features: Additional Parking, Driveway, Garage, Garage Door Opener, Garage Faces Front, Gravel, Inside Entrance, Oversized, Private, Storage, Workshop in Garage
- Attached garage spaces: 2
- Has uncovered spaces: Yes
Features
- Levels: Multi/Split
- Patio & porch: Covered, Deck, Front Porch
- Exterior features: Private Yard, Rain Gutters, Storage
- Has view: Yes
- View description: Hills, Panoramic, Rural, Skyline, Trees/Woods
- Frontage length: 340
Lot
- Size: 3.11 Acres
- Dimensions: 374 x 407 x 340 x 434
- Features: Back Yard, Cleared, Front Yard, Gentle Sloping, Natural Foliage, Private, Some Trees, Views
Details
- Additional structures: Shed(s)
- Parcel number: 019.0031000000001.05000
- Special conditions: Listing As Is,Standard
Construction
Type & style
- Home type: SingleFamily
- Architectural style: Raised Ranch
- Property subtype: Single Family Residence
Materials
- Brick, Frame, Vinyl Siding
- Foundation: Concrete Perimeter
- Roof: Architectural Shingle
Condition
- Year built: 2009
Utilities & green energy
- Electric: Ameren
- Sewer: Septic Tank
- Water: Well
- Utilities for property: Electricity Connected, Phone Connected
Community & HOA
Community
- Subdivision: Calico Farms
HOA
- Has HOA: No
Location
- Region: Fletcher
Financial & listing details
- Price per square foot: $176/sqft
- Annual tax amount: $1,193
- Date on market: 7/20/2026
- Listing terms: 1031 Exchange,Cash,Conventional,FHA,Private,USDA Loan,VA Loan
- Ownership: Private
- Electric utility on property: Yes
- Road surface type: Paved
Estimated market value
Not available
Estimated sales range
Not available
Not available
Price history
| Date | Event | Price |
|---|---|---|
| 7/20/2026 | Listed for sale | $255,000+96.3%$176/sqft |
Source:  MARIS #26041036 Report a problem MARIS #26041036 Report a problem | ||
| 11/28/2017 | Sold | -- |
Source: Agent Provided Report a problem | ||
| 10/27/2017 | Pending sale | $129,900$90/sqft |
Source: Coldwell Banker Gundaker - Festus / Hillsboro #17065148 Report a problem | ||
| 10/25/2017 | Listed for sale | $129,900+30%$90/sqft |
Source: Coldwell Banker Gundaker #17065148 Report a problem | ||
| 9/21/2015 | Listing removed | $99,900$69/sqft |
Source: Berkshire Hathaway HomeServices Select Properties #15029367 Report a problem | ||
| 8/19/2015 | Price change | $99,900-9.1%$69/sqft |
Source: Berkshire Hathaway HomeServices Select Properties #15029367 Report a problem | ||
| 8/8/2015 | Price change | $109,900-8.3%$76/sqft |
Source: Berkshire Hathaway HomeServices Select Properties #15029367 Report a problem | ||
| 6/16/2015 | Price change | $119,900-4%$83/sqft |
Source: Berkshire Hathaway HomeServices Select Properties #15029367 Report a problem | ||
| 5/22/2015 | Listed for sale | $124,900-5.4%$86/sqft |
Source: Berkshire Hathaway HomeServices Select Properties #15029367 Report a problem | ||
| 7/15/2014 | Listing removed | $132,000$91/sqft |
Source: Coldwell Banker Gundaker - Festus / Hillsboro #14039089 Report a problem | ||
| 7/11/2014 | Listed for sale | $132,000+1.6%$91/sqft |
Source: Coldwell Banker Gundaker #14039089 Report a problem | ||
| 10/11/2013 | Listing removed | $129,900$90/sqft |
Source: Coldwell Banker Gundaker - Festus / Hillsboro #13056456 Report a problem | ||
| 10/10/2013 | Listed for sale | $129,900+13.1%$90/sqft |
Source: Coldwell Banker Gundaker #13056456 Report a problem | ||
| 7/29/2011 | Listing removed | $114,900$79/sqft |
Source: Coldwell Banker Gundaker - #11034202 Report a problem | ||
| 7/13/2011 | Listed for sale | $114,900$79/sqft |
Source: Coldwell Banker Gundaker - #11034202 Report a problem | ||
Public tax history
Tax history is unavailable.
Monthly payment
Est. payment
Payment breakdown
Explore the cost of this home by adjusting the details. Changes won't be saved.Climate risks
Neighborhood: 63030
Getting around
2 / 100
Car-DependentNearby schools
GreatSchools rating
- 5/10Richwoods Elementary SchoolGrades: PK-8Distance: 4.9 mi
Schools provided by the listing agent
- Elementary: Richwoods Elem.
- Middle: Richwoods Elem.
- High: Desoto/Gview/Kingtn/Potos/Stclair/Sullvn
Source: MARIS. This data may not be complete. We recommend contacting the local school district to confirm school assignments for this home.
- $15,490-- bd1 ba-- sqft12941 Calico Creek Rd, Fletcher, MO 63030Off Market
- $--3 bd2 ba2.1k sqft13347 Calico Creek Rd, Fletcher, MO 63030Sold
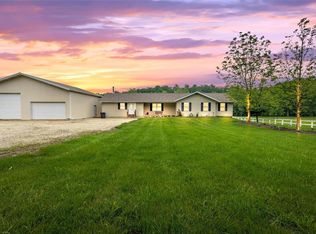
- $272,400-- bd3 ba1.2k sqft13717 Calico Rd, Richwoods, MO 63071Off Market
- $---- bd-- ba-- sqft0 Calico Creek Rd, De Soto, MO 63020Sold
- $317,0003 bd3 ba1.7k sqft13684 Calico Rd, Fletcher, MO 63030Off Market
- $304,900-- bd2 ba1.4k sqft7772 State Road H, De Soto, MO 63020Off Market
- $285,700-- bd3 ba1.1k sqft13667 Calico Rd, Fletcher, MO 63030Off Market
- $285,7002 bd1 ba980 sqft7730 State Road H, De Soto, MO 63020Off Market
A local agent can set up tours, give advice and negotiate with sellers.
A local lender can help you make sure your offer is ready when you are.
Similar homes
- $239,9003 bd2 ba1.9k sqft4033 Lakewood Dr, De Soto, MO 63020For Sale

 MLS ID #26045882, Tyler M Schmitz, EXP Realty, LLC. MARIS
 - $200,0002 bd1 ba936 sqft6036 Wallace Dr, De Soto, MO 63020Auction
 MLS ID #11893710, Cole Wendt, BigIron Realty. My State MLS
 - $--3 bd1 ba1k sqft1618 Navajo Trl, Robertsville, MO 63072Auction
 Auction.com 1
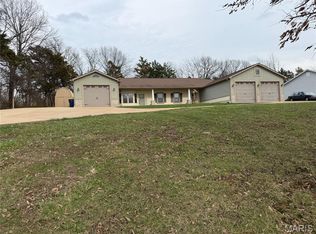
 - $250,0003 bd2 ba1.5k sqft1510 Villa Dr, De Soto, MO 63020For Sale
 MLS ID #26013042, Shelley L Ungerank, Rooted Real Estate & Auction Co.. MARIS
 - $--4 bd-- ba1.4k sqft989 Clay St, Saint Clair, MO 63077AuctionServiceLink Auction
- $280,0003 bd3 ba1.7k sqft221 Katherine Ln, Saint Clair, MO 63077For SaleMLS ID #26041301, Kelsey M Bowers, Realty Executives Premiere. MARIS
- $249,0003 bd1 ba984 sqft10050 67th Hwy, Valles Mines, MO 63087For SaleMLS ID #26041150, Terry L New, Faith Land & Homes Realty. MARIS
- $239,9003 bd1 ba984 sqft13015 State Road Cc, Festus, MO 63028For SaleMLS ID #26037551, Kristy M Rawson, Gateway Real Estate. MARIS
- $244,0003 bd2 ba1.6k sqft3102 Meyer Rd, Festus, MO 63028For SaleMLS ID #26040830, Preston Gross, Keller Williams Realty St. Louis. MARIS
- $300,0004 bd2 ba2.1k sqft3518 Upper Plattin Rd, De Soto, MO 63020For SaleMLS ID #26037962, Tonia Schmitt, EXP Realty, LLC. MARIS
- $234,9003 bd2 ba1.2k sqft10011 Jordan Rd, Potosi, MO 63664For SaleMLS ID #26022207, Eric M Kofron, Midwest Real Estate. MARIS
- $290,0003 bd2 ba1.5k sqft802 Donaldson St, De Soto, MO 63020For SaleMLS ID #26027230, Tambra Wiley, Coldwell Banker Realty - Gundaker. MARIS
- $308,0003 bd4 ba1.7k sqft107 Ezekiel Ct, Hillsboro, MO 63050For SaleMLS ID #26041178, Gina M Kelso, Berkshire Hathaway HomeServices Select Properties. MARIS
- $295,0003 bd3 ba1.3k sqft7433 Hillsboro House Springs Rd, Cedar Hill, MO 63016For Sale By Owner
- $349,9993 bd2 ba1.9k sqft395 Rock Church Rd, Catawissa, MO 63015For SaleMLS ID #26043963, Summer Husereau, MORE, REALTORS. MARIS
- $263,0002 bd1 ba744 sqft734 Old Cove Rd, Saint Clair, MO 63077For SaleMLS ID #26023644, Kimberly A Bequette, Heartland Realty. MARIS
- $309,9004 bd3 ba1.6k sqft8422 Old Orchard Ln, Dittmer, MO 63023For SaleMLS ID #26004124, Barb Love, R Towne Real Estate, LLC. MARIS
- $--2 bd1 ba1.6k sqft542 W Capri Dr, Bonne Terre, MO 63628AuctionServiceLink Auction
- $339,0003 bd2 ba1.4k sqft3310 Lynch Rd, Pacific, MO 63069For SaleMLS ID #26036766, William Biermann, Gateway Real Estate. MARIS
- $280,0003 bd2 ba1.3k sqft6167 Sunset Dr, Cedar Hill, MO 63016For Sale By Owner
