Skip main navigation
For sale
  • $499,000

    1372 Riserva Ln, Palm Harbor, FL 34683

    3beds
    2,050sqft
    : Get pre-qualified
    Townhouse
    Built in 2013
    2,683 Square Feet Lot
    $480,800 Zestimate®
    $243/sqft
    $540/mo HOA

    What's special

    Large center islandOversized lanaiFlexible loftTwo additional bedroomsGenerous granite countertop spaceConveniently located half bathGuest parking
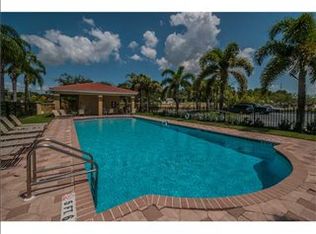
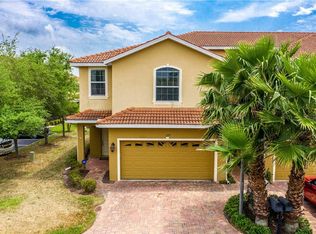
    Experience the best of Palm Harbor townhome living in the desirable gated community of Villas of San Marino, located in the sought-after Palm Harbor University High School district. Built in 2013, this beautifully maintained 3-bedroom, 2.5-bath townhome with a loft and 2-car garage offers the perfect blend of Mediterranean coastal style, modern comfort, and low-maintenance Florida living. From the moment you enter the community, the brick paver streets, tile roofs, and gated setting create a warm and inviting atmosphere. Inside, the home features bright, open living spaces with 9.5-foot ceilings, a comfortable flow, and a flexible floor plan designed for both everyday living and easy entertaining. The spacious kitchen is the heart of the home, offering a large center island, stainless steel appliances, abundant 42-inch cabinetry, and generous granite countertop space. The main level also includes a conveniently located half bath, making the layout ideal for guests and daily use. Step outside to enjoy the expanded outdoor living area featuring a covered and fully screened lanai, already prepped for an outdoor kitchen. Whether you enjoy morning coffee, evening relaxation, grilling, or entertaining, this oversized lanai adds valuable Florida lifestyle space. Upstairs, a flexible loft provides endless options for a home office, media area, playroom, reading nook, or workout space. Freshly installed bamboo flooring throughout the upstairs adds warmth and style. The spacious primary suite includes a large walk-in closet and a spa-like bathroom with dual quartz vanities and an oversized walk-in shower. Two additional bedrooms are well-positioned near the hallway bathroom and laundry room for everyday convenience. The 2-car garage includes shelving and extra storage, while the community’s gated heated pool and guest parking are just a short walk from the front door. Perfectly located near top-rated Palm Harbor schools, this home places you minutes from Honeymoon Island, Caladesi Island, Pop Stansell Park, the Pinellas Trail, Downtown Palm Harbor, and historic Downtown Dunedin. Enjoy easy access to kayaking, boating, paddleboarding, beaches, restaurants, shopping, parks, and some of the best coastal lifestyle amenities in Pinellas County. The pet-friendly community offers added peace of mind with monthly HOA dues that include cable TV, internet, trash, exterior maintenance including the tile roof, community pool, and landscaping. If you are looking for a gated Palm Harbor townhome with style, comfort, convenience, and true Florida lifestyle appeal, this is the carefree living opportunity you have been waiting for. Schedule your private showing today.
    12 days
    |
    295
    |
    15
    |

    Likely to sell faster than

    Zillow last checked:

    Listing updated:

    Listing Provided by:

    Steve Sexauer 727-641-3644,

    SEXAUER REAL ESTATE INTL. 727-641-3644,

    Jonathan Sexauer 727-637-7292,

    SEXAUER REAL ESTATE INTL.

    Source: Stellar MLS,MLS#: TB8508362MLS LogoOriginating MLS: Suncoast Tampa

    Tour with a local agent

      Facts & features

      Interior

      Bedrooms & bathrooms
      • Bedrooms: 3
      • Bathrooms: 3
      • Full bathrooms: 2
      • 1/2 bathrooms: 1
      Rooms
      • Room types: Attic, Loft, Storage Rooms
      Primary bedroom
      • Features: Ceiling Fan(s), Walk-In Closet(s)
      • Level: Second
      • Area: 320 Square Feet
      • Dimensions: 16x20
      Bedroom 2
      • Features: Ceiling Fan(s), Built-in Closet
      • Level: Second
      Bedroom 3
      • Features: Ceiling Fan(s), Built-in Closet
      • Level: Second
      Primary bathroom
      • Features: Dual Sinks
      • Level: Second
      Kitchen
      • Features: Pantry
      • Level: First
      • Area: 156 Square Feet
      • Dimensions: 12x13
      Living room
      • Level: First
      • Area: 204 Square Feet
      • Dimensions: 12x17
      Heating
      • Central, Electric
      Cooling
      • Central Air
      Appliances
      • Included: Dishwasher, Disposal, Microwave, Range, Refrigerator
      • Laundry: Inside, Laundry Room, Washer Hookup
      Features
      • Ceiling Fan(s), Eating Space In Kitchen, High Ceilings, Living Room/Dining Room Combo, Open Floorplan, PrimaryBedroom Upstairs, Stone Counters
      • Flooring: Bamboo, Porcelain Tile
      • Windows: Blinds, Window Treatments
      • Has fireplace: No
      Interior area
      • Total structure area: 2,684
      • Total interior livable area: 2,050 sqft
      Video & virtual tour

      Property

      Parking
      • Total spaces: 2
      • Parking features: Garage Door Opener, Guest, Off Street
      • Attached garage spaces: 2
      Features
      • Levels: Two
      • Stories: 2
      • Patio & porch: Covered, Patio, Porch, Screened
      • Exterior features: Other
      Lot
      • Size: 2,683 Square Feet
      • Residential vegetation: Trees/Landscaped
      Details
      • Parcel number: 022815941720120020
      • Zoning: RM-10
      • Special conditions: None

      Construction

      Type & style
      • Home type: Townhouse
      • Architectural style: Mediterranean
      • Property subtype: Townhouse
      Materials
      • Block, Stone, Wood Frame
      • Foundation: Slab
      • Roof: Tile
      Condition
      • New construction: No
      • Year built: 2013

      Utilities & green energy

      • Sewer: Public Sewer
      • Water: Public
      • Utilities for property: Public

      Community & HOA

      Community
      • Features: Deed Restrictions, Gated Community - No Guard, Pool
      • Security: Gated Community, Smoke Detector(s)
      • Pet fee: $0 monthly
      • Subdivision: VILLAS OF SAN MARINO AT PALM HARBOR
      HOA
      • Has HOA: Yes
      • Amenities included: Gated, Maintenance
      • Services included: Cable TV, Community Pool, Reserve Fund, Maintenance Structure, Maintenance Grounds, Manager, Pool Maintenance, Private Road, Trash
      • HOA fee: $540 monthly
      • HOA name: Resource Property Management
      • HOA phone: 727-581-2662
      Location
      • Region: Palm Harbor

      Financial & listing details

      • Price per square foot: $243/sqft
      • Tax assessed value: $406,799
      • Annual tax amount: $3,732
      • Date on market: 5/13/2026
      • Cumulative days on market: 18 days
      • Listing terms: Cash,Conventional,FHA,VA Loan
      • Ownership: Fee Simple
      • Total actual rent: 0
      • Road surface type: Asphalt
      Get pre-qualifiedBe ready to make an offer.
      Connect with an agentGet info on this home, tour, and more.
      Calculate monthly paymentSee if you can afford this home.

        Estimated market value

        $480,800

        $457,000 - $505,000

        $3,094/mo

        Price history

        DateEventPrice
        5/19/2026Listed for sale$499,000+117%$243/sqft
        Source: Stellar MLS #TB8508362 Report a problem
        7/29/2013Sold$230,000+4770.8%$112/sqft
        Source: Stellar MLS #W7526471 Report a problem
        9/22/2011Sold$4,722$2/sqft
        Source: Public Record Report a problem

        Public tax history

        YearProperty taxesTax assessment
        2024$3,523 +1.8%$234,294 +3%
        2023$3,460 +3%$227,470 +3%
        2022$3,358 -1%$220,845 +3%
        2021$3,392 +0.3%$214,413 +1.4%
        2020$3,381 +1.8%$211,453 +2.3%
        2019$3,320 $206,699 +1.9%
        2018$3,320 +1.4%$202,845 +2.1%
        2017$3,273 +1.8%$198,673 +2.1%
        2016$3,214 -1.5%$194,587 +0.7%
        2015$3,263 +1%$193,234 +0.8%
        2014$3,232 +513%$191,700 +660.7%
        2013$527 -1.1%$25,200 -1.2%
        2012$533 $25,500
        2011-- $25,500 -14.3%
        2010-- $29,750 -22.2%
        2009-- $38,250 +7.4%
        2008$711 $35,600 -20.2%
        2007-- $44,600 +62.2%
        2005-- $27,500

        Find assessor info on the county website

        Monthly payment

        Est. payment

          Payment breakdown

          Explore the cost of this home by adjusting the details. Changes won't be saved.
          All calculations are estimates and provided by Zillow, Inc. for informational purposes only. Actual amounts may vary.
          HOA fees may include property taxes on listings classified as Co-Ops. Contact the listing agent and/or owner for fee details.
          Mortgage interest rates are dependent on a number of factors, including credit score, down payment, and repayment length. Interest rate data provided by Zillow Group Marketplace, Inc. as of 1/1/1970 from various mortgage lenders with which we have lead or other similar arrangements; the Estimated Payment is an average of those rates.
          See how much you could borrow to make a competitive offer.

          Climate risks

          Neighborhood: 34683

          Getting around

          55 / 100
          Somewhat Walkable
          23 / 100
          Minimal Transit
          73 / 100
          Very Bikeable

          Nearby schools

          GreatSchools rating
          Schools provided by the listing agent
          • Elementary: Ozona Elementary-PN
          • Middle: Palm Harbor Middle-PN
          • High: Palm Harbor Univ High-PN

          Source: Stellar MLS. This data may not be complete. We recommend contacting the local school district to confirm school assignments for this home.

          A local agent can set up tours, give advice and negotiate with sellers.

          A local lender can help you make sure your offer is ready when you are.

          Browse local experts

          Similar homes

          Skip to the end of the carouselSkip to the beginning of the carousel