Welcome home to Waterside on Johns Lake, a highly sought-after community in Winter Garden! This 4-bedroom, 3-full-bath, 2,030 sq. ft. single-family home sits on a desirable CORNER LOT and offers an open-concept floor plan with a great blend of functionality and living space. The first floor features a spacious great room with a custom shiplap accent wall and private in-wall electric fireplace, creating a comfortable space to relax or entertain. The great room flows seamlessly into the dining area and kitchen, which features 42-inch grey shaker cabinetry, quartz countertops, and a pantry. Also on the first floor is a full bathroom and a bedroom currently being used as an office, making it ideal for guests, a home office, or flexible living needs. A convenient mudroom with generous storage provides additional functionality. Step outside to a private patio with a dedicated seating and entertaining area, along with a large fenced-in side yard. The rear of the property features a detached 2-car garage and a private driveway with additional parking for two vehicles. Upstairs, the split-bedroom layout provides privacy and flexibility. The spacious primary suite features an oversized bedroom, walk-in closet, and private en-suite bathroom. Two additional bedrooms, a third full bathroom, and a dedicated laundry room complete the second floor. The location is hard to beat, with convenient access to Winter Garden Village, Hamlin, Horizon West, Downtown Winter Garden, and SR-429. Enjoy an easy drive to Central Florida's major attractions, including Disney, SeaWorld, and Universal Studios, as well as an abundance of shopping, dining, and entertainment options. Waterside on Johns Lake features resort-style amenities including a community pool and clubhouse, playground, park, fitness center, and community dock on Johns Lake. The home is also zoned for highly regarded A-rated schools, including Hamlin Elementary, Hamlin Middle, and West Orange High.
Sold for $511,500
Zestimate®
$511,500
1372 ROXY LANE, WINTER GARDEN, FL 34787
4beds
2,030sqft
Single Family Residence
Built in 2021
4,723 Square Feet Lot
$511,500 Zestimate®
$252/sqft
$2,875 Estimated rent
Home value
$511,500
$471,000 - $552,000
$2,875/mo
Zestimate® history
Owner options
List your home for rent
$2,875/mo
Rent Zestimate®
Find your next renter with Zillow Rental Manager. Plus, with online applications, you can quickly screen prospective tenants – for free.
$2,875/mo
Rent Zestimate®
Refinance and save
$4,096/mo
Est. payment
Refinancing to a lower rate could help reduce your monthly payments and save thousands over the life of the loan.
$4,096/mo
Est. payment
Explore your selling options
Work with a Zillow partner agent
Leverage their expertise and Zillow's premium Showcase listings to get your home seen by more buyers.
Get startedList with your own agent
Get your home in front of millions of buyers by listing it on Zillow.
Learn how to do itSell it yourself
Take full control of how buyers see your home on Zillow by listing For Sale by Owner (FSBO).
List your homeWhat's special
Private in-wall electric fireplacePrivate en-suite bathroomQuartz countertopsCustom shiplap accent wallOpen-concept floor planLarge fenced-in side yardCorner lot
Zillow last checked:
Listing updated:
Listed by:
Adam Lee 978-836-8246,
OWN FLORIDA REALTY LLC 978-836-8246
Bought with:
Jeff Dodds, 3223355
CHARLES RUTENBERG REALTY ORLANDO
Source: Stellar MLS,MLS#: O6437028 Originating MLS: Orlando Regional
Originating MLS: Orlando Regional
Facts & features
Interior
Bedrooms & bathrooms
- Bedrooms: 4
- Bathrooms: 3
- Full bathrooms: 3
Primary bedroom
- Features: Ceiling Fan(s), En Suite Bathroom, Walk-In Closet(s)
- Level: Second
Bedroom 2
- Features: Ceiling Fan(s), Walk-In Closet(s)
- Level: First
- Area: 121 Square Feet
- Dimensions: 11x11
Bedroom 3
- Features: Ceiling Fan(s), Walk-In Closet(s)
- Level: Second
- Area: 161.7 Square Feet
- Dimensions: 14.7x11
Dining room
- Level: First
- Area: 187 Square Feet
- Dimensions: 17x11
Great room
- Features: Ceiling Fan(s)
- Level: First
- Area: 280.16 Square Feet
- Dimensions: 20.6x13.6
Kitchen
- Features: Pantry, Stone Counters
- Level: First
- Area: 114.3 Square Feet
- Dimensions: 12.7x9
Heating
- Central
Cooling
- Central Air
Appliances
- Included: Dishwasher, Disposal, Dryer, Electric Water Heater, Microwave, Range Hood, Refrigerator, Washer
- Laundry: Inside
Features
- Ceiling Fan(s), Kitchen/Family Room Combo, Open Floorplan, Solid Surface Counters, Split Bedroom, Walk-In Closet(s)
- Flooring: Carpet, Ceramic Tile
- Has fireplace: No
- Common walls with other units/homes: End Unit
Interior area
- Total structure area: 2,759
- Total interior livable area: 2,030 sqft
Property
Parking
- Total spaces: 2
- Parking features: Alley Access, Driveway, Garage Faces Rear
- Garage spaces: 2
- Has uncovered spaces: Yes
Features
- Levels: Two
- Stories: 2
- Patio & porch: Covered, Front Porch, Patio, Rear Porch
- Exterior features: Irrigation System
- Fencing: Fenced
Lot
- Size: 4,723 Square Feet
- Features: In County, Landscaped, Level
Details
- Parcel number: 062327890402340
- Zoning: UVPUD
- Special conditions: None
Construction
Type & style
- Home type: SingleFamily
- Architectural style: Contemporary
- Property subtype: Single Family Residence
Materials
- Block, Concrete, Stucco
- Foundation: Slab
- Roof: Shingle
Condition
- New construction: No
- Year built: 2021
Details
- Builder model: Cascade
Utilities & green energy
- Electric: Photovoltaics Third-Party Owned
- Sewer: Public Sewer
- Water: Public
- Utilities for property: Public
Green energy
- Energy generation: Solar
Community & HOA
Community
- Features: Dock, Clubhouse, Community Mailbox, Fitness Center, Park, Playground, Pool, Sidewalks
- Pet fee: $0 monthly
- Subdivision: WATERSIDE/JOHNS LAKE PH 2C
HOA
- Has HOA: Yes
- HOA fee: $215 monthly
- HOA name: Hannah Borrero
- HOA phone: 407-347-0922
Location
- Region: Winter Garden
Financial & listing details
- Price per square foot: $252/sqft
- Tax assessed value: $436,877
- Annual tax amount: $5,273
- Date on market: 9/2/2026
- Cumulative days on market: 2 days
- Listing terms: Cash,Conventional,FHA,VA Loan
- Ownership: Fee Simple
- Total actual rent: 0
- Road surface type: Asphalt
Price history
| Date | Event | Price |
|---|---|---|
| 10/7/2026 | Sold | $511,500-1.6%$252/sqft |
Source:  Stellar MLS #O6437028 Report a problem Stellar MLS #O6437028 Report a problem | ||
| 9/2/2026 | Listed for sale | $519,900$256/sqft |
Source: Stellar MLS #O6437028 Report a problem | ||
Public tax history
| Year | Property taxes | Tax assessment |
|---|---|---|
| 2024 | $5,219 +3.7% | $367,004 +3% |
| 2023 | $5,034 +3% | $356,315 +3% |
| 2022 | $4,887 +362.3% | $345,937 +432.2% |
| 2021 | $1,057 | $65,000 |
Find assessor info on the county website
Neighborhood: 34787
Nearby homes

- $485,0004 bd3 ba2k sqft1378 Roxy Ln, Winter Garden, FL 34787Sold
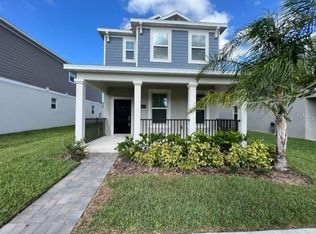
- $484,6004 bd3 ba1.8k sqft1384 Roxy Ln, Winter Garden, FL 34787Off Market
- $511,300-- bd-- ba2.1k sqft17130 Salty Dog Rd, Winter Garden, FL 34787Off Market
- $530,0004 bd3 ba2k sqft17130 Salty Dog Rd, Winter Garden, FL 34787Sold
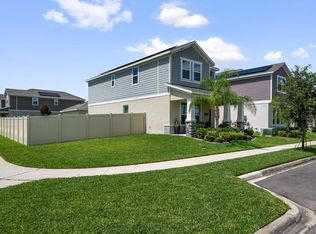
- $475,0004 bd3 ba2k sqft17142 Salty Dog Rd, Winter Garden, FL 34787Sold
- $537,100-- bd-- ba2.5k sqft1390 Roxy Ln, Winter Garden, FL 34787Off Market
- $539,9904 bd4 ba2.4k sqft1373 Williams Rd, Winter Garden, FL 34787Sold
- $--10 acres0 Williams Rd, Winter Garden, FL 34787Off Market
Nearby schools
GreatSchools rating
- 10/10Hamlin Elementary SchoolGrades: K-5Distance: 3.8 mi
- 8/10Hamlin Middle SchoolGrades: 6-8Distance: 3.9 mi
- 6/10West Orange High SchoolGrades: 9-12Distance: 5.1 mi
Schools provided by the listing agent
- Elementary: Hamlin Elementary
- Middle: Hamlin Middle
- High: West Orange High
Source: Stellar MLS. This data may not be complete. We recommend contacting the local school district to confirm school assignments for this home.
Get a cash offer in 3 minutes
Find out how much your home could sell for in as little as 3 minutes with a no-obligation cash offer.
Estimated market value
$511,500
Get a cash offer in 3 minutes
Find out how much your home could sell for in as little as 3 minutes with a no-obligation cash offer.
Estimated market value
$511,500
- Florida
- Orange County
- Winter Garden
- 34787
- 1372 ROXY LANE
