This freshly remodeled 3-bedroom home on nearly 5 acres offers the perfect blend of comfort and country living. Nestled near Quilcene, a charming close-knit community, the property is ideal for those seeking space for horses and outdoor adventure. A Great location to tend to the established fruit trees, have your gardens and many animal friends. Just minutes from the scenic Hood Canal, enjoy aquatic fun and fresh seafood at your doorstep. Located at the base of the majestic Olympic Mountains, the area offers endless opportunities for hiking, hunting, and mushroom gathering. With room to roam and nature at your fingertips, this home is a true Pacific Northwest retreat.
Active
Listed by: Munn Bro's Hood Canal Prop Inc • Madison Fisher
$435,000
13722 Center Road, Quilcene, WA 98376
3beds
2,432sqft
Single Family Residence
Built in 1967
4.82 Acres Lot
$421,700 Zestimate®
$179/sqft
$-- HOA
What's special
Established fruit treesSpace for horses
- 47 days |
- 1,442 |
- 96 |
Zillow last checked:
Listing updated:
Listed by:
Madison Fisher,
Munn Bro's Hood Canal Prop Inc,
Jim Munn,
Munn Bro's Hood Canal Prop Inc
Source: NWMLS as distributed by MLS GRID,MLS#: 2551351
Facts & features
Interior
Bedrooms & bathrooms
- Bedrooms: 3
- Bathrooms: 3
- Full bathrooms: 1
- 3/4 bathrooms: 1
- 1/2 bathrooms: 1
- Main level bathrooms: 3
- Main level bedrooms: 3
Primary bedroom
- Level: Main
Bedroom
- Level: Main
Bedroom
- Level: Main
Bathroom full
- Level: Main
Other
- Level: Main
Den office
- Level: Main
Dining room
- Level: Main
Entry hall
- Level: Main
Kitchen with eating space
- Level: Main
Living room
- Level: Main
Utility room
- Level: Main
Heating
- Fireplace, Baseboard, Stove/Free Standing, Electric, Propane
Cooling
- None
Appliances
- Included: Dishwasher, Dryer, Microwave, Stove(s)/Range(s), Washer, Dishwasher(s), Dryer(s), Microwave(s), Washer(s), Water Heater: Electric
Features
- Bath Off Primary, Ceiling Fan(s), Dining Room
- Flooring: Laminate, Carpet
- Windows: Dbl Pane/Storm Window
- Basement: None
- Number of fireplaces: 1
- Fireplace features: Gas, Main Level: 1, Fireplace
Interior area
- Total structure area: 2,432
- Total interior livable area: 2,432 sqft
Property
Parking
- Total spaces: 2
- Parking features: Attached Garage
- Has attached garage: Yes
- Covered spaces: 2
Features
- Levels: One
- Stories: 1
- Entry location: Main
- Patio & porch: Bath Off Primary, Ceiling Fan(s), Dbl Pane/Storm Window, Dining Room, Fireplace, Water Heater
- Has view: Yes
- View description: Territorial
Lot
- Size: 4.82 Acres
- Dimensions: 245' x 856' x 245' x 856'
- Features: Paved, Barn, Fenced-Partially, Propane
- Topography: Equestrian,Level,Partial Slope
- Residential vegetation: Fruit Trees, Wooded
Details
- Parcel number: 702124013
- Zoning description: Jurisdiction: County
- Special conditions: Standard
Construction
Type & style
- Home type: SingleFamily
- Architectural style: Traditional,1 Story
- Property subtype: Single Family Residence
Materials
- Wood Siding
- Foundation: Poured Concrete
- Roof: Composition,See Remarks,Torch Down
Condition
- Good
- Year built: 1967
Utilities & green energy
- Electric: Company: Jefferson PUD#1
- Sewer: Septic Tank
- Water: Individual Well
Community & HOA
Community
- Subdivision: Quilcene
Location
- Region: Quilcene
Financial & listing details
- Price per square foot: $179/sqft
- Tax assessed value: $335,864
- Annual tax amount: $2,647
- Date on market: 8/4/2026
- Cumulative days on market: 22 days
- Listing terms: Conventional
- Inclusions: Dishwasher(s), Dryer(s), Microwave(s), Stove(s)/Range(s), Washer(s)
Estimated market value
$421,700
$401,000 - $443,000
$2,711/mo
Price history
| Date | Event | Price |
|---|---|---|
| 8/8/2026 | Listed for sale | $435,000$179/sqft |
Source:  NWMLS as distributed by MLS GRID #2551351 Report a problem NWMLS as distributed by MLS GRID #2551351 Report a problem | ||
| 7/13/2026 | Pending sale | $435,000$179/sqft |
Source: NWMLS as distributed by MLS GRID #2551351 Report a problem | ||
| 7/10/2026 | Listed for sale | $435,000+155.9%$179/sqft |
Source: NWMLS as distributed by MLS GRID #2551351 Report a problem | ||
| 3/31/2004 | Sold | $170,000+45.3%$70/sqft |
Source: NWMLS as distributed by MLS GRID #80212921 Report a problem | ||
| 6/22/2000 | Sold | $117,000+56%$48/sqft |
Source: Agent Provided Report a problem | ||
| 2/7/1997 | Sold | $75,000$31/sqft |
Source: Agent Provided Report a problem | ||
Public tax history
| Year | Property taxes | Tax assessment |
|---|---|---|
| 2024 | $2,647 +10.4% | $335,864 +7% |
| 2023 | $2,397 +5.3% | $313,752 +10.7% |
| 2022 | $2,276 -14% | $283,311 +17.5% |
| 2021 | $2,646 +4.5% | $241,198 +17.2% |
| 2019 | $2,533 +23.9% | $205,872 +4.6% |
| 2018 | $2,045 +7% | $196,783 +8.3% |
| 2017 | $1,911 -4.5% | $181,770 |
| 2016 | $2,000 +8.4% | $181,770 |
| 2015 | $1,845 +5.7% | $181,770 +6.1% |
| 2014 | $1,745 | $171,284 |
| 2013 | $1,745 +19.4% | -- |
| 2010 | $1,462 | -- |
Find assessor info on the county website
Monthly payment
Est. payment
Payment breakdown
Explore the cost of this home by adjusting the details. Changes won't be saved.Climate risks
Neighborhood: 98376
Nearby schools
GreatSchools rating
- 6/10Quilcene High And Elementary SchoolGrades: PK-12Distance: 1.3 mi
Schools provided by the listing agent
- Elementary: Quilcene HighAnd Ele
- Middle: Quilcene HighAnd Ele
- High: Quilcene HighAnd Ele
Source: NWMLS as distributed by MLS GRID. This data may not be complete. We recommend contacting the local school district to confirm school assignments for this home.
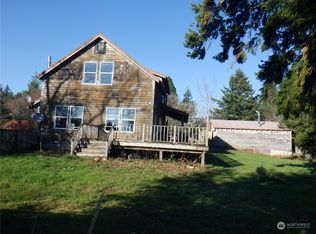
- $367,0003 bd2 ba1.8k sqft13903 Center Rd, Quilcene, WA 98376Sold
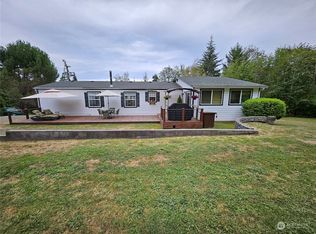
- $459,9003 bd2 ba1.5k sqft13964 Center Rd, Quilcene, WA 98376Sold
- $120,0007.1 acres82 Camelot Rd, Quilcene, WA 98376Sold
- $--5 acres0 Camelot Rd, Quilcene, WA 98376Off Market
- $---- sqft0 Elkhound Pass Rd, Quilcene, WA 98376Off Market
- $--1.9 acres0 Rice Lake Rd, Quilcene, WA 98376Off Market
- $325,000-- bd1 ba1.2k sqft832 Lakenes Rd, Quilcene, WA 98376Sold
- $66,5001.42 acres999 Rice Lake Rd, Quilcene, WA 98376Sold
A local agent can set up tours, give advice and negotiate with sellers.
Similar homes
- $599,0002 bd2 ba1.4k sqft293935 Hwy 101, Quilcene, WA 98376Active
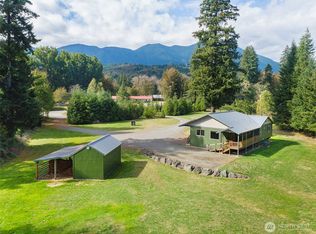 MLS ID #2352371, Bruce S. Munn. NWMLS as distributed by MLS GRID
 - $425,0003 bd2 ba1.2k sqftSnow Creek Ranch, Quilcene, WA 98376Active
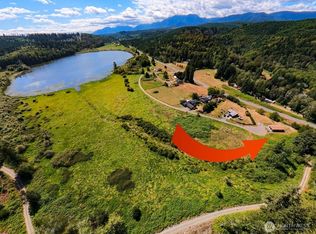 MLS ID #2568873, Carol A. Wise. NWMLS as distributed by MLS GRID
 - $575,0002 bd1 ba1.5k sqft720 Leland Valley Road E, Quilcene, WA 98376Active
 MLS ID #2421475, Bruce S. Munn. NWMLS as distributed by MLS GRID
 - $499,0003 bd2 ba1.9k sqft38 Brighton Avenue, Port Hadlock, WA 98339Active
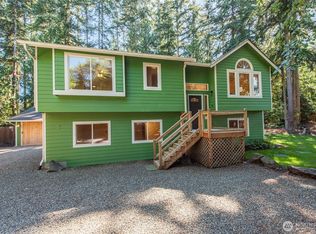 MLS ID #2571372, Gina Rocha. NWMLS as distributed by MLS GRID
 - $499,9903 bd2 ba2.2k sqft364 Old Dads Road, Sequim, WA 98382ActiveMLS ID #2457713, Michael Echternkamp. NWMLS as distributed by MLS GRID
- $429,0003 bd2 ba1.5k sqft11223 Rhody Drive, Port Hadlock, WA 98339ActiveMLS ID #2535789, Jim Munn. NWMLS as distributed by MLS GRID
- $649,0003 bd2 ba2.9k sqft20509 State Highway 305 NE, Poulsbo, WA 98370ActiveMLS ID #2561007, Sandra Nilson. NWMLS as distributed by MLS GRID
- $415,0003 bd2 ba1.9k sqft153 Blueberry Hill, Port Ludlow, WA 98365ActiveMLS ID #2547103, Jen Rubinowitz. NWMLS as distributed by MLS GRID
- $478,0002 bd3 ba1.6k sqftBridgehaven Div 6 13, Port Ludlow, WA 98365ActiveMLS ID #2565630, Kirsten Campbell. NWMLS as distributed by MLS GRID
- $459,0003 bd1 ba1.2k sqft4014 Silver Lane NW, Bremerton, WA 98312ActiveMLS ID #2544122, Mark Hildebrand. NWMLS as distributed by MLS GRID
- $449,9503 bd2 ba1.4k sqft29031 Falkner Road NE, Poulsbo, WA 98370ActiveMLS ID #2537778, Kenneth Rarey. NWMLS as distributed by MLS GRID
- $479,0003 bd2 ba1.3k sqftChimacum Creek Estates, Port Hadlock, WA 98339ActiveMLS ID #2562468, Timothy Horvath. NWMLS as distributed by MLS GRID
- $429,9502 bd2 ba1.4k sqft600 N Beacon point Loop N, Lilliwaup, WA 98555ActiveMLS ID #2536528, Lorraine Gakin. NWMLS as distributed by MLS GRID
- $464,0003 bd2 ba1.9k sqftDiamond Point, Sequim, WA 98382ActiveMLS ID #2570509, Kirsten Campbell. NWMLS as distributed by MLS GRID
- $419,0003 bd2 ba1.2k sqftIrving Park Addition, Port Townsend, WA 98368ActiveMLS ID #2567958, Lynette M Holloway. NWMLS as distributed by MLS GRID
- $374,9503 bd2 ba1.4k sqft202 Over Street, Sequim, WA 98382ActiveMLS ID #2569590, Joanne Soderlind. NWMLS as distributed by MLS GRID
- $450,0003 bd2 ba1.7k sqft55 Hunt Road, Port Hadlock, WA 98339ActiveMLS ID #2569574, Mary Cope. NWMLS as distributed by MLS GRID
- $425,0002 bd2 ba1.4k sqft12 Blueberry Hill Road, Port Ludlow, WA 98365ActiveMLS ID #2560330, Ellen Niemitalo. NWMLS as distributed by MLS GRID
- $465,0004 bd2 ba1.6k sqftNewberry View Estates, Bremerton, WA 98312ActiveMLS ID #2521486, Craig Robert Maki. NWMLS as distributed by MLS GRID
- $495,0003 bd3 ba2.3k sqft9511 Olson Road NW, Bremerton, WA 98311ActiveMLS ID #2566932, Lisa M Diehl. NWMLS as distributed by MLS GRID
