Enjoy the covered front porch and easy living in this charming home tucked away on a quiet cul-de-sac in a fantastic, walkable location between Johnson Elementary and the Highlands. Full of character and thoughtful updates, this home offers a wonderful blend of original details and modern convenience.
The inviting living room showcases a distinctive Rookwood fireplace and an abundance of natural light. The spacious dining room features a built-in bench and opens to the kitchen with stainless steel appliances. First-floor primary suite with an en-suite bath. Step outside to the expansive deck and enjoy the huge, fenced-in private backyard--an ideal setting for relaxing, entertaining, and outdoor living.
Upstairs offers generously sized bedrooms, including one with a walk in closet that can double as a nursery or home office. Newer windows, a finished space in the basement, covered back patio area and gleaming hardwood floors accented by beautiful inlay. With its spacious rooms, flexible floor plan, private outdoor space, and sought-after location, this well-maintained home has plenty to offer!
For sale
$425,000
49 Dumfries Ave, Fort Thomas, KY 41075
3beds
1,284sqft
Single Family Residence, Residential
Built in 1925
9,147 Square Feet Lot
$-- Zestimate®
$331/sqft
$-- HOA
What's special
Private outdoor spaceSpacious dining roomCovered back patio areaBuilt-in benchQuiet cul-de-sacExpansive deckDistinctive rookwood fireplace
- 2 days |
- 1,229 |
- 48 |
Zillow last checked:
Listing updated:
Listed by:
Adam Rosenhagen 859-496-1113,
Horan Rosenhagen Real Estate
Source: NKMLS,MLS#: 645646
Facts & features
Interior
Bedrooms & bathrooms
- Bedrooms: 3
- Bathrooms: 3
- Full bathrooms: 2
- 1/2 bathrooms: 1
Primary bedroom
- Features: Bath Adjoins
- Level: First
- Area: 192
- Dimensions: 16 x 12
Bedroom 2
- Features: Walk-In Closet(s)
- Level: Second
- Area: 132
- Dimensions: 12 x 11
Bedroom 3
- Features: See Remarks
- Level: Second
- Area: 120
- Dimensions: 12 x 10
Dining room
- Features: Hardwood Floors
- Level: First
- Area: 180
- Dimensions: 15 x 12
Kitchen
- Features: See Remarks
- Level: First
- Area: 110
- Dimensions: 11 x 10
Living room
- Features: Fireplace(s), Hardwood Floors
- Level: First
- Area: 228
- Dimensions: 19 x 12
Heating
- Forced Air
Cooling
- Central Air
Appliances
- Included: Electric Oven, Dishwasher, Microwave, Refrigerator
Features
- Windows: Vinyl Frames
- Basement: Full
- Number of fireplaces: 1
- Fireplace features: Inoperable
Interior area
- Total structure area: 1,284
- Total interior livable area: 1,284 sqft
Property
Parking
- Parking features: Driveway, Off Street
- Has uncovered spaces: Yes
Features
- Levels: Multi/Split
- Stories: 1
- Patio & porch: Covered, Patio, Porch
Lot
- Size: 9,147 Square Feet
Details
- Parcel number: 9999913400.00
Construction
Type & style
- Home type: SingleFamily
- Architectural style: Traditional
- Property subtype: Single Family Residence, Residential
Materials
- Vinyl Siding
- Foundation: Block
- Roof: Shingle
Condition
- New construction: No
- Year built: 1925
Utilities & green energy
- Sewer: Public Sewer
- Water: Public
Community & HOA
HOA
- Has HOA: No
Location
- Region: Fort Thomas
Financial & listing details
- Price per square foot: $331/sqft
- Tax assessed value: $266,000
- Annual tax amount: $1,024
- Date on market: 8/13/2026
- Cumulative days on market: 2 days
Estimated market value
Not available
Estimated sales range
Not available
Not available
Price history
| Date | Event | Price |
|---|---|---|
| 8/13/2026 | Listed for sale | $425,000+59.8%$331/sqft |
Source:  NKMLS #645646 Report a problem NKMLS #645646 Report a problem | ||
| 6/30/2020 | Sold | $266,000-1.4%$207/sqft |
Source: Public Record Report a problem | ||
| 5/11/2020 | Pending sale | $269,900$210/sqft |
Source: Coldwell Banker West Shell - Northern Kentucky #537060 Report a problem | ||
| 5/6/2020 | Price change | $269,900-1.8%$210/sqft |
Source: Coldwell Banker West Shell - Northern Kentucky #537060 Report a problem | ||
| 4/24/2020 | Listed for sale | $274,900+42.1%$214/sqft |
Source: Coldwell Banker West Shell FM #537060 Report a problem | ||
| 9/21/2017 | Sold | $193,500$151/sqft |
Source: Public Record Report a problem | ||
Public tax history
| Year | Property taxes | Tax assessment |
|---|---|---|
| 2024 | $1,024 -2.5% | $266,000 |
| 2023 | $1,051 -2.5% | $266,000 |
| 2022 | $1,077 -2.9% | $266,000 |
| 2021 | $1,109 +35.6% | $266,000 +37.5% |
| 2018 | $818 -7.9% | $193,500 +58.2% |
| 2017 | $888 +120.1% | $122,300 |
| 2016 | $404 | $122,300 |
| 2015 | $404 +1.2% | $122,300 |
| 2014 | $399 | $122,300 +3.4% |
| 2013 | -- | $118,300 |
| 2012 | -- | $118,300 |
| 2011 | -- | $118,300 |
| 2010 | -- | $118,300 |
| 2009 | -- | $118,300 |
| 2008 | -- | $118,300 |
| 2007 | -- | $118,300 |
| 2006 | -- | $118,300 +3% |
| 2005 | -- | $114,800 |
| 2004 | -- | $114,800 |
| 2003 | -- | $114,800 |
| 2002 | $400 | $114,800 +28.5% |
| 2001 | -- | $89,335 |
| 2000 | -- | $89,335 |
Find assessor info on the county website
Monthly payment
Est. payment
Payment breakdown
Explore the cost of this home by adjusting the details. Changes won't be saved.Climate risks
Neighborhood: 41075
Nearby schools
GreatSchools rating
- 10/10Johnson Elementary SchoolGrades: PK-5Distance: 0.4 mi
- 8/10Highlands Middle SchoolGrades: 6-8Distance: 0.3 mi
- 10/10Highlands High SchoolGrades: 9-12Distance: 0.3 mi
Schools provided by the listing agent
- Elementary: Johnson Elementary
- Middle: Highlands Middle School
- High: Highlands High
Source: NKMLS. This data may not be complete. We recommend contacting the local school district to confirm school assignments for this home.
- $231,4002 bd1 ba1.1k sqft53 Dumfries Ave, Fort Thomas, KY 41075Off Market

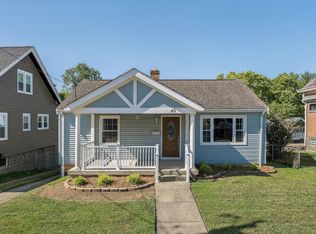
- $265,2002 bd1 ba884 sqft45 Dumfries Ave, Fort Thomas, KY 41075Sold
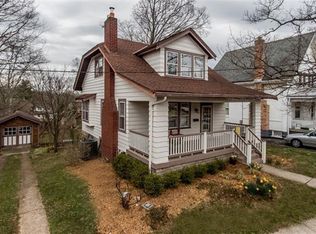
- $321,9002 bd2 ba1k sqft57 Dumfries Ave, Fort Thomas, KY 41075Off Market
- $270,9002 bd1 ba1.1k sqft41 Dumfries Ave, Fort Thomas, KY 41075Off Market
- $390,400-- bd-- ba2k sqft37 Dumfries Ave, Fort Thomas, KY 41075Off Market
- $389,100-- bd-- ba1.7k sqft62 Sterling Ave, Fort Thomas, KY 41075Off Market
- $300,6002 bd2 ba1.1k sqft66 Sterling Ave, Fort Thomas, KY 41075Off Market
- $582,2003 bd3 ba1.9k sqft58 Sterling Ave, Fort Thomas, KY 41075Off Market
A local agent can set up tours, give advice and negotiate with sellers.
A local lender can help you make sure your offer is ready when you are.
Similar homes
- $--3 bd2 ba1.6k sqft45 17th St, Newport, KY 41071AuctionAuction.com 2
- $439,9003 bd2 ba1.6k sqft1131 Highland Ave, Fort Thomas, KY 41075For Sale
 MLS ID #644564, Jenna Lockard, Sibcy Cline, REALTORS-Florence. NKMLS
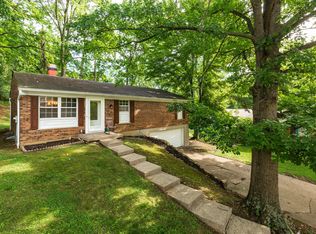
 - $345,0003 bd2 ba1.2k sqft21 Patricia Ct, Fort Thomas, KY 41075For Sale
 MLS ID #644297, Robert Roderick, Keller Williams Realty Service. NKMLS
 - $355,0003 bd2 ba1.6k sqft10 Concord Ave, Fort Thomas, KY 41075For Sale
 MLS ID #645183, Thomas Reese, Huff Realty - Florence. NKMLS
 - $350,0003 bd2 ba1.5k sqft438 Clark St, Bellevue, KY 41073For SaleMLS ID #645703, Brittney Lovdal, Keller Williams Advisors. NKMLS
- $439,0002 bd3 ba1.7k sqft3415 Golden Ave, Cincinnati, OH 45226For Sale
 MLS ID #1890149, Amy Hackett Roe, Coldwell Banker Realty. Cincy MLS
 - $385,0003 bd3 ba1.5k sqft102 W Walnut St, Southgate, KY 41071For SaleMLS ID #645432, Scott Scribner, Scribner Realty. NKMLS
- $450,0003 bd3 ba1.4k sqft120 15th St, Newport, KY 41071For SaleMLS ID #641832, Kathy Heimbrock, Sibcy Cline, REALTORS-Florence. NKMLS
- $339,0003 bd2 ba1.5k sqft310 Berry St, Dayton, KY 41074For SaleMLS ID #645605, Mark Ramler, Keller Williams Realty Service. NKMLS
- $359,9003 bd2 ba1.4k sqft3903 Dumont St, Cincinnati, OH 45226For SaleMLS ID #1888686, Julia C Deck-Russell, Reinvest Consultants, LLC. Cincy MLS
- $299,0003 bd2 ba1.4k sqft710 Highland Ave, Fort Thomas, KY 41075For SaleMLS ID #641876, John Lewin, Huff Realty - Florence. NKMLS
- $515,0003 bd2 ba1.4k sqft3201 Grischy Ln, Cincinnati, OH 45208For SaleMLS ID #1890183, Jack C Hinckley, Coldwell Banker Realty. Cincy MLS
- $310,0003 bd3 ba1.8k sqft1630 Brandon Ave, Cincinnati, OH 45230For SaleMLS ID #1890550, Larry Pauly, Coldwell Banker Realty. Cincy MLS
- $325,0003 bd2 ba1.6k sqft479 Rossford Ave, Fort Thomas, KY 41075For SaleMLS ID #643589, Chad Stice, Coldwell Banker Realty. NKMLS
- $299,9003 bd2 ba1.6k sqft230 W 8th St, Newport, KY 41071For SaleMLS ID #645633, Cindy Shetterly, Keller Williams Realty Service. NKMLS
- $287,0003 bd2 ba1.4k sqft1845 Coralberry Ct, Cincinnati, OH 45230For SaleMLS ID #1890392, Carol Niehaus, Comey & Shepherd. Cincy MLS
- from $433,9902 bd3 ba1.7k sqftWilmington Plan, Sunrock, Newport, KY 41071New ConstructionFischer Homes
- $234,9952 bd1 ba936 sqft589 Water Works Rd, Fort Thomas, KY 41075For SaleMLS ID #645039, Stacy Droz, Haven Homes Group. NKMLS
- $399,9002 bd2 ba1k sqft120 Main St #212, Newport, KY 41071For SaleMLS ID #645296, Janet Meyer, J.A. Trautmann, Inc.. NKMLS
- from $419,9902 bd2 ba1.6k sqftAmelia Plan, Sunrock, Newport, KY 41071New ConstructionFischer Homes
